Open House Sat August 22 11:00-1:00. This is the Fernwood character home you’ve been waiting for! Five bedrooms, updated kitchen and baths, original charm throughout. Gleaming hardwood floors, stained glass windows, and bright living and dining spaces welcome you in. The kitchen shines with stainless steel appliances, granite counters, cork flooring, and triple pane windows. Two bedrooms and a spa like bath with tile floors and shower complete the main level, with two more bedrooms, including primary, and a second bath upstairs. A fifth bedroom, workshop, and laundry downstairs offer development potential and room to grow. Enjoy front and back decks for morning coffee, a stone patio for easy entertaining, and the back yard bursting with garden beds including espaliered pear and apple trees, fully fenced for pets and kids. Across from Alexander Park and walking distance to Fernwood Village, Hillside Mall, and Jubilee Hospital. Come see why Fernwood living means never wanting to leave!
For sale
C$1,159,000
2449 Oregon Ave, Victoria, BC V8R 3V8
5beds
2baths
2,011sqft
Single Family Residence
Built in 1913
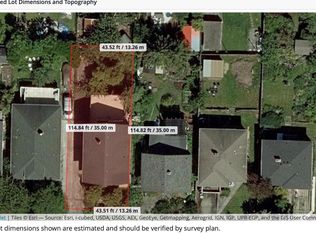
3,484 Square Feet Lot
$-- Zestimate®
C$576/sqft
C$-- HOA
What's special
Five bedroomsUpdated kitchenOriginal charm throughoutGleaming hardwood floorsStained glass windowsGranite countersCork flooring
- 1 day |
- 73 |
- 5 |
Zillow last checked:
Listing updated:
Listed by:
Cara Priddy,
Macdonald Realty Victoria
Source: VIVA,MLS®#: 1044874
Facts & features
Interior
Bedrooms & bathrooms
- Bedrooms: 5
- Bathrooms: 2
- Main level bathrooms: 1
- Main level bedrooms: 2
Kitchen
- Level: Main
Heating
- Baseboard, Electric, Forced Air, Natural Gas
Cooling
- None
Appliances
- Included: Dishwasher, Dryer, Oven/Range Gas, Refrigerator, Washer
- Laundry: Inside
Features
- Dining Room, Eating Area, Workshop
- Flooring: Cork, Tile, Wood
- Windows: Insulated Windows, Stained/Leaded Glass
- Basement: Partially Finished,Walk-Out Access
- Number of fireplaces: 1
- Fireplace features: Gas, Living Room
Interior area
- Total structure area: 3,138
- Total interior livable area: 2,011 sqft
Video & virtual tour
Property
Parking
- Total spaces: 1
- Parking features: Driveway
- Has uncovered spaces: Yes
Features
- Levels: 3
- Entry location: Main Level
- Patio & porch: Balcony/Patio
- Fencing: Partial
Lot
- Size: 3,484 Square Feet
- Features: Central Location, Curb & Gutter, Family-Oriented Neighbourhood, Landscaped, Level, Recreation Nearby, Shopping Nearby
Details
- Parcel number: 009078410
- Zoning description: Residential
Construction
Type & style
- Home type: SingleFamily
- Architectural style: Character
- Property subtype: Single Family Residence
Materials
- Stucco
- Foundation: Concrete Perimeter
- Roof: Fibreglass Shingle
Condition
- Resale
- New construction: No
- Year built: 1913
Utilities & green energy
- Water: Municipal
- Utilities for property: Sewer Connected
Community & HOA
Community
- Features: Family-Oriented Neighbourhood
Location
- Region: Victoria
Financial & listing details
- Price per square foot: C$576/sqft
- Tax assessed value: C$943,000
- Annual tax amount: C$5,367
- Date on market: 8/20/2026
- Ownership: Freehold
Price history
| Date | Event | Price |
|---|---|---|
| 8/20/2026 | Listed for sale | C$1,159,000C$576/sqft |
Source: VIVA #1044874 Report a problem | ||
Public tax history
Tax history is unavailable.
Climate risks
Neighborhood: Fernwood
Nearby schools
GreatSchools rating
- NAGriffin Bay SchoolGrades: K-12Distance: 16.3 mi
- 9/10Friday Harbor High SchoolGrades: 9-12Distance: 16.3 mi
- C$---- bd-- ba-- sqft2506 Roseberry Ave, Victoria, BC V8R3T7Off Market
- C$--3 bd2 ba-- sqft1428 Denman St, Victoria, BC V8R1X6Off Market
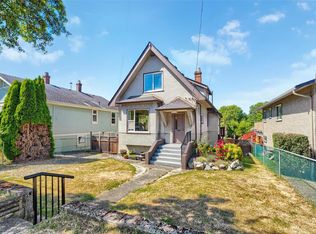
- C$778,8002 bd1 ba1.1k sqft1467 Bay St, Victoria, BC V8R2A6For Sale

- C$974,9994 bd1 ba1.8k sqft1456 Denman St, Victoria, BC V8R1X6For Sale
- C$600,0002 bd1 ba973 sqft1481 Bay St, Victoria, BC V8R2A6For Sale
- C$899,9004 bd1 ba1.6k sqft1404 Taunton St, Victoria, BC V8R1W9For Sale
- C$1,200,0004 bd2 ba1.6k sqft2550/2552 Belmont Ave, Victoria, BC V8R3Y7For Sale
- C$1,100,0002 bd1 ba935 sqft1439 Haultain St, Victoria, BC V8R2J8For Sale
Similar homes
- C$1,349,9006 bd3 ba2.4k sqft1018 Mason St, Victoria, BC V8T 1A3For Sale
 MLS ID #1047335, Scott Faber Personal Real Estate Corporation, Royal LePage Coast Capital - Chatterton. VIVA
 - C$1,050,0003 bd2 ba1k sqft1735 Newton St, Victoria, BC V8R 2R1For Sale
 MLS ID #1047150, Anna Piloyan, RE/MAX Camosun. VIVA
 - C$974,9994 bd1 ba1.8k sqft1456 Denman St, Victoria, BC V8R 1X6For SaleMLS ID #1044701, James Bridge, Pemberton Holmes Ltd. - Oak Bay. VIVA
- C$899,9004 bd1 ba1.6k sqft1404 Taunton St, Victoria, BC V8R 1W9For Sale
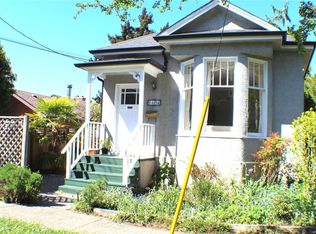 MLS ID #1046471, Valentino Prundaru, One Percent Realty. VIVA
 - C$1,200,0004 bd2 ba1.6k sqft2550/2552 Belmont Ave, Victoria, BC V8R 3Y7For SaleMLS ID #1037558, Brent Snelling Personal Real Estate Corporation, Macdonald Realty Victoria. VIVA
- C$1,064,9006 bd4 ba2.1k sqft2940 Cedar Hill Rd, Victoria, BC V8T 3H9For SaleMLS ID #1044776, Navjeet Sandal Personal Real Estate Corporation, Royal LePage Coast Capital - Chatterton. VIVA
- C$1,149,9003 bd2 ba1.5k sqft1726 Albert Ave, Victoria, BC V8R 1Z1For SaleMLS ID #1041768, David Bercovitz Personal Real Estate Corporation, RE/MAX Sabre Realty Group. VIVA
- C$1,099,8006 bd2 ba2.1k sqft1575 Burton Ave, Victoria, BC V8T 2N3For SaleMLS ID #1043813, Mitch Mcmichael Personal Real Estate Corporation, Engel & Volkers Vancouver Island. VIVA
- C$1,579,0004 bd3 ba2.2k sqft1721 Amphion St, Victoria, BC V8R 4Z8For SaleMLS ID #1047321, Craig Toker Personal Real Estate Corporation, Royal LePage Coast Capital - Chatterton. VIVA
- C$1,150,0003 bd2 ba1.4k sqft3155 Mars St, Victoria, BC V8X 1B9For SaleMLS ID #1046515, Erin Greenwood Personal Real Estate Corporation, The Agency. VIVA
- C$1,399,0003 bd5 ba2.1k sqft3107 Quadra St, Victoria, BC V8X 1E9For SaleMLS ID #1047070, Dimphy Richters, Royal LePage Duncan Realty. VIVA
- C$1,225,0004 bd3 ba2.2k sqft1468 Stroud Rd, Victoria, BC V8T 2K9For SaleMLS ID #1041108, Mike Pearce Personal Real Estate Corporation, Engel & Volkers Vancouver Island. VIVA
- C$1,079,0003 bd3 ba1.3k sqft2508 Shakespeare St, Victoria, BC V8R 4G5For SaleMLS ID #1043001, Patrick Hossack, The Agency. VIVA
- C$949,0004 bd2 ba1.9k sqft2343 Shelbourne St, Victoria, BC V8R 6P4For SaleMLS ID #1042385, Ryan Zailo Personal Real Estate Corporation, RE/MAX Camosun. VIVA
- C$1,169,9002 bd3 ba1.5k sqft2617 Doncaster Dr, Victoria, BC V8R 2W5For SaleMLS ID #1042792, Marko Juras Personal Real Estate Corporation, Fair Realty. VIVA
- C$989,9992 bd2 ba1.8k sqft1272 Centre Rd, Victoria, BC V8T 1K3For SaleMLS ID #1046486, Jerry Bola Personal Real Estate Corporation, eXp Realty. VIVA
- C$1,050,0004 bd2 ba1.8k sqft1760-A/B Haultain St, Victoria, BC V8R 2L2For SaleMLS ID #1046373, Leslie Manson, Sotheby's International Realty Canada. VIVA
- C$999,9996 bd2 ba2.1k sqft3128 Quadra St, Victoria, BC V8X 1G1For SaleMLS ID #1044580, Marcus Degroot, Sutton Group West Coast Realty. VIVA
- C$1,025,0002 bd1 ba1k sqft3110 Frechette St, Saanich, BC V8P 4N5For SaleMLS ID #1047538, Ryan Cochrane Personal Real Estate Corporation, The Agency. VIVA
- C$1,249,9956 bd5 ba2.5k sqft1408 Tovido Ln, Victoria, BC V8T 2S9For SaleMLS ID #1038387, James Fehr Personal Real Estate Corporation, Newport Realty Ltd.. VIVA
