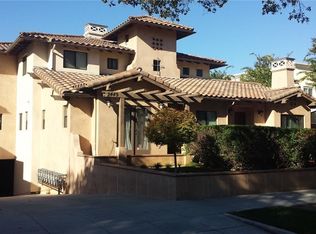
Welcome to this beautiful, MOVE-IN ready, spacious townhome on a gorgeous tree-lined street in a popular neighborhood of Pasadena. Convenience abounds with close proximity to the 210 Freeway, Von's, HK Market, Home Depot, Amazon Fresh, a public library, and many restaurants. Positioned as an end unit, with just one attached wall, relish the peace and privacy that this dwelling affords within this gated complex with only 9 units. When you enter this townhome, you'll delight in the beautiful engineered-wood floors that extend throughout the unit, except for the travertine tiles in the kitchen and bathrooms. A fireplace in the spacious, open living room adds ambiance. The kitchen boasts cherry-wood cabinets, granite counters and stainless appliances. French doors connect the dining room to the private outdoor patio, perfect for BBQ'ing and lounging. Architectural details such as arched ceilings, crown molding and a skylight add interest. A modern powder room completes the main level. Upstairs, two primary bedrooms each have walk-in closets, private bathrooms, balconies, and high coved ceilings. Between the two bedrooms, a laundry closet encloses the included full-sized washer and dryer. A spacious private 2-car garage on the gated, subterranean level has convenient direct access into the unit. Don't miss this chance to embrace a lifestyle of luxury, comfort, security, and convenience in one of Pasadena's most sought-after neighborhoods!
Sold for $903,000
Listed by: COMPASS • Pauline Ching • Contact: 818-617-4408
Bought with: Tierra West Real Estate Consultants
$903,000
2449 Oswego St Unit 5, Pasadena, CA 91107
2beds
1,630sqft
Townhouse
Built in 2008
0.35 Acres Lot
$915,100 Zestimate®
$554/sqft
$3,980 Estimated rent
Home value
$915,100
$869,000 - $961,000
$3,980/mo
Zestimate® history
Owner options
List your home for rent
$3,980/mo
Rent Zestimate®
Find your next renter with Zillow Rental Manager. Plus, with online applications, you can quickly screen prospective tenants – for free.
$3,980/mo
Rent Zestimate®
Refinance and save
$6,257/mo
Est. payment
Refinancing to a lower rate could help reduce your monthly payments and save thousands over the life of the loan.
$6,257/mo
Est. payment
Explore your selling options
Work with a Zillow partner agent
Leverage their expertise and Zillow's premium Showcase listings to get your home seen by more buyers.
Get startedList with your own agent
Get your home in front of millions of buyers by listing it on Zillow.
Learn how to do itSell it yourself
Take full control of how buyers see your home on Zillow by listing For Sale by Owner (FSBO).
List your homeWhat's special
Home depotModern powder roomPublic libraryPrivate outdoor patioFrench doorsHigh coved ceilingsTravertine tiles
Zillow last checked:
Listing updated:
Listed by:
Pauline Ching DRE #01503721 818-617-4408,
COMPASS
Bought with:
Rose Acosta-Yonai, DRE #00909698
Tierra West Real Estate Consultants
John Yonai, DRE #00632122
Tierra West Real Estate Consultants
Source: CRMLS,MLS#: P1-14631 Originating MLS: California Regional MLS (Ventura & Pasadena-Foothills AORs)
Originating MLS: California Regional MLS (Ventura & Pasadena-Foothills AORs)Facts & features
Interior
Bedrooms & bathrooms
- Bedrooms: 2
- Bathrooms: 3
- 3/4 bathrooms: 2
- 1/2 bathrooms: 1
- Main level bathrooms: 1
Rooms
- Room types: Bedroom, Kitchen, Living Room, Primary Bathroom, Primary Bedroom, Other, Dining Room
Primary bedroom
- Features: Primary Suite
Primary bedroom
- Features: Multiple Primary Suites
Bedroom
- Features: All Bedrooms Up
Bathroom
- Features: Bathroom Exhaust Fan, Bathtub, Dual Sinks, Granite Counters, Low Flow Plumbing Fixtures, Tub Shower
Kitchen
- Features: Granite Counters
Other
- Features: Walk-In Closet(s)
Heating
- Central
Cooling
- Central Air
Appliances
- Included: Dishwasher, Exhaust Fan, Free-Standing Range, Gas Cooktop, Gas Oven, Gas Range, Microwave, Refrigerator, Water To Refrigerator, Water Heater, Dryer, Washer
- Laundry: Gas Dryer Hookup, Inside, Laundry Closet
Features
- Balcony, Tray Ceiling(s), Crown Molding, Separate/Formal Dining Room, Granite Counters, Open Floorplan, Recessed Lighting, Unfurnished, All Bedrooms Up, Multiple Primary Suites, Primary Suite, Walk-In Closet(s)
- Flooring: Tile, Wood
- Doors: French Doors
- Windows: Skylight(s)
- Has fireplace: Yes
- Fireplace features: Gas, Gas Starter, Living Room
- Common walls with other units/homes: 1 Common Wall,End Unit,No One Above,No One Below
Interior area
- Total interior livable area: 1,630 sqft
Property
Parking
- Total spaces: 2
- Parking features: Garage, Garage Door Opener, Gated
- Attached garage spaces: 2
Accessibility
- Accessibility features: Parking
Features
- Levels: Two
- Stories: 2
- Patio & porch: Concrete, Enclosed
- Pool features: None
- Spa features: None
- Fencing: Wood
- Has view: Yes
- View description: None
Lot
- Size: 0.35 Acres
- Features: Sprinklers None
Details
- Parcel number: 5747002188
- Zoning: PSR3
- Special conditions: Standard
Construction
Type & style
- Home type: Townhouse
- Architectural style: Spanish
- Property subtype: Townhouse
- Attached to another structure: Yes
Materials
- Roof: Spanish Tile
Condition
- Turnkey
- Year built: 2008
Utilities & green energy
- Sewer: Public Sewer
- Water: Public
- Utilities for property: Cable Available, Electricity Connected, Natural Gas Connected, Sewer Connected, Water Connected
Community & HOA
Community
- Features: Gutter(s), Street Lights, Sidewalks, Gated
- Security: Carbon Monoxide Detector(s), Fire Detection System, Fire Sprinkler System, Gated Community, Key Card Entry, Smoke Detector(s)
HOA
- Has HOA: Yes
- Amenities included: Maintenance Grounds, Pets Allowed, Trash
- HOA fee: $363 monthly
- HOA name: Alicante Villas
- HOA phone: 714-684-6218
Location
- Region: Pasadena
Financial & listing details
- Price per square foot: $554/sqft
- Tax assessed value: $921,060
- Annual tax amount: $10,841
- Date on market: 8/9/2023
- Cumulative days on market: 52 days
- Listing terms: Cash,Cash to New Loan,Conventional
- Inclusions: All kitchen appliances and the washer and dryer, and the window treatments.
Price history
| Date | Event | Price |
|---|---|---|
| 9/5/2023 | Sold | $903,000+6.2%$554/sqft |
Source:  CRMLS #P1-14631 Report a problem CRMLS #P1-14631 Report a problem | ||
| 8/22/2023 | Contingent | $850,000$521/sqft |
Source: CRMLS #P1-14631 Report a problem | ||
| 8/9/2023 | Listed for sale | $850,000-2.3%$521/sqft |
Source: CRMLS #P1-14631 Report a problem | ||
| 2/28/2023 | Listing removed | -- |
Source:  Pasadena Foothills MLS Report a problem Pasadena Foothills MLS Report a problem | ||
| 2/16/2023 | Listed for sale | $870,000$534/sqft |
Source: Pasadena Foothills MLS Report a problem | ||
| 2/10/2023 | Contingent | $870,000$534/sqft |
Source: Pasadena Foothills MLS #P1-12095 Report a problem | ||
| 1/26/2023 | Price change | $870,000-1.1%$534/sqft |
Source: Pasadena Foothills MLS #P1-12095 Report a problem | ||
| 1/23/2023 | Listed for sale | $880,000$540/sqft |
Source: Pasadena Foothills MLS #P1-12095 Report a problem | ||
| 1/17/2023 | Contingent | $880,000$540/sqft |
Source: Pasadena Foothills MLS #P1-12095 Report a problem | ||
| 1/5/2023 | Price change | $880,000-2.1%$540/sqft |
Source: Pasadena Foothills MLS #P1-12095 Report a problem | ||
| 11/29/2022 | Listed for sale | $899,000+25%$552/sqft |
Source: Pasadena Foothills MLS #P1-12095 Report a problem | ||
| 2/28/2017 | Sold | $719,000$441/sqft |
Source: Public Record Report a problem | ||
| 1/30/2017 | Pending sale | $719,000$441/sqft |
Source: Keller Williams Realty-TVMC #SW16727327 Report a problem | ||
| 11/15/2016 | Price change | $719,000-1.4%$441/sqft |
Source: Keller Williams RE-Tem Valley #SW16727327 Report a problem | ||
| 10/18/2016 | Listed for sale | $729,000+38.1%$447/sqft |
Source: Keller Williams RE-Tem Valley #SW16727327 Report a problem | ||
| 10/28/2012 | Listing removed | $2,700$2/sqft |
Source: Re/Max Elite Realty #AR12129934 Report a problem | ||
| 10/23/2012 | Price change | $2,700+8%$2/sqft |
Source: Re/Max Elite Realty #AR12129934 Report a problem | ||
| 10/21/2012 | Listed for rent | $2,500$2/sqft |
Source: Re/Max Elite Realty #AR12129934 Report a problem | ||
| 7/16/2010 | Sold | $528,005$324/sqft |
Source: Public Record Report a problem | ||
Public tax history
| Year | Property taxes | Tax assessment |
|---|---|---|
| 2025 | $10,841 +5.3% | $921,060 +2% |
| 2024 | $10,291 +10.9% | $903,000 +12.6% |
| 2023 | $9,282 +3.6% | $802,053 +2% |
| 2022 | $8,960 +4.3% | $786,327 +2% |
| 2021 | $8,593 +4.2% | $770,910 +1% |
| 2020 | $8,246 | $763,006 +2% |
| 2019 | $8,246 -2.4% | $748,046 +2% |
| 2018 | $8,446 | $733,380 +25.8% |
| 2017 | $8,446 +23.6% | $582,859 +2% |
| 2016 | $6,836 +2.2% | $571,431 +1.5% |
| 2015 | $6,690 +3.3% | $562,848 +2% |
| 2014 | $6,478 | $551,824 +2.5% |
| 2012 | -- | $538,560 +2% |
| 2011 | -- | $528,000 +86.2% |
| 2010 | -- | $283,500 -0.2% |
| 2009 | -- | $284,174 +29.7% |
| 2008 | -- | $219,103 +180.6% |
| 2007 | -- | $78,072 |
Find assessor info on the county website
Neighborhood: South East
Nearby homes
- $947,7003 bd3 ba1.7k sqft2449 Oswego St UNIT 7, Pasadena, CA 91107Off Market

- $795,6002 bd2 ba1.7k sqft2449 Oswego St UNIT 2, Pasadena, CA 91107Off Market

- $976,2003 bd2 ba1.7k sqft2449 Oswego St UNIT 9, Pasadena, CA 91107Off Market
- $937,0003 bd3 ba1.7k sqft2449 Oswego St UNIT 8, Pasadena, CA 91107Off Market
- $1,041,3003 bd3 ba1.8k sqft2449 Oswego St UNIT 1, Pasadena, CA 91107Off Market
- $932,5002 bd3 ba1.6k sqft2449 Oswego St #4, Pasadena, CA 91107Off Market
- $932,4003 bd2 ba1.6k sqft2449 Oswego St UNIT 6, Pasadena, CA 91107Off Market
- $975,0002 bd3 ba1.6k sqft2449 Oswego St UNIT 3, Pasadena, CA 91107Sold
Nearby schools
GreatSchools rating
- 7/10Hamilton Elementary SchoolGrades: K-5Distance: 0.5 mi
- 2/10Learning Works SchoolGrades: 7-12Distance: 0.5 mi
- 7/10Pasadena High SchoolGrades: 9-12Distance: 1.4 mi
Schools provided by the listing agent
- Elementary: Hamilton
- High: Pasadena
Source: CRMLS. This data may not be complete. We recommend contacting the local school district to confirm school assignments for this home.
Get a cash offer in 3 minutes
Find out how much your home could sell for in as little as 3 minutes with a no-obligation cash offer.
Estimated market value
$915,100
Get a cash offer in 3 minutes
Find out how much your home could sell for in as little as 3 minutes with a no-obligation cash offer.
Estimated market value
$915,100
- California
- Los Angeles County
- Pasadena
- 91107
- South East
- 2449 Oswego St Unit 5
Nearby cities
Nearby neighborhoods
Nearby zip codes
Other Pasadena Topics
