This spacious 3 Bdrm/ 2.5 Bath Ranch offers 2274 sqft of comfortable, single-level living in a peaceful Madison setting. Designed for both everyday ease & entertaining, the home features a thoughtful layout w/ generously sized rooms & abundant natural light throughout. The main living areas flow seamlessly, creating a warm & inviting atmosphere. Family Room is set off by a Gas Fireplace. Eat-in Kitchen comes w/ appliances. Dining Room for special meals & get-togethers. A bright Sunroom provides the perfect spot to relax year-round while enjoying views of the surrounding natural landscape. Step outside to the Patio, ideal for outdoor dining, morning coffee, or quiet evenings at home. The home includes a full partially finished Basement, offering ample storage & endless potential for additional living space, a recreation area, or workshop. A 2-car attached Garage adds convenience & extra storage. Set within a tranquil, natural setting, this Ranch combines privacy w/ space while remaining close to local amenities. With its size, layout & peaceful surroundings, this home is well-suited for those seeking comfort, functionality & room to grow.
Closed
$345,000
2449 Pleasant Pl, Madison, OH 44057
3beds
2,134sqft
Single Family Residence
Built in 1990
0.7 Acres Lot
$338,700 Zestimate®
$162/sqft
$2,542 Estimated rent
Home value
$338,700
$322,000 - $356,000
$2,542/mo
Zestimate® history
Owner options
List your home for rent
$2,542/mo
Rent Zestimate®
Find your next renter with Zillow Rental Manager. Plus, with online applications, you can quickly screen prospective tenants – for free.
$2,542/mo
Rent Zestimate®
Refinance and save
$2,299/mo
Est. payment
Refinancing to a lower rate could help reduce your monthly payments and save thousands over the life of the loan.
$2,299/mo
Est. payment
Explore your selling options
Work with a Zillow partner agent
Leverage their expertise and Zillow's premium Showcase listings to get your home seen by more buyers.
Get startedList with your own agent
Get your home in front of millions of buyers by listing it on Zillow.
Learn how to do itSell it yourself
Take full control of how buyers see your home on Zillow by listing For Sale by Owner (FSBO).
List your homeWhat's special
Warm and inviting atmosphereAbundant natural light throughoutGenerously sized roomsThoughtful layoutTranquil natural setting
Zillow last checked:
Listing updated:
Listed by:
Michael L Warren 440-667-7046 michaelwarren@howardhanna.com,
Howard Hanna
Bought with:
Tristan Davis, 2024004198
Howard Hanna
Source: MLS Now,MLS#: 5203137
Facts & features
Interior
Bedrooms & bathrooms
- Bedrooms: 3
- Bathrooms: 3
- Full bathrooms: 2
- 1/2 bathrooms: 1
- Main level bathrooms: 3
- Main level bedrooms: 3
Primary bedroom
- Description: Flooring: Carpet
- Level: First
- Dimensions: 14 x 12
Bedroom
- Description: Flooring: Carpet
- Level: First
- Dimensions: 12 x 11
Bedroom
- Description: Flooring: Carpet
- Level: First
- Dimensions: 10 x 11
Dining room
- Description: Flooring: Carpet
- Level: First
- Dimensions: 11 x 11
Entry foyer
- Description: Flooring: Ceramic Tile
- Level: First
- Dimensions: 6 x 10
Family room
- Description: Flooring: Carpet
- Level: First
- Dimensions: 19 x 13
Kitchen
- Description: Flooring: Luxury Vinyl Tile
- Level: First
- Dimensions: 20 x 11
Living room
- Description: Flooring: Carpet
- Level: First
- Dimensions: 17 x 13
Sunroom
- Description: Flooring: Carpet
- Level: First
- Dimensions: 16 x 10
Heating
- Forced Air, Gas
Cooling
- Attic Fan, Central Air, Ceiling Fan(s)
Appliances
- Included: Dishwasher, Microwave, Range, Refrigerator
- Laundry: Main Level
Features
- Basement: Full,Partially Finished
- Number of fireplaces: 1
- Fireplace features: Family Room, Gas
Interior area
- Total structure area: 2,134
- Total interior livable area: 2,134 sqft
- Finished area above ground: 2,134
- Finished area below ground: 0
Property
Parking
- Parking features: Attached, Garage, Garage Door Opener
- Attached garage spaces: 2
Features
- Levels: One
- Stories: 1
- Patio & porch: Patio
- Exterior features: Other
Lot
- Size: 0.7 Acres
Details
- Parcel number: 01B125B000590
- Lease amount: $0
Construction
Type & style
- Home type: SingleFamily
- Architectural style: Ranch
- Property subtype: Single Family Residence
Materials
- Aluminum Siding, Vinyl Siding
- Roof: Asphalt,Fiberglass
Condition
- Updated/Remodeled
- Year built: 1990
Utilities & green energy
- Sewer: Septic Tank
- Water: Public
Community & HOA
Community
- Security: Smoke Detector(s)
- Subdivision: Forest Greene Subdivision No. 2
HOA
- Has HOA: No
Location
- Region: Madison
Financial & listing details
- Price per square foot: $162/sqft
- Tax assessed value: $283,360
- Annual tax amount: $4,949
- Date on market: 4/21/2026
- Cumulative days on market: 12 days
- Listing agreement: Exclusive Right To Sell
Price history
| Date | Event | Price |
|---|---|---|
| 5/29/2026 | Sold | $345,000+1.5%$162/sqft |
Source: Public Record Report a problem | ||
| 5/2/2026 | Pending sale | $339,900$159/sqft |
Source: MLS Now #5203137 Report a problem | ||
| 4/21/2026 | Listed for sale | $339,900+108.5%$159/sqft |
Source: MLS Now #5203137 Report a problem | ||
| 10/18/1996 | Sold | $163,000$76/sqft |
Source: MLS Now #829760 Report a problem | ||
Public tax history
| Year | Property taxes | Tax assessment |
|---|---|---|
| 2025 | $4,948 -0.2% | $99,180 |
| 2024 | $4,956 +5.2% | $99,180 +30.3% |
| 2023 | $4,712 -0.6% | $76,130 |
| 2022 | $4,740 +0.2% | $76,130 |
| 2021 | $4,730 -3.7% | $76,130 +16% |
| 2020 | $4,914 -0.7% | $65,640 |
| 2019 | $4,947 +25.7% | $65,640 +14.2% |
| 2018 | $3,935 | $57,490 |
| 2017 | $3,935 +10.4% | $57,490 |
| 2016 | $3,565 +3.6% | $57,490 |
| 2015 | $3,441 -2.2% | $57,490 |
| 2014 | $3,519 -0.2% | $57,490 |
| 2013 | $3,527 +0.9% | $57,490 |
| 2012 | $3,496 -3.8% | $57,490 -15.1% |
| 2011 | $3,636 +2.2% | $67,690 |
| 2010 | $3,559 -7.2% | $67,690 0% |
| 2009 | $3,836 -2.4% | $67,694 -9% |
| 2008 | $3,929 +0.4% | $74,389 |
| 2007 | $3,913 -46.7% | $74,389 |
| 2006 | $7,344 +12.4% | $74,389 +13.1% |
| 2005 | $6,534 -0.1% | $65,779 |
| 2004 | $6,537 -0.2% | $65,779 |
| 2003 | $6,550 +14% | $65,779 +13.5% |
| 2002 | $5,747 -0.1% | $57,936 |
| 2001 | $5,750 -0.6% | $57,936 |
| 2000 | $5,781 +13.5% | $57,936 +14.9% |
| 1999 | $5,095 | $50,439 |
Find assessor info on the county website
Neighborhood: 44057
Nearby homes
- $482,3003 bd4 ba3.4k sqft5545 Forest Glen Rd, Madison, OH 44057Off Market
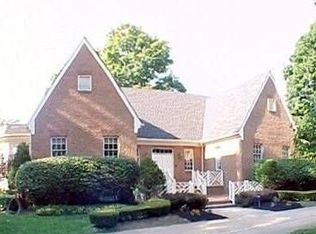
- $357,9004 bd2 ba3.2k sqft2435 Pleasant Pl, Madison, OH 44057Off Market
- $379,1004 bd3 ba2.4k sqft2444 Forest Glen Rd, Madison, OH 44057Off Market
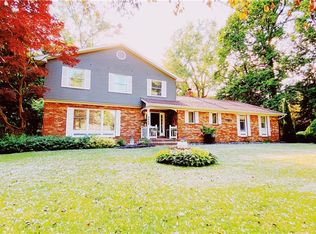
- $366,8003 bd2 ba2.8k sqft2444 Pleasant Pl, Madison, OH 44057Off Market
- $419,0005 bd3 ba3.3k sqft5527 Forest Glen Rd, Madison, OH 44057Off Market
- $331,9004 bd3 ba2.2k sqft2432 Pleasant Pl, Madison, OH 44057Off Market
- $333,8004 bd2 ba2.5k sqft5542 Forest Glen Rd, Madison, OH 44057Off Market
- $393,8004 bd3 ba3.1k sqft2432 Forest Glen Rd, Madison, OH 44057Off Market
Nearby schools
GreatSchools rating
- 7/10Red Bird Elementary SchoolGrades: K-5Distance: 3.6 mi
- 5/10Madison Middle SchoolGrades: 6-8Distance: 1.6 mi
- 4/10Madison High SchoolGrades: 9-12Distance: 1.7 mi
Schools provided by the listing agent
- District: Madison LSD Lake- 4303
Source: MLS Now. This data may not be complete. We recommend contacting the local school district to confirm school assignments for this home.
Get a cash offer in 3 minutes
Find out how much your home could sell for in as little as 3 minutes with a no-obligation cash offer.
Estimated market value
$338,700
Get a cash offer in 3 minutes
Find out how much your home could sell for in as little as 3 minutes with a no-obligation cash offer.
Estimated market value
$338,700
- Ohio
- Lake County
- Madison
- 44057
- 2449 Pleasant Pl
Nearby cities
Nearby zip codes
Other Madison Topics
