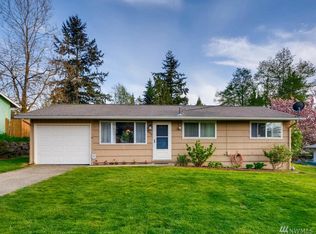
Welcome home to nearly 1,500 square feet of single-level living! This well-maintained rambler offers the space and flexibility today's buyers are looking for. Spacious Primary Suite, featuring a sunken tub/shower combo, dual closets for plenty of storage, and a private slider leading directly out to the backyard. A generously sized 4th bedroom or bonus room at the back of the home—complete with a large closet, offers a versatile space. The kitchen shines with granite countertops, while the main bathroom impresses with a large walk-in shower. Cozy up on cool evenings with the electric fireplace insert, complete with remote control for effortless ambiance. All appliances included. Enjoy peace of mind with major updates already done: new flooring (2022), new furnace and water heater (2023) and a professionally completed crawlspace (2025)! Step outside to your large, fully fenced backyard—a blank canvas ready for you to create the outdoor paradise you've been dreaming of. Whether it's a garden, play space, entertaining area, or all three, this yard has the room to make it happen. Don't miss this move-in-ready gem with the space and potential to check every box!
Active
Listed by: NW Elite Home Brokers • Heidi Dyer
$559,900
2449 SW 328th Street, Federal Way, WA 98023
4beds
1,490sqft
:
Get pre-qualified$3,401/mo
Single Family Residence
Built in 1962
8,511 Square Feet Lot
$-- Zestimate®
$376/sqft
$-- HOA
What's special
Large closetSpacious primary suiteLarge fully fenced backyardAll appliances included
- 1 day |
- 182 |
- 8 |
Likely to sell faster than
Zillow last checked:
Listing updated:
Listed by:
Heidi Dyer,
NW Elite Home Brokers
Source: NWMLS as distributed by MLS GRID,MLS#: 2567849
Facts & features
Interior
Bedrooms & bathrooms
- Bedrooms: 4
- Bathrooms: 2
- Full bathrooms: 1
- 3/4 bathrooms: 1
- Main level bathrooms: 2
- Main level bedrooms: 4
Primary bedroom
- Level: Main
Bedroom
- Level: Main
Bedroom
- Level: Main
Bedroom
- Level: Main
Bathroom full
- Level: Main
Bathroom three quarter
- Level: Main
Dining room
- Level: Main
Entry hall
- Level: Main
Kitchen without eating space
- Level: Main
Living room
- Level: Main
Utility room
- Level: Main
Heating
- Fireplace, Forced Air, Natural Gas
Cooling
- None
Appliances
- Included: Dishwasher, Disposal, Dryer, Refrigerator, Stove(s)/Range(s), Washer, Dishwasher(s), Dryer(s), Garbage Disposal, Refrigerator(s), Washer(s)
Features
- Bath Off Primary, Dining Room
- Flooring: Laminate, Carpet
- Basement: None
- Number of fireplaces: 1
- Fireplace features: Electric, Main Level: 1, Fireplace
Interior area
- Total structure area: 1,490
- Total interior livable area: 1,490 sqft
Property
Parking
- Total spaces: 1
- Parking features: Attached Garage
- Has attached garage: Yes
- Covered spaces: 1
Features
- Levels: One
- Stories: 1
- Entry location: Main
- Patio & porch: Bath Off Primary, Dining Room, Fireplace
- Has view: Yes
- View description: Territorial
Lot
- Size: 8,511 Square Feet
- Features: Paved, Fenced-Fully, Patio
- Topography: Level
Details
- Parcel number: 8945100470
- Special conditions: Standard
Construction
Type & style
- Home type: SingleFamily
- Architectural style: 1 Story
- Property subtype: Single Family Residence
Materials
- Wood Products
- Foundation: Poured Concrete
- Roof: Composition
Condition
- Year built: 1962
Utilities & green energy
- Electric: Company: PSE
- Sewer: Sewer Connected, Company: Lakehaven
- Water: Public, Company: Lakehaven
Community & HOA
Community
- Subdivision: Federal Way
Location
- Region: Federal Way
Financial & listing details
- Price per square foot: $376/sqft
- Tax assessed value: $487,000
- Annual tax amount: $5,050
- Date on market: 8/11/2026
- Cumulative days on market: 3 days
- Listing terms: Conventional,FHA,VA Loan
- Inclusions: Dishwasher(s), Dryer(s), Garbage Disposal, Refrigerator(s), Stove(s)/Range(s), Washer(s)
Estimated market value
Zestimate®
Not available
Estimated sales range
Not available
Rent Zestimate®
Not available
Price history
| Date | Event | Price |
|---|---|---|
| 8/12/2026 | Listed for sale | $559,900+56%$376/sqft |
Source: | ||
| 11/20/2019 | Listing removed | $359,000$241/sqft |
Source: Keller Williams Realty PS #1524153 Report a problem | ||
| 11/20/2019 | Listed for sale | $359,000-3.6%$241/sqft |
Source: Keller Williams Realty PS #1524153 Report a problem | ||
| 11/18/2019 | Sold | $372,500+3.8%$250/sqft |
Source: | ||
| 10/20/2019 | Pending sale | $359,000$241/sqft |
Source: Keller Williams Realty PS #1524153 Report a problem | ||
| 10/7/2019 | Listed for sale | $359,000$241/sqft |
Source: Keller Williams Realty PS #1524153 Report a problem | ||
| 10/5/2019 | Pending sale | $359,000$241/sqft |
Source: Keller Williams Realty PS #1524153 Report a problem | ||
| 9/26/2019 | Listed for sale | $359,000$241/sqft |
Source: Keller Williams Realty PS #1524153 Report a problem | ||
Public tax history
| Year | Property taxes | Tax assessment |
|---|---|---|
| 2025 | $5,050 +5.9% | $487,000 +3.2% |
| 2024 | $4,767 +0.7% | $472,000 +10.3% |
| 2023 | $4,733 +2.7% | $428,000 -8% |
| 2022 | $4,610 +8.1% | $465,000 +24.7% |
| 2021 | $4,264 +26.8% | $373,000 +36.1% |
| 2020 | $3,362 +5.8% | $274,000 +4.2% |
| 2019 | $3,179 +590.5% | $263,000 +49.4% |
| 2018 | $460 -4.1% | $176,000 -20% |
| 2017 | $480 -22.7% | $220,000 +10.6% |
| 2016 | $621 | $199,000 +7.6% |
| 2015 | $621 -76.1% | $185,000 +5.1% |
| 2014 | $2,597 | $176,000 +10.7% |
| 2013 | $2,597 | $159,000 +7.4% |
| 2012 | -- | $148,000 -18.2% |
| 2011 | -- | $181,000 -13.4% |
| 2010 | -- | $209,000 |
| 2009 | -- | $209,000 +5.6% |
| 2007 | -- | $198,000 +7.6% |
| 2006 | -- | $184,000 +7.6% |
| 2005 | -- | $171,000 +23.9% |
| 2001 | $1,868 +6% | $138,000 +10.4% |
| 2000 | $1,762 | $125,000 |
Find assessor info on the county website
Monthly payment
Est. payment
Payment breakdown
Explore the cost of this home by adjusting the details. Changes won't be saved.Climate risks
Neighborhood: Twin Lakes
Nearby schools
GreatSchools rating
- 4/10Olympic View Elementary SchoolGrades: K-7Distance: 0.1 mi
- 4/10Decatur High SchoolGrades: 9-12Distance: 0.6 mi
- 3/10Technology Access Foundation Academy at SaghalieGrades: 6-12Distance: 0.8 mi
- $545,0003 bd1 ba920 sqft2434 SW 328th St, Federal Way, WA 98023For Sale
Save 
- $510,0004 bd2 ba1.4k sqft2426 SW 328th St, Federal Way, WA 98023Sold
Save 
- $450,0003 bd1 ba820 sqft32904 26th Ave SW, Federal Way, WA 98023Sold
Save 
- $395,0004 bd2 ba1.4k sqft32902 26th Pl SW, Federal Way, WA 98023Sold
Save - $530,0005 bd2 ba1.6k sqft32916 26th Ave SW, Federal Way, WA 98023Sold
Save - $430,0003 bd1 ba1.1k sqft2316 SW 328th St, Federal Way, WA 98023Sold
Save - $489,0003 bd2 ba1.2k sqft32528 26th Ave SW, Federal Way, WA 98023Sold
Save - $485,0003 bd2 ba960 sqft2420 SW 326th St, Federal Way, WA 98023Sold
Save
A local agent can set up tours, give advice and negotiate with sellers.