Welcome home! This incredibly well cared for 2-story home boasts over 4,200 square feet, 5 bedrooms & 5 bathrooms and numerous updates all throughout. You’ll enjoy the tasteful hardwood floors, main floor office, large formal dining space with eat in kitchen, huge center island, cherry cabinets NEW kitchen quartz countertops & tile backsplash and an outdoor patio space w/fridge, grill and lighting. The exterior fireplace, waterfall & kitchen are set in a private back yard with no neighbors behind, extensive retaining walls & retractable awnings to keep nice and cool in the shade. All NEW primary bath w/heated floors marble floors & towel rack. Complimented by 4 bedrooms on the upper level, a shared jack and jill full bathroom along with private full bathroom in the last upper-level bedroom. The lower level has ample storage space w/ a guest suite and bonus theater room! All topped off with solar panels to power an electric car charging station in the garage! Come and check it out!
Closed
Zillow last checked:
Listing updated:
Bought with:
Hanan Absah
Coldwell Banker Realty
Source: NorthstarMLS as distributed by MLS GRID,MLS#: 7086716
Price history
| Date | Event | Price |
|---|---|---|
| 8/28/2026 | Sold | $717,000-4.3%$168/sqft |
Source:  NorthstarMLS as distributed by MLS GRID #7086716 Report a problem NorthstarMLS as distributed by MLS GRID #7086716 Report a problem | ||
| 8/5/2026 | Pending sale | $749,000$176/sqft |
Source: NorthstarMLS as distributed by MLS GRID #7086716 Report a problem | ||
| 7/21/2026 | Price change | $749,000-3.2%$176/sqft |
Source: NorthstarMLS as distributed by MLS GRID #7086716 Report a problem | ||
| 6/20/2026 | Price change | $774,000-3.1%$181/sqft |
Source: NorthstarMLS as distributed by MLS GRID #7086716 Report a problem | ||
| 6/4/2026 | Listed for sale | $799,000$187/sqft |
Source: NorthstarMLS as distributed by MLS GRID #7086716 Report a problem | ||
| 6/4/2026 | Listing removed | $799,000$187/sqft |
Source: NorthstarMLS as distributed by MLS GRID #7004788 Report a problem | ||
| 5/15/2026 | Price change | $799,000-3.7%$187/sqft |
Source: NorthstarMLS as distributed by MLS GRID #7004788 Report a problem | ||
| 5/4/2026 | Price change | $830,000-1.2%$195/sqft |
Source: NorthstarMLS as distributed by MLS GRID #7004788 Report a problem | ||
| 4/2/2026 | Price change | $840,000-1.2%$197/sqft |
Source: NorthstarMLS as distributed by MLS GRID #7004788 Report a problem | ||
| 3/9/2026 | Price change | $850,000-1.2%$199/sqft |
Source: NorthstarMLS as distributed by MLS GRID #7004788 Report a problem | ||
| 2/26/2026 | Price change | $860,000-1.7%$202/sqft |
Source: NorthstarMLS as distributed by MLS GRID #7004788 Report a problem | ||
| 2/4/2026 | Listed for sale | $875,000$205/sqft |
Source: NorthstarMLS as distributed by MLS GRID #7004788 Report a problem | ||
| 1/5/2026 | Listing removed | $875,000$205/sqft |
Source: NorthstarMLS as distributed by MLS GRID #6808059 Report a problem | ||
| 10/25/2025 | Listed for sale | $875,000+16.7%$205/sqft |
Source: NorthstarMLS as distributed by MLS GRID #6808059 Report a problem | ||
| 9/19/2022 | Sold | $750,000+0%$176/sqft |
Source: NorthstarMLS as distributed by MLS GRID #6231135 Report a problem | ||
| 7/19/2022 | Pending sale | $749,900$176/sqft |
Source: NorthstarMLS as distributed by MLS GRID #6231135 Report a problem | ||
| 7/15/2022 | Listed for sale | $749,900+46.3%$176/sqft |
Source: NorthstarMLS as distributed by MLS GRID #6231135 Report a problem | ||
| 6/8/2015 | Sold | $512,500$120/sqft |
Source: Public Record Report a problem | ||
| 5/8/2015 | Sold | $512,500-3.1%$120/sqft |
Source: NorthstarMLS as distributed by MLS GRID #5079490 Report a problem | ||
| 3/23/2015 | Pending sale | $529,000$124/sqft |
Source: Edina Realty, Inc., a Berkshire Hathaway affiliate #4051408 Report a problem | ||
| 9/30/2014 | Listed for sale | $529,000-6.9%$124/sqft |
Source: Edina Realty, Inc. #4051408 Report a problem | ||
| 12/3/2007 | Sold | $568,230+14.8%$133/sqft |
Source: Public Record Report a problem | ||
| 8/24/2007 | Sold | $495,000$116/sqft |
Source: Agent Provided Report a problem | ||
Nearby homes
- $710,0005 bd4 ba4.3k sqft2463 Salem Heights Ln SW, Rochester, MN 55902Sold
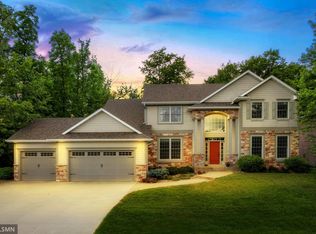
- $795,6004 bd5 ba4.6k sqft2435 Salem Heights Ln SW, Rochester, MN 55902Off Market
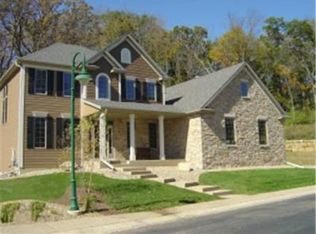
- $1,036,6003 bd4 ba6.3k sqft2521 Salem Heights Ln SW, Rochester, MN 55902Off Market
- $795,2004 bd4 ba2k sqft2436 Salem Heights Ln SW, Rochester, MN 55902Off Market
Get a cash offer in 3 minutes
Find out how much your home could sell for in as little as 3 minutes with a no-obligation cash offer.
Estimated market value
$717,100
