Stunning rare single story gem offering a true backyard paradise! When you step inside, the large foyer & main living areas featuring beautiful hardwood floors will welcome you. You'll love this functional open floorplan. To the right of the front door is a private office with french doors, abundant natural light & built in Murphy bed, plus adjacent powder bath providing extra space for guests. Both the dining room & study showcase unique stained concrete floors. Families and entertainers alike will appreciate the separate kids' retreat, a private area with its own glass french doors, offering a cozy versatile space with surround sound, 2 bedrooms, & full bathroom. It's the perfect setup for a growing family or hosting long-term visitors. Plantation shutters throughout add an upscale timeless touch to every room. The heart of this home is the gourmet eat-in kitchen, featuring a gas cooktop, built-in oven, spacious island, & abundant storage for all your culinary needs. The kitchen flows seamlessly into the bright breakfast nook & living areas, making it ideal for both daily living & entertaining. The luxurious master suite offers a tranquil escape with a sitting area, perfect for unwinding after a long day. Step outside into your private backyard oasis, where a sparkling pool & spa with waterfalls create a serene escape. Enjoy outdoor living with a patio perfect for dining or lounging, outdoor speakers to set the mood, and a gated driveway for added security & convenience. The large grassy area provides plenty of room for pets or play, making this home as functional as it is beautiful. With its thoughtful layout, practicality, high-end features, & unbeatable location, this property is an amazing value & ready to welcome its next owners.
Sold
Price Unknown
2449 Sir Lovel Ln, The Colony, TX 75056
3beds
2,816sqft
Single Family Residence
Built in 2007
0.28 Acres Lot
$730,200 Zestimate®
$--/sqft
$4,324 Estimated rent
Home value
$730,200
$686,000 - $781,000
$4,324/mo
Zestimate® history
Owner options
List your home for rent
$4,324/mo
Rent Zestimate®
Find your next renter with Zillow Rental Manager. Plus, with online applications, you can quickly screen prospective tenants – for free.
$4,324/mo
Rent Zestimate®
Refinance and save
$1,360/mo
Est. payment
Refinancing to a lower rate could help reduce your monthly payments and save thousands over the life of the loan.
$1,360/mo
Est. payment
Explore your selling options
Work with a Zillow partner agent
Leverage their expertise and Zillow's premium Showcase listings to get your home seen by more buyers.
Get startedList with your own agent
Get your home in front of millions of buyers by listing it on Zillow.
Learn how to do itSell it yourself
Take full control of how buyers see your home on Zillow by listing For Sale by Owner (FSBO).
List your homeWhat's special
Outdoor speakersOpen floorplanBeautiful hardwood floorsPrivate backyard oasisLarge grassy areaAbundant natural lightBuilt in murphy bed
Zillow last checked:
Listing updated:
Listed by:
Carly Hodges 0727705 214-500-5155,
eXp Realty LLC 888-519-7431
Bought with:
Ryan Mclemore
Pinnacle Realty Advisors
Source: NTREIS,MLS#: 20766219
Facts & features
Interior
Bedrooms & bathrooms
- Bedrooms: 3
- Bathrooms: 3
- Full bathrooms: 2
- 1/2 bathrooms: 1
Primary bedroom
- Features: Closet Cabinetry, Ceiling Fan(s), En Suite Bathroom, Sitting Area in Primary, Walk-In Closet(s)
- Level: First
- Dimensions: 19 x 15
Bedroom
- Features: Ceiling Fan(s), Split Bedrooms, Walk-In Closet(s)
- Level: First
- Dimensions: 12 x 10
Bedroom
- Features: Closet Cabinetry, Ceiling Fan(s), Split Bedrooms, Walk-In Closet(s)
- Level: First
- Dimensions: 12 x 12
Primary bathroom
- Features: Built-in Features, Closet Cabinetry, Dual Sinks, Double Vanity, En Suite Bathroom, Jetted Tub, Linen Closet, Separate Shower
- Level: First
Other
- Features: Built-in Features
- Level: First
Game room
- Features: Ceiling Fan(s)
- Level: First
- Dimensions: 16 x 11
Living room
- Features: Built-in Features, Ceiling Fan(s), Fireplace
- Level: First
- Dimensions: 25 x 17
Office
- Features: Ceiling Fan(s), Other
- Level: First
- Dimensions: 12 x 12
Heating
- Central, Fireplace(s), Natural Gas, Zoned
Cooling
- Central Air, Ceiling Fan(s), Electric, Zoned
Appliances
- Included: Some Gas Appliances, Dishwasher, Electric Oven, Gas Cooktop, Disposal, Microwave, Plumbed For Gas
- Laundry: Washer Hookup, Electric Dryer Hookup, Laundry in Utility Room
Features
- Chandelier, Decorative/Designer Lighting Fixtures, Double Vanity, Eat-in Kitchen, Granite Counters, High Speed Internet, Kitchen Island, Open Floorplan, Pantry, Smart Home, Cable TV, Wired for Data, Walk-In Closet(s), Wired for Sound
- Flooring: Ceramic Tile, Hardwood
- Windows: Shutters
- Has basement: No
- Number of fireplaces: 1
- Fireplace features: Family Room, Gas, Gas Starter
Interior area
- Total interior livable area: 2,816 sqft
Property
Parking
- Total spaces: 2
- Parking features: Alley Access, Concrete, Covered, Driveway, Epoxy Flooring, Electric Gate, Garage, Garage Door Opener, Lighted, Garage Faces Rear, On Street
- Attached garage spaces: 2
- Has uncovered spaces: Yes
Features
- Levels: One
- Stories: 1
- Patio & porch: Front Porch, Patio, Covered
- Exterior features: Dog Run, Lighting, Private Yard, Rain Gutters
- Pool features: Fenced, Gunite, Heated, In Ground, Pool, Pool Sweep, Pool/Spa Combo, Sport, Waterfall, Water Feature, Community
- Fencing: Back Yard,Wood
Lot
- Size: 0.28 Acres
- Features: Back Yard, Interior Lot, Irregular Lot, Lawn, Landscaped, Subdivision, Sprinkler System, Few Trees
Details
- Parcel number: R273690
Construction
Type & style
- Home type: SingleFamily
- Architectural style: Traditional,Detached
- Property subtype: Single Family Residence
Materials
- Brick, Rock, Stone
- Foundation: Slab
- Roof: Composition
Condition
- Year built: 2007
Utilities & green energy
- Sewer: Public Sewer
- Water: Public
- Utilities for property: Electricity Available, Electricity Connected, Natural Gas Available, Sewer Available, Separate Meters, Underground Utilities, Water Available, Cable Available
Community & HOA
Community
- Features: Clubhouse, Fitness Center, Fishing, Fenced Yard, Golf, Gated, Lake, Playground, Park, Pickleball, Pool, Restaurant, Tennis Court(s), Trails/Paths, Community Mailbox, Curbs, Sidewalks
- Security: Prewired, Security System Owned, Security System, Fire Alarm, Smoke Detector(s)
- Subdivision: Castle Hills Ph IV Sec B
HOA
- Has HOA: Yes
- Services included: Association Management
- HOA fee: $1,360 annually
- HOA name: Legacy Southwest Management
- HOA phone: 972-410-6614
Location
- Region: The Colony
Financial & listing details
- Tax assessed value: $716,665
- Annual tax amount: $11,025
- Date on market: 1/17/2025
- Cumulative days on market: 42 days
- Listing terms: Cash,Conventional,FHA,VA Loan
- Electric utility on property: Yes
Price history
| Date | Event | Price |
|---|---|---|
| 2/28/2025 | Sold | -- |
Source: NTREIS #20766219 Report a problem | ||
| 2/21/2025 | Pending sale | $749,990$266/sqft |
Source: NTREIS #20766219 Report a problem | ||
| 2/12/2025 | Contingent | $749,990$266/sqft |
Source: NTREIS #20766219 Report a problem | ||
| 1/17/2025 | Listed for sale | $749,990$266/sqft |
Source: NTREIS #20766219 Report a problem | ||
| 12/12/2024 | Listing removed | $749,990$266/sqft |
Source: NTREIS #20766219 Report a problem | ||
| 12/1/2024 | Contingent | $749,990$266/sqft |
Source: NTREIS #20766219 Report a problem | ||
| 11/15/2024 | Listed for sale | $749,990+66.7%$266/sqft |
Source: NTREIS #20766219 Report a problem | ||
| 5/4/2018 | Listing removed | $450,000$160/sqft |
Source: Keller Williams Realty Plano #13813024 Report a problem | ||
| 4/13/2018 | Pending sale | $450,000$160/sqft |
Source: Keller Williams Realty Plano #13813024 Report a problem | ||
| 4/7/2018 | Listed for sale | $450,000$160/sqft |
Source: Keller Williams Realty Plano #13813024 Report a problem | ||
Public tax history
| Year | Property taxes | Tax assessment |
|---|---|---|
| 2025 | $10,512 +6.2% | $701,778 +10% |
| 2024 | $9,895 +10.7% | $637,980 +10% |
| 2023 | $8,941 -23.7% | $579,982 -6.1% |
| 2022 | $11,716 +18% | $617,390 +28.8% |
| 2021 | $9,931 +1.4% | $479,324 +5.3% |
| 2020 | $9,793 -0.2% | $455,000 -0.2% |
| 2019 | $9,811 +3.5% | $455,729 +2.2% |
| 2018 | $9,476 -4.8% | $446,058 +2.7% |
| 2017 | $9,952 | $434,356 +4.6% |
| 2016 | $9,952 +11.8% | $415,380 +10% |
| 2015 | $8,903 | $377,618 +8.9% |
| 2014 | $8,903 | $346,800 +3.9% |
| 2013 | $8,903 | $333,727 |
| 2012 | -- | $333,727 -5.3% |
| 2011 | -- | $352,391 -2.3% |
| 2010 | -- | $360,596 -2.2% |
| 2009 | -- | $368,802 +426.9% |
| 2006 | $2,112 | $70,000 |
Find assessor info on the county website
Neighborhood: 75056
Nearby homes
- $886,9005 bd4 ba4.3k sqft2445 Sir Lovel Ln, The Colony, TX 75056Off Market
- $--5 bd4 ba3.7k sqft2453 Sir Lovel Ln, The Colony, TX 75056Sold
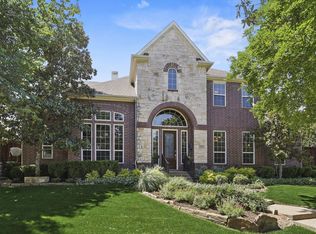
- $826,5003 bd4 ba3.5k sqft2452 Lady Of The Lake Blvd, The Colony, TX 75056Off Market
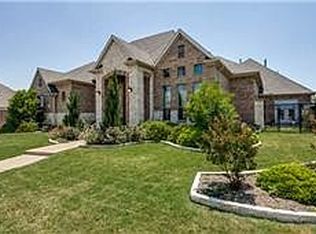
- $--5 bd5 ba4.5k sqft2441 Sir Lovel Ln, The Colony, TX 75056Sold
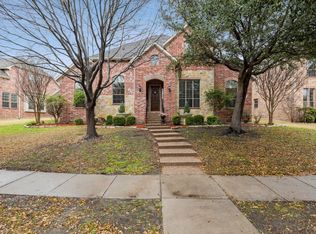
- $890,3005 bd4 ba3.9k sqft2457 Sir Lovel Ln, The Colony, TX 75056Off Market
- $905,8004 bd3 ba4.5k sqft2448 Lady Of The Lake Blvd, The Colony, TX 75056Off Market
- $1,006,0003 bd4 ba3.5k sqft2470 Sir Lovel Ln, The Colony, TX 75056Off Market
- $779,9003 bd3 ba3.2k sqft908 Royal Minister Blvd, Lewisville, TX 75056Off Market
Nearby schools
GreatSchools rating
- 10/10Castle Hills Elementary SchoolGrades: PK-5Distance: 1 mi
- 9/10Killian Middle SchoolGrades: 6-8Distance: 0.4 mi
- 7/10Hebron High SchoolGrades: 9-12Distance: 2.9 mi
Schools provided by the listing agent
- Elementary: Castle Hills
- Middle: Killian
- High: Hebron
- District: Lewisville ISD
Source: NTREIS. This data may not be complete. We recommend contacting the local school district to confirm school assignments for this home.
Get a cash offer in 3 minutes
Find out how much your home could sell for in as little as 3 minutes with a no-obligation cash offer.
Estimated market value
$730,200
Get a cash offer in 3 minutes
Find out how much your home could sell for in as little as 3 minutes with a no-obligation cash offer.
Estimated market value
$730,200
- Texas
- Denton County
- Lewisville
- 75056
- 2449 Sir Lovel Ln
Nearby cities
Nearby neighborhoods
Nearby zip codes
Other Lewisville Topics
