Skip main navigation
Sold for $419,900
  • $419,900

    2449 Torrens Way, Kissimmee, FL 34746

    5beds
    2,880sqft
    Single Family Residence
    Built in 2001
    0.4 Acres Lot
    $432,600 Zestimate®
    $146/sqft
    $2,515 Estimated rent

    Home value

    $432,600

    $411,000 - $454,000

    $2,515/mo

    Zestimate® history
    Loading
    Loading...

    Owner options

    List your home for rent

    $2,515/mo

    Rent Zestimate®

    Find your next renter with Zillow Rental Manager. Plus, with online applications, you can quickly screen prospective tenants – for free.

    Learn more

    $2,515/mo

    Rent Zestimate®

    Refinance and save

    $2,784/mo

    Est. payment

    Refinancing to a lower rate could help reduce your monthly payments and save thousands over the life of the loan.

    See today's rates

    $2,784/mo

    Est. payment

    Explore your selling options

    Work with a Zillow partner agent

    Leverage their expertise and Zillow's premium Showcase listings to get your home seen by more buyers.

    Get started

    List with your own agent

    Get your home in front of millions of buyers by listing it on Zillow.

    Learn how to do it

    Sell it yourself

    Take full control of how buyers see your home on Zillow by listing For Sale by Owner (FSBO).

    List your home

    What's special

    Recreational fishing areasBasketball courtsPrivate bathroomSliding doorClub houseSpacious formal livingSecurity guard
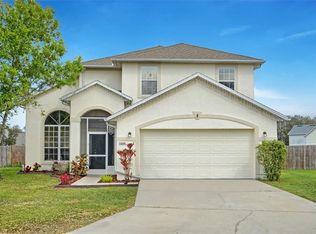
    WOW! LOOK AT THIS NEW PRICE FOR BUYERS! Beautiful property in a quiet cul-de-sac at Brighton Lakes. Upon entering this 5 bed, 3 bath, 2 car garage, and 2 story home, you will be greeted with high ceilings and a large open floor to welcome family and friends through a spacious formal living and dining rooms. At your left hand entrance the stairs leading to four (4) bedrooms, including an oversized Master Suite and two (2) full baths. The Master Suite offers a walk-in closet and a private bathroom with dual sinks, a garden tub and a separate shower stall. Downstairs, the kitchen has an eat-in area for that morning deluxe breakfast with a cup of coffee. The kitchen include stainless-steel appliances and tall cabinets. A Family Room, full bathroom and a fifth (5) bedroom are downstairs, very convenience for that special guess or family member. A sliding door connect to an almost half acre fenced backyard that overlooks a garden of many fruit trees (mangoes, bananas, peaches, starfruits, lemons, oranges, and others). This property is FRESH PAINTED, inside and outside, it also has NEW: ROOF, WATER HEATHER, FENCE, SHED, WOOD FLORING (upstairs), and DRYER! This well maintenance community offers a Club House with Security Guard and Resort Style amenities as: 2 pools, Tennis Courts, Basketball Courts, Fitness Center, multiple playgrounds, recreational fishing areas, and sidewalks along the community to ride bikes or to do exercises. This beautiful home has a perfect location minutes away from shopping centers, hospitals, grocery stores, colleges, banks and restaurants. It is also located within 15-17 miles away from Theme Parks, Water Parks, and many other wonderful attractions. Don’t miss your chance at this property!

    Zillow last checked:

    Listing updated:

    Listing Provided by:

    Dalia Vazquez 407-922-2951,

    ONE TEAM REALTY 407-530-5006

    Bought with:

    Sean Whitfield, 3571113

    KELLER WILLIAMS ADVANTAGE III

    Yosseff Roman, 3330841

    KELLER WILLIAMS ADVANTAGE III

    Source: Stellar MLS,MLS#: O6093563MLS LogoOriginating MLS: Osceola

    Facts & features

    Interior

    Bedrooms & bathrooms
    • Bedrooms: 5
    • Bathrooms: 3
    • Full bathrooms: 3
    Primary bedroom
    • Description: Room1
    • Level: Second
    • Dimensions: 15x16
    Bedroom 2
    • Features: Ceiling Fan(s)
    • Level: Second
    • Dimensions: 10x15
    Bedroom 3
    • Features: Walk-In Closet(s)
    • Level: Second
    • Dimensions: 11x11
    Bedroom 4
    • Level: Second
    • Dimensions: 11x11
    Bedroom 5
    • Level: First
    • Dimensions: 10x14
    Family room
    • Features: Ceiling Fan(s)
    • Level: First
    • Dimensions: 15x20
    Kitchen
    • Description: Room2
    • Features: Pantry
    • Level: First
    • Dimensions: 13x17
    Laundry
    • Level: First
    • Dimensions: 9x11
    Living room
    • Description: Room3
    • Level: First
    • Dimensions: 15x17
    Heating
    • Central
    Cooling
    • Central Air
    Appliances
    • Included: Dishwasher, Disposal, Dryer, Electric Water Heater, Range, Refrigerator, Washer
    • Laundry: Inside, Laundry Closet, Laundry Room
    Features
    • Ceiling Fan(s), Crown Molding, Eating Space In Kitchen, High Ceilings, Living Room/Dining Room Combo, PrimaryBedroom Upstairs, Solid Wood Cabinets, Thermostat, Walk-In Closet(s)
    • Flooring: Ceramic Tile, Laminate
    • Doors: Sliding Doors
    • Windows: Blinds
    • Has fireplace: No
    Interior area
    • Total structure area: 3,428
    • Total interior livable area: 2,880 sqft

    Property

    Parking
    • Total spaces: 2
    • Parking features: Garage - Attached
    • Attached garage spaces: 2
    Features
    • Levels: Two
    • Stories: 2
    • Patio & porch: Covered, Patio
    • Exterior features: Garden, Sidewalk, Sprinkler Metered, Storage
    • Pool features: Other
    • Fencing: Fenced
    • Waterfront features: Lake
    Lot
    • Size: 0.40 Acres
    • Features: Oversized Lot, Street Dead-End, Street One Way
    • Residential vegetation: Fruit Trees
    Details
    • Additional structures: Shed(s)
    • Parcel number: 18262926220001028B
    • Zoning: OPUD
    • Special conditions: None

    Construction

    Type & style
    • Home type: SingleFamily
    • Property subtype: Single Family Residence
    Materials
    • Block, Concrete, Stucco
    • Foundation: Slab
    • Roof: Shingle
    Condition
    • Completed
    • New construction: No
    • Year built: 2001

    Utilities & green energy

    • Sewer: Public Sewer
    • Water: Public
    • Utilities for property: Cable Available, Electricity Available, Sprinkler Well, Underground Utilities

    Community & neighborhood

    Security
    • Security features: Gated Community, Key Card Entry
    Community
    • Community features: Fishing, Lake, Association Recreation - Owned, Clubhouse, Community Mailbox, Fitness Center, Park, Playground, Pool, Sidewalks, Special Community Restrictions
    Location
    • Region: Kissimmee
    • Subdivision: BRIGHTON LAKES PH 1

    HOA & financial

    HOA
    • Has HOA: Yes
    • HOA fee: $13 monthly
    • Amenities included: Basketball Court, Clubhouse, Fitness Center, Gated, Lobby Key Required, Park, Playground, Pool, Recreation Facilities, Security, Tennis Court(s)
    • Services included: Pool Maintenance, Recreational Facilities
    • Association name: KATIE IVANICS
    • Association phone: 813-991-1153
    Other fees
    • Pet fee: $0 monthly
    Other financial information
    • Total actual rent: 0

    Other

    Other facts
    • Listing terms: Cash,Conventional,FHA,VA Loan
    • Ownership: Fee Simple
    • Road surface type: Asphalt

    Price history

    DateEventPrice
    9/19/2024Sold$419,900$146/sqft
    Source: Stellar MLS #O6093563 Report a problem
    8/1/2024Pending sale$419,900$146/sqft
    Source: Stellar MLS #O6093563 Report a problem
    7/12/2024Price change$419,900-3.5%$146/sqft
    Source: Stellar MLS #O6093563 Report a problem
    5/23/2024Price change$435,000-1.6%$151/sqft
    Source: Stellar MLS #O6093563 Report a problem
    5/14/2024Price change$442,000-0.7%$153/sqft
    Source: Stellar MLS #O6093563 Report a problem
    4/20/2024Price change$445,000+0.7%$155/sqft
    Source: Stellar MLS #O6093563 Report a problem
    4/2/2024Price change$442,000-0.9%$153/sqft
    Source: Stellar MLS #O6093563 Report a problem
    3/20/2024Price change$446,000+1.4%$155/sqft
    Source: Stellar MLS #O6093563 Report a problem
    3/18/2024Price change$440,000-3.3%$153/sqft
    Source: Stellar MLS #O6093563 Report a problem
    2/17/2024Price change$454,900+1.1%$158/sqft
    Source: Stellar MLS #O6093563 Report a problem
    2/3/2024Listed for sale$449,900$156/sqft
    Source: Stellar MLS #O6093563 Report a problem
    1/25/2024Pending sale$449,900$156/sqft
    Source: Stellar MLS #O6093563 Report a problem
    1/15/2024Price change$449,900-3.2%$156/sqft
    Source: Stellar MLS #O6093563 Report a problem
    10/5/2023Price change$465,000-2.1%$161/sqft
    Source: Stellar MLS #O6093563 Report a problem
    8/26/2023Price change$474,900-1.1%$165/sqft
    Source: Stellar MLS #O6093563 Report a problem
    7/27/2023Price change$480,000-3.6%$167/sqft
    Source: Stellar MLS #O6093563 Report a problem
    6/17/2023Price change$498,000-2%$173/sqft
    Source: Stellar MLS #O6093563 Report a problem
    5/9/2023Price change$508,000-1.4%$176/sqft
    Source: Stellar MLS #O6093563 Report a problem
    3/9/2023Listed for sale$515,000+202.4%$179/sqft
    Source: Stellar MLS #O6093563 Report a problem
    3/7/2001Sold$170,300$59/sqft
    Source: Public Record Report a problem

    Public tax history

    YearProperty taxesTax assessment
    2025$3,220 -31.2%$373,700 +0.2%
    2024$4,680 +1.1%$373,000 -2.7%
    2023$4,630 +2.3%$383,400 +29.1%
    2022$4,527 +11.5%$296,900 +25.2%
    2021$4,061 +7.4%$237,100 +13.9%
    2020$3,782 +5.4%$208,100 +6.3%
    2019$3,589 $195,700 +55.7%
    2018$3,589 +7.9%$125,716 +2.1%
    2017$3,328 -2%$123,131 +2.1%
    2016$3,395 +0.8%$120,599 +0.7%
    2015$3,367 +0.8%$119,761 +0.8%
    2014$3,340 $118,811 +1.5%
    2013-- $117,056 +1.7%
    2012-- $115,100 -2.9%
    2011-- $118,500 -2%
    2010-- $120,900 -25%
    2009-- $161,300 -38.6%
    2008-- $262,900 -4.4%
    2007-- $274,900 +28.7%
    2006-- $213,600 +22.7%
    2005-- $174,100 +11.5%
    2004-- $156,200
    2003-- $156,200 -1.2%
    2002$2,581 +415%$158,109 +414.7%
    2001$501 $30,720

    Find assessor info on the county website

    Neighborhood: 34746

    Nearby schools

    GreatSchools rating
    Schools provided by the listing agent
    • Elementary: Sunrise Elementary
    • Middle: Horizon Middle
    • High: Poinciana High School

    Source: Stellar MLS. This data may not be complete. We recommend contacting the local school district to confirm school assignments for this home.

    Get a cash offer in 3 minutes
    Find out how much your home could sell for in as little as 3 minutes with a no-obligation cash offer.
    Estimated market value
    $432,600
    Get a cash offer in 3 minutes
    Find out how much your home could sell for in as little as 3 minutes with a no-obligation cash offer.
    Estimated market value
    $432,600