This stunning five-bedroom residence offers refined elegance and exceptional design across its expansive main level, where open-concept living is seamlessly paired with sophisticated detail. The formal living room exudes timeless charm with a stately fireplace and custom built-in bookcases, flowing effortlessly into the formal dining area and a chef's kitchen that is truly the heart of the home. The kitchen features an oversized island with a built-in beverage refrigerator-ideal for both everyday living and upscale entertaining. Adjacent, the gracious great room showcases a second fireplace and opens to a beautifully crafted paver patio-perfect for indoor-outdoor gatherings. Upstairs, four generously appointed bedrooms include a luxurious primary suite highlighted by soaring vaulted ceilings, dual walk-in closets, and a spa-inspired en suite bath. The primary bathroom is a serene retreat, complete with a double quartz vanity, a marble walk-in shower with rain head and body sprays, and a deep soaking Jacuzzi tub. The lower level boasts 10-foot ceilings and a spacious family room, alongside a guest suite with a full bath-offering ultimate privacy and comfort. A versatile mudroom provides ample storage for seasonal gear, with enough space to function as a home gym or additional storage area. Additional features include a two-car garage and an unbeatable location-just moments from local shops, restaurants, and the L stop, yet nestled on a quiet, tree-lined street. This home perfectly blends luxury, functionality, and urban convenience into one extraordinary offering.
Closed
$1,335,000
2449 W Cortland St, Chicago, IL 60647
5beds
--sqft
Single Family Residence
Built in 2006
2,976 Square Feet Lot
$1,409,900 Zestimate®
$--/sqft
$5,258 Estimated rent
Home value
$1,409,900
$1.27M - $1.58M
$5,258/mo
Zestimate® history
Owner options
List your home for rent
$5,258/mo
Rent Zestimate®
Find your next renter with Zillow Rental Manager. Plus, with online applications, you can quickly screen prospective tenants – for free.
$5,258/mo
Rent Zestimate®
Refinance and save
$7,858/mo
Est. payment
Refinancing to a lower rate could help reduce your monthly payments and save thousands over the life of the loan.
$7,858/mo
Est. payment
Explore your selling options
Work with a Zillow partner agent
Leverage their expertise and Zillow's premium Showcase listings to get your home seen by more buyers.
Get startedList with your own agent
Get your home in front of millions of buyers by listing it on Zillow.
Learn how to do itSell it yourself
Take full control of how buyers see your home on Zillow by listing For Sale by Owner (FSBO).
List your homeWhat's special
Stately fireplaceSophisticated detailQuiet tree-lined streetFour generously appointed bedroomsOversized islandLuxurious primary suiteRefined elegance
Zillow last checked:
Listing updated:
Listed by:
Rachel Vecchio 312-242-1000,
Dream Town Real Estate
Bought with:
Deborah Wess, AHWD,C2EX,E-PRO,PSA,SFR,SRES
Berkshire Hathaway HomeServices Chicago
Source: MRED as distributed by MLS GRID,MLS#: 12334190
Facts & features
Interior
Bedrooms & bathrooms
- Bedrooms: 5
- Bathrooms: 4
- Full bathrooms: 3
- 1/2 bathrooms: 1
Rooms
- Room types: Bedroom 5, Deck, Recreation Room, Storage
Primary bedroom
- Features: Flooring (Hardwood), Bathroom (Full)
- Level: Second
- Area: 221 Square Feet
- Dimensions: 17X13
Bedroom 2
- Features: Flooring (Hardwood)
- Level: Second
- Area: 117 Square Feet
- Dimensions: 9X13
Bedroom 3
- Features: Flooring (Hardwood)
- Level: Second
- Area: 108 Square Feet
- Dimensions: 9X12
Bedroom 4
- Features: Flooring (Hardwood)
- Level: Second
- Area: 110 Square Feet
- Dimensions: 10X11
Bedroom 5
- Features: Flooring (Carpet)
- Level: Basement
- Area: 165 Square Feet
- Dimensions: 11X15
Deck
- Features: Flooring (Other)
- Level: Main
- Area: 231 Square Feet
- Dimensions: 11X21
Dining room
- Features: Flooring (Hardwood)
- Level: Main
- Dimensions: COMBO
Family room
- Features: Flooring (Hardwood)
- Level: Main
- Area: 340 Square Feet
- Dimensions: 17X20
Kitchen
- Features: Kitchen (Eating Area-Breakfast Bar, Island, Pantry-Closet), Flooring (Hardwood)
- Level: Main
- Area: 294 Square Feet
- Dimensions: 14X21
Living room
- Features: Flooring (Hardwood)
- Level: Main
- Area: 308 Square Feet
- Dimensions: 14X22
Recreation room
- Features: Flooring (Carpet)
- Level: Basement
- Area: 496 Square Feet
- Dimensions: 16X31
Storage
- Features: Flooring (Other)
- Level: Basement
- Area: 176 Square Feet
- Dimensions: 16X11
Heating
- Natural Gas
Cooling
- Central Air
Appliances
- Included: Microwave, Dishwasher, Refrigerator, Freezer, Washer, Dryer, Stainless Steel Appliance(s)
- Laundry: Upper Level, Multiple Locations
Features
- Wet Bar, Walk-In Closet(s)
- Flooring: Hardwood
- Windows: Skylight(s)
- Basement: Finished,Full
- Number of fireplaces: 2
- Fireplace features: Family Room, Living Room
Interior area
- Total structure area: 0
Property
Parking
- Total spaces: 2
- Parking features: Off Alley, Garage Door Opener, On Site, Garage Owned, Detached, Garage
- Garage spaces: 2
- Has uncovered spaces: Yes
Accessibility
- Accessibility features: No Disability Access
Features
- Stories: 3
Lot
- Size: 2,976 Square Feet
- Dimensions: 24X124
Details
- Parcel number: 13364140050000
- Special conditions: None
Construction
Type & style
- Home type: SingleFamily
- Property subtype: Single Family Residence
Materials
- Brick, Frame
Condition
- New construction: No
- Year built: 2006
- Major remodel year: 2019
Utilities & green energy
- Sewer: Public Sewer
- Water: Lake Michigan
Community & HOA
HOA
- Services included: None
Location
- Region: Chicago
Financial & listing details
- Tax assessed value: $1,110,000
- Annual tax amount: $19,201
- Date on market: 5/1/2025
- Listing terms: Conventional
- Ownership: Fee Simple
Price history
| Date | Event | Price |
|---|---|---|
| 7/7/2025 | Sold | $1,335,000+3.1% |
Source:  MRED as distributed by MLS GRID #12334190 Report a problem MRED as distributed by MLS GRID #12334190 Report a problem | ||
| 5/20/2025 | Pending sale | $1,295,000 |
Source: MRED as distributed by MLS GRID #12334190 Report a problem | ||
| 5/7/2025 | Contingent | $1,295,000 |
Source: MRED as distributed by MLS GRID #12334190 Report a problem | ||
| 5/1/2025 | Listed for sale | $1,295,000+30.2% |
Source: MRED as distributed by MLS GRID #12334190 Report a problem | ||
| 7/19/2019 | Sold | $995,000 |
Source: MRED as distributed by MLS GRID #10423745 Report a problem | ||
| 6/21/2019 | Pending sale | $995,000 |
Source: Jameson Sotheby's International Realty #10423745 Report a problem | ||
| 6/20/2019 | Listed for sale | $995,000+6.4% |
Source: Jameson Sothebys Intl Realty #10423745 Report a problem | ||
| 6/15/2016 | Listing removed | $935,000 |
Source: Berkshire Hathaway HomeServices KoenigRubloff Realty Group #09186684 Report a problem | ||
| 5/7/2016 | Pending sale | $935,000 |
Source: Berkshire Hathaway HomeServices KoenigRubloff Realty Group #09186684 Report a problem | ||
| 4/6/2016 | Price change | $935,000-1.6% |
Source: Berkshire Hathaway HomeServices KoenigRubloff Realty Group #09186684 Report a problem | ||
| 3/22/2016 | Listed for sale | $950,000+19% |
Source: Berkshire Hathaway HomeServices KoenigRubloff Realty Group #09186684 Report a problem | ||
| 9/29/2006 | Sold | $798,500+161.8% |
Source: Public Record Report a problem | ||
| 3/30/2006 | Sold | $305,000+5.2% |
Source: Public Record Report a problem | ||
| 12/16/2005 | Sold | $290,000 |
Source: Public Record Report a problem | ||
Public tax history
| Year | Property taxes | Tax assessment |
|---|---|---|
| 2024 | -- | $111,000 +18.1% |
| 2023 | $19,202 +2.7% | $94,000 |
| 2022 | $18,694 -1.4% | $94,000 |
| 2021 | $18,965 +12.8% | $94,000 +25% |
| 2020 | $16,808 +4.1% | $75,177 -10% |
| 2019 | $16,152 +2.1% | $83,531 |
| 2018 | $15,822 +29.9% | $83,531 +39.4% |
| 2017 | $12,176 +5.8% | $59,936 |
| 2016 | $11,504 +9.5% | $59,936 |
| 2015 | $10,502 +20.2% | $59,936 +20.7% |
| 2014 | $8,734 +2.1% | $49,644 |
| 2013 | $8,551 +1.1% | $49,644 |
| 2012 | $8,461 -12.3% | $49,644 -19.3% |
| 2011 | $9,647 | $61,550 |
Find assessor info on the county website
Neighborhood: Logan Square
Nearby homes
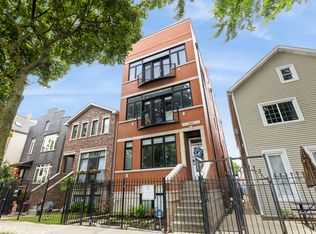
- $662,3004 bd2 ba2.1k sqft2447 W Cortland St #2, Chicago, IL 60647Off Market
- $547,5002 bd3 ba1.2k sqft2451 W Cortland St #3, Chicago, IL 60647Sold
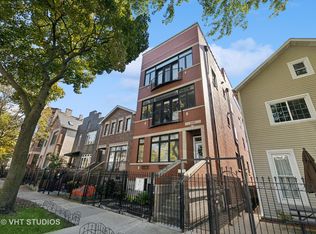
- $715,0003 bd3 ba2.8k sqft2451 W Cortland St #1, Chicago, IL 60647Sold
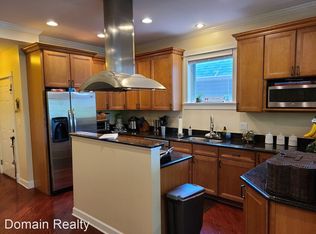
- $636,1002 bd2 ba1.6k sqft2451 W Cortland St #2, Chicago, IL 60647Off Market
- $899,4006 bd4 ba3.4k sqft2445 W Cortland St, Chicago, IL 60647Off Market
- $--3 bd2 ba-- sqft2445 W Cortland St APT 2F, Chicago, IL 60647Off Market
- $505,4003 bd2 ba1.2k sqft2445 W Cortland St APT 2, Chicago, IL 60647Off Market
- $--2 bd1 ba700 sqft2455 W Cortland St UNIT 2R, Chicago, IL 60647Off Market
Nearby schools
GreatSchools rating
- 7/10Chase Elementary SchoolGrades: PK-8Distance: 0.3 mi
- 1/10Clemente Community Academy High SchoolGrades: 9-12Distance: 0.9 mi
Schools provided by the listing agent
- District: 299
Source: MRED as distributed by MLS GRID. This data may not be complete. We recommend contacting the local school district to confirm school assignments for this home.
Get a cash offer in 3 minutes
Find out how much your home could sell for in as little as 3 minutes with a no-obligation cash offer.
Estimated market value
$1,409,900
Get a cash offer in 3 minutes
Find out how much your home could sell for in as little as 3 minutes with a no-obligation cash offer.
Estimated market value
$1,409,900
- Illinois
- Cook County
- Chicago
- 60647
- Logan Square
- 2449 W Cortland St
Nearby cities
Nearby neighborhoods
Nearby zip codes
Other Chicago Topics
