Skip main navigation
Closed
  • $359,000

    2449 W Fletcher St #3, Chicago, IL 60618

    2beds
    --sqft
    Condominium, Single Family Residence
    Built in ----
    -- sqft lot
    $359,000 Zestimate®
    $--/sqft
    $2,412 Estimated rent

    Home value

    $359,000

    $316,000 - $409,000

    $2,412/mo

    Zestimate® history
    Loading
    Loading...

    Owner options

    List your home for rent

    $2,412/mo

    Rent Zestimate®

    Find your next renter with Zillow Rental Manager. Plus, with online applications, you can quickly screen prospective tenants – for free.

    Learn more

    $2,412/mo

    Rent Zestimate®

    Refinance and save

    $2,730/mo

    Est. payment

    Refinancing to a lower rate could help reduce your monthly payments and save thousands over the life of the loan.

    See today's rates

    $2,730/mo

    Est. payment

    Explore your selling options

    Work with a Zillow partner agent

    Leverage their expertise and Zillow's premium Showcase listings to get your home seen by more buyers.

    Get started

    List with your own agent

    Get your home in front of millions of buyers by listing it on Zillow.

    Learn how to do it

    Sell it yourself

    Take full control of how buyers see your home on Zillow by listing For Sale by Owner (FSBO).

    List your home

    What's special

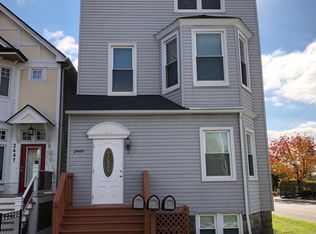
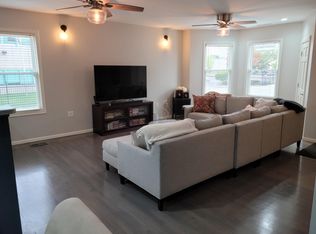
    Looking for something a bit different in Roscoe Village/Avondale? This 2 bed, 1 bath, top floor condo is anything but cookie cutter! Super spacious layout, 1 of only 3 units in the building, right on the Roscoe Village/Avondale border. Large living & dining areas connect to the open & bright kitchen, plus 2 spacious bedrooms, tons of closet space and most importantly, a true sense of light - tons of windows on all exposures, as well as vaulted ceilings and skylights - it almost feels like a loft. Spacious great room with a big picture window that offers views of the River and the downtown Skyline. This space also has a little reading nook and a spacious dining area, that leads to open kitchen which has a little bit of quirk to it! Hardwood floors, central air/heat and in-unit laundry complete this home, plus 1 garage parking space included, common backyard/patio shared among the 3 units. Great location near grocery (Mariano's), Target, Walgreen's, parks, shops, dining/nightlife of Roscoe Village, Metropolitan Brewing, Beer Temple, Avondale Coffee Club, close to Kuma's Corner & Michelin-star rated restaurant Parachute, plus Honey Butter Fried Chicken, movie theater, Riverwalk, Clark Park (rowing/kayaking) and new River Run trail. Convenient to CTA and expressway, too! Come Home!

    This property is off market, which means it's not currently listed for sale or rent on Zillow. This may be different from what's available on other websites or public sources.
    Zillow last checked:

    Listing updated:

    Listing courtesy of:

    Scott Curcio 773-697-5555,

    Baird & Warner,

    Adrienne Rodriguez 773-899-5182,

    Baird & Warner

    Bought with:

    Lance Kirshner

    Compass

    Source: MRED as distributed by MLS GRID,MLS#: 11024898MLS Logo

    Facts & features

    Interior

    Bedrooms & bathrooms
    • Bedrooms: 2
    • Bathrooms: 1
    • Full bathrooms: 1
    Primary bedroom
    • Features: Flooring (Hardwood)
    • Level: Main
    • Area: 192 Square Feet
    • Dimensions: 16X12
    Bedroom 2
    • Features: Flooring (Hardwood)
    • Level: Main
    • Area: 130 Square Feet
    • Dimensions: 13X10
    Dining room
    • Features: Flooring (Hardwood)
    • Level: Main
    • Area: 100 Square Feet
    • Dimensions: 10X10
    Kitchen
    • Level: Main
    • Area: 154 Square Feet
    • Dimensions: 14X11
    Living room
    • Features: Flooring (Hardwood)
    • Level: Main
    • Area: 234 Square Feet
    • Dimensions: 18X13
    Walk in closet
    • Features: Flooring (Hardwood)
    • Level: Main
    • Area: 45 Square Feet
    • Dimensions: 9X5
    Heating
    • Natural Gas, Forced Air
    Cooling
    • Central Air
    Appliances
    • Included: Range, Microwave, Dishwasher, Refrigerator, Washer, Dryer
    • Laundry: Washer Hookup, In Unit
    Features
    • Built-in Features
    • Flooring: Hardwood
    • Basement: None
    Interior area
    • Total structure area: 0

    Property

    Parking
    • Total spaces: 1
    • Parking features: Side Driveway, Garage Door Opener, On Site, Garage Owned, Detached, Garage
    • Garage spaces: 1
    • Has uncovered spaces: Yes
    Accessibility
    • Accessibility features: No Disability Access
    Features
    • Patio & porch: Deck
    Lot
    • Features: Corner Lot
    Details
    • Parcel number: 13252070321003
    • Special conditions: List Broker Must Accompany
    • Other equipment: Ceiling Fan(s)

    Construction

    Type & style
    • Home type: Condo
    • Property subtype: Condominium, Single Family Residence
    Materials
    • Vinyl Siding
    • Foundation: Concrete Perimeter
    Condition
    • New construction: No
    • Major remodel year: 1999

    Utilities & green energy

    • Electric: Circuit Breakers
    • Sewer: Public Sewer
    • Water: Lake Michigan

    Community & neighborhood

    Location
    • Region: Chicago

    HOA & financial

    HOA
    • Has HOA: Yes
    • HOA fee: $205 monthly
    • Services included: Water, Parking, Insurance, Exterior Maintenance, Scavenger

    Other

    Other facts
    • Listing terms: Conventional
    • Ownership: Condo

    Price history

    DateEventPrice
    5/21/2021Sold$300,000+9.1%
    Source: MRED as distributed by MLS GRID #11024898 Report a problem
    3/24/2021Contingent$275,000
    Source: MRED as distributed by MLS GRID #11024898 Report a problem
    3/18/2021Listed for sale$275,000+38.2%
    Source: MRED as distributed by MLS GRID #11024898 Report a problem
    8/11/2010Sold$199,000
    Source: MRED as distributed by MLS GRID #07458918 Report a problem

    Public tax history

    Tax history is unavailable.

    Neighborhood: North Center

    Nearby schools

    GreatSchools rating
    Schools provided by the listing agent
    • Elementary: Von Linne School
    • Middle: Von Linne School
    • High: Schurz High School
    • District: 299

    Source: MRED as distributed by MLS GRID. This data may not be complete. We recommend contacting the local school district to confirm school assignments for this home.

    Get a cash offer in 3 minutes
    Find out how much your home could sell for in as little as 3 minutes with a no-obligation cash offer.
    Estimated market value
    $359,000
    Get a cash offer in 3 minutes
    Find out how much your home could sell for in as little as 3 minutes with a no-obligation cash offer.
    Estimated market value
    $359,000