Skip main navigation
Closed
  • $635,000

    2449 W Logan Blvd #1F, Chicago, IL 60647

    3beds
    2,362sqft
    Condominium, Duplex, Single Family Residence
    Built in 2003
    -- sqft lot
    $657,000 Zestimate®
    $269/sqft
    $4,151 Estimated rent

    Home value

    $657,000

    $591,000 - $729,000

    $4,151/mo

    Zestimate® history
    Loading
    Loading...

    Owner options

    List your home for rent

    $4,151/mo

    Rent Zestimate®

    Find your next renter with Zillow Rental Manager. Plus, with online applications, you can quickly screen prospective tenants – for free.

    Learn more

    $4,151/mo

    Rent Zestimate®

    Refinance and save

    $4,127/mo

    Est. payment

    Refinancing to a lower rate could help reduce your monthly payments and save thousands over the life of the loan.

    See today's rates

    $4,127/mo

    Est. payment

    Explore your selling options

    Work with a Zillow partner agent

    Leverage their expertise and Zillow's premium Showcase listings to get your home seen by more buyers.

    Get started

    List with your own agent

    Get your home in front of millions of buyers by listing it on Zillow.

    Learn how to do it

    Sell it yourself

    Take full control of how buyers see your home on Zillow by listing For Sale by Owner (FSBO).

    List your home

    What's special

    Wood burning fireplaceBeautiful all brick buildingOffice nookWalk-in pantryHuge family roomFresh paintTwo patios
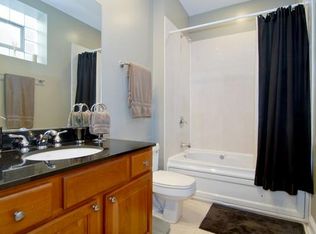
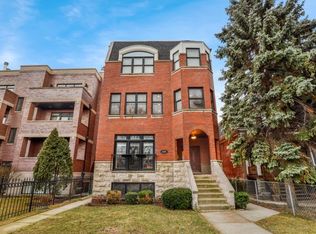
    RARELY AVAILABLE, LIFE ON LOGAN BOULEVARD! Extra wide three-bedroom, three bath duplex down in beautiful all brick building, overlooking huge front yard, on beautiful tree-lined Logan Boulevard! The sun-filled main level has open floor plan featuring living/dining room with French doors overlooking huge front yard and boulevard, crown molding and wood burning fireplace. Spacious kitchen features 42 inch cherry cabinets, walk-in pantry, newer stainless-steel appliances, granite countertops, and large island/breakfast bar. Primary bedroom with tray ceilings and marble primary bath, second bedroom and second full bathroom completes the main level. The lower level includes huge family room with office nook, third large bedroom, third full bathroom and tons of storage - perfect for guests or in-laws! Move-in ready with fresh paint, newly refinished hardwood floors on main level, new carpet in lower level, and well-maintained building with healthy reserves. Full laundry room, assigned parking space included, two patios! Enjoy everything Logan Square has to offer - tons of restaurants, shops and AMAZING location next to the dog park, skate park, Brentano School District, half a block to popular St. John Berchman's School, plus easy access to highway and public transportation. Stroll the Boulevard to Starbucks and Haas Park! Pet Friendly!

    Zillow last checked:

    Listing updated:

    Listed by:

    Amanda McMillan 773-391-5050,

    @properties Christie's International Real Estate,

    Angie Schneider 312-399-4233,

    @properties Christie's International Real Estate

    Bought with:

    Sarita Scherpereel

    Kale Realty

    Source: MRED as distributed by MLS GRID,MLS#: 12498242MLS Logo

    Facts & features

    Interior

    Bedrooms & bathrooms
    • Bedrooms: 3
    • Bathrooms: 3
    • Full bathrooms: 3
    Rooms
    • Room types: Pantry, Walk In Closet, Storage, Deck, Office
    Primary bedroom
    • Features: Flooring (Carpet), Bathroom (Full)
    • Level: Main
    • Area: 210 Square Feet
    • Dimensions: 15X14
    Bedroom 2
    • Features: Flooring (Hardwood)
    • Level: Main
    • Area: 110 Square Feet
    • Dimensions: 11X10
    Bedroom 3
    • Features: Flooring (Carpet)
    • Level: Lower
    • Area: 192 Square Feet
    • Dimensions: 16X12
    Deck
    • Features: Flooring (Other)
    • Level: Main
    • Area: 48 Square Feet
    • Dimensions: 8X6
    Dining room
    • Features: Flooring (Hardwood)
    • Level: Main
    • Dimensions: COMBO
    Family room
    • Features: Flooring (Carpet)
    • Level: Lower
    • Area: 345 Square Feet
    • Dimensions: 23X15
    Kitchen
    • Features: Kitchen (Eating Area-Breakfast Bar, Island, Pantry-Walk-in), Flooring (Hardwood)
    • Level: Main
    • Area: 140 Square Feet
    • Dimensions: 14X10
    Laundry
    • Features: Flooring (Ceramic Tile)
    • Level: Lower
    • Area: 49 Square Feet
    • Dimensions: 7X7
    Living room
    • Features: Flooring (Hardwood)
    • Level: Main
    • Area: 288 Square Feet
    • Dimensions: 18X16
    Office
    • Features: Flooring (Carpet)
    • Level: Lower
    • Area: 80 Square Feet
    • Dimensions: 10X8
    Pantry
    • Features: Flooring (Hardwood)
    • Level: Main
    • Area: 24 Square Feet
    • Dimensions: 6X4
    Storage
    • Features: Flooring (Carpet)
    • Level: Lower
    • Area: 35 Square Feet
    • Dimensions: 7X5
    Walk in closet
    • Features: Flooring (Carpet)
    • Level: Lower
    • Area: 28 Square Feet
    • Dimensions: 7X4
    Heating
    • Natural Gas, Forced Air
    Cooling
    • Central Air
    Appliances
    • Included: Range, Microwave, Dishwasher, Refrigerator, Washer, Dryer, Disposal, Stainless Steel Appliance(s)
    • Laundry: Washer Hookup, In Unit
    Features
    • 1st Floor Full Bath, Storage
    • Flooring: Hardwood
    • Basement: Finished,Exterior Entry,Full
    • Number of fireplaces: 1
    • Fireplace features: Wood Burning, Living Room
    Interior area
    • Total structure area: 0
    • Total interior livable area: 2,362 sqft

    Property

    Parking
    • Total spaces: 1
    • Parking features: Concrete, Off Alley, Assigned, Yes, Owned
    Accessibility
    • Accessibility features: No Disability Access
    Features
    • Patio & porch: Deck, Patio
    • Fencing: Fenced
    Details
    • Parcel number: 13254220311001
    • Special conditions: List Broker Must Accompany

    Construction

    Type & style
    • Home type: Condo
    • Property subtype: Condominium, Duplex, Single Family Residence
    Materials
    • Brick
    Condition
    • New construction: No
    • Year built: 2003

    Utilities & green energy

    • Electric: Circuit Breakers
    • Sewer: Public Sewer
    • Water: Public

    Community & HOA

    HOA
    • Has HOA: Yes
    • Services included: Water, Insurance, Exterior Maintenance, Lawn Care, Scavenger
    • HOA fee: $389 monthly
    Location
    • Region: Chicago

    Financial & listing details

    • Price per square foot: $269/sqft
    • Tax assessed value: $550,340
    • Annual tax amount: $8,772
    • Date on market: 10/29/2025
    • Listing terms: Conventional
    • Ownership: Condo

    Price history

    DateEventPrice
    12/5/2025Sold$635,000+1.6%$269/sqft
    Source: MRED as distributed by MLS GRID #12498242 Report a problem
    11/4/2025Contingent$625,000$265/sqft
    Source: MRED as distributed by MLS GRID #12498242 Report a problem
    10/29/2025Listed for sale$625,000-7.4%$265/sqft
    Source: MRED as distributed by MLS GRID #12498242 Report a problem
    10/13/2025Listing removed$675,000$286/sqft
    Source: MRED as distributed by MLS GRID #12480053 Report a problem
    9/24/2025Listed for sale$675,000$286/sqft
    Source: MRED as distributed by MLS GRID #12480053 Report a problem
    9/24/2025Listing removed$675,000$286/sqft
    Source: MRED as distributed by MLS GRID #12448838 Report a problem
    9/24/2025Price change$675,000-3.4%$286/sqft
    Source: MRED as distributed by MLS GRID #12448838 Report a problem
    9/2/2025Listed for sale$699,000+53.6%$296/sqft
    Source: MRED as distributed by MLS GRID #12448838 Report a problem
    8/6/2014Sold$455,000-3.6%$193/sqft
    Source: Public Record Report a problem
    7/25/2007Sold$472,000+31.1%$200/sqft
    Source: Public Record Report a problem
    5/30/2006Sold$360,000-3.7%$152/sqft
    Source: Agent Provided Report a problem
    3/7/2003Sold$374,000$158/sqft
    Source: Agent Provided Report a problem

    Public tax history

    YearProperty taxesTax assessment
    2024-- $55,034 +23%
    2023$8,772 +2.9%$44,743
    2022$8,528 +2.1%$44,743
    2021$8,355 +14.6%$44,743 +25.2%
    2020$7,294 +0.3%$35,725 -9.6%
    2019$7,275 +2.1%$39,506
    2018$7,125 -11.1%$39,506 -2.7%
    2017$8,011 +5%$40,588
    2016$7,629 +2.6%$40,588
    2015$7,438 +42.5%$40,588 +32.2%
    2014$5,219 +2.2%$30,699
    2013$5,105 +0.9%$30,699
    2012$5,061 -19.8%$30,699 -25%
    2011$6,308 -0.9%$40,945
    2010$6,364 +14%$40,945
    2009$5,581 +7%$40,945 +7.2%
    2008$5,217 -3.9%$38,212
    2007$5,427 +4%$38,212
    2006$5,221 -3.7%$38,212 +0%
    2005$5,419 +1.9%$38,211
    2004$5,317 +5.7%$38,211 +20.2%
    2003$5,029 $31,778
    Find assessor info on the county website

    Neighborhood: Logan Square

    Nearby schools

    GreatSchools rating
    Schools provided by the listing agent
    • Elementary: Brentano Elementary School Math
    • Middle: Brentano Elementary School Math
    • District: 299

    Source: MRED as distributed by MLS GRID. This data may not be complete. We recommend contacting the local school district to confirm school assignments for this home.

    Get a cash offer in 3 minutes
    Find out how much your home could sell for in as little as 3 minutes with a no-obligation cash offer.
    Estimated market value
    $657,000
    Get a cash offer in 3 minutes
    Find out how much your home could sell for in as little as 3 minutes with a no-obligation cash offer.
    Estimated market value
    $657,000