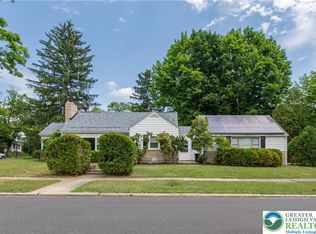
If you are searching for a modern and updated, brick front Colonial home in the much sought after West End of Allentown, this is the one you have been waiting for! From the moment you walk in, the blending of timeless character with exceptional upgrades will make you feel at home. The quaint architectural arches and the beautifully refinished hardwood flooring create a warm and inviting atmosphere that will capture your imagination and they lend to the strong appeal of this two-story home. The centerpiece of this home is the gourmet Kitchen which will absolutely WOW you with its thoughtfully designed amenities that keep both everyday living and entertaining in mind. Touches such as the stylish Restoration Hardware lighting and floating oak shelves add contemporary sophistication to this large working space. Center island with seating, quartz tops, tiled backsplash, and farmhouse sink add to the charming appeal. The premium, stainless steel appliances include a 5-burner range, built-in microwave, beverage cooler, Miele dishwasher and commercial refrigerator is everything today’s home chef could want. The spaciously sized, light-filled living room features a brick, wood burning fireplace creating the perfect gathering space for cozy evenings and seamlessly flows into a vaulted ceiling family room with easy access to the rear patio, ideal for everyday comfortable living and enjoyable home entertaining. The versatile utility/bonus room provides abundant workspace and additional storage with a dog bath for your furry best friends. Upstairs, the bedrooms are well-proportioned and feature decorative wood wall trims and recessed lighting. The luxurious hall bath will provide you with a true spa-like experience boasting radiant heated tile flooring, fashionable vanity and designer fixtures and a frameless, walk in tiled shower with rain shower head. You won't find anything lacking in this special home to meet all your needs and desires whether inside or out. Outside, the level, rear lawn has been lovingly landscaped with pretty perennials and is completely fenced, perfect for pets. The rear brick patio provides you a private setting which is ideal for outdoor enjoyment and entertaining. As an added bonus there is the rear entry carport for off street parking. Of special note, there are replacement windows throughout, the exterior has been recently painted and there is a newer hot water heater, adding more value and peace of mind. This exceptional home offers a perfect combination of classic charm, high end finishes and all the conveniences of the West End’s shopping and dining. Don't delay, make your tour appointment today!
Pending
Price cut: $42K (7/15)
$425,000
2449 W Washington St, Allentown, PA 18104
3beds
1,904sqft
Single Family Residence
Built in 1951
7,187 Square Feet Lot
$419,700 Zestimate®
$223/sqft
$-- HOA
What's special
- 15 days |
- 1,960 |
- 146 |
Likely to sell faster than
Zillow last checked:
Listing updated:
Listed by:
Carol D. Madden-Shugars 215-327-0137,
Keller Williams Real Estate 215-340-5700
Source: GLVR,MLS#: 780188 Originating MLS: Lehigh Valley MLS
Originating MLS: Lehigh Valley MLSFacts & features
Interior
Bedrooms & bathrooms
- Bedrooms: 3
- Bathrooms: 2
- Full bathrooms: 1
- 1/2 bathrooms: 1
Primary bedroom
- Description: hardwood flooring, crown molding, wood wall trim, 6 recessed lights
- Level: Second
- Dimensions: 18.00 x 12.00
Bedroom
- Description: hardwood flooring, crown molding, wall wood trim, recessed lighting
- Level: Second
- Dimensions: 10.00 x 12.00
Bedroom
- Description: hardwood flooring, crown molding, recessed lighting, walk-in closet, attic access
- Level: Second
- Dimensions: 15.00 x 12.00
Family room
- Description: hardwood flooring, vaulted ceiling, 3 recessed lights, french door to patio, barn door to utility room
- Level: First
- Dimensions: 16.00 x 26.00
Foyer
- Description: hardwood flooring, crown molding
- Level: First
- Dimensions: 6.00 x 4.00
Other
- Description: radiant heated tile floor, walk-in tiled shower, vanity sink, recessed lighting, exhaust fan
- Level: Second
- Dimensions: 5.00 x 9.00
Half bath
- Description: oversized tub sink, tiled flooring
- Level: First
- Dimensions: 4.00 x 6.00
Kitchen
- Description: breakfast area, center island with seating, hardwood flooring, tiled backsplash, quartz tops, gas 5 burner range, farmhouse sink, crown molding, chair rail, corner seating, restoration lighting, microwave, beverage cooler, S/S commercial refrigerator
- Level: First
- Dimensions: 10.00 x 11.00
Laundry
- Description: hardwood flooring, bay window, open shelving, storage cabinets, dog bath, sliding barn door
- Level: First
- Dimensions: 12.00 x 11.00
Living room
- Description: brick wood burning fireplace, hardwood flooring, crown molding, paneled wall, light sconces, 6 recessed lights, new light fixture, sliding glass paned barn door
- Level: First
- Dimensions: 22.00 x 12.00
Heating
- Forced Air, Propane, Oil
Cooling
- Central Air
Appliances
- Included: Dryer, Dishwasher, Electric Water Heater, Disposal, Gas Oven, Gas Range, Microwave, Refrigerator, Washer
- Laundry: Main Level
Features
- Breakfast Area, Entrance Foyer, Eat-in Kitchen, Kitchen Island, Mud Room, Family Room Main Level, Utility Room, Vaulted Ceiling(s), Walk-In Closet(s)
- Flooring: Hardwood, Tile
- Windows: Replacement Windows
- Basement: Crawl Space,Partial
- Has fireplace: Yes
- Fireplace features: Living Room, Wood Burning
Interior area
- Total interior livable area: 1,904 sqft
- Finished area above ground: 1,904
- Finished area below ground: 0
Property
Parking
- Total spaces: 1
- Parking features: Carport, Driveway, Off Street
- Garage spaces: 1
- Has carport: Yes
- Has uncovered spaces: Yes
Features
- Stories: 2
- Patio & porch: Patio
- Exterior features: Fence, Patio, Shed, Propane Tank - Leased
- Fencing: Yard Fenced
Lot
- Size: 7,187 Square Feet
- Dimensions: 60 x 120
Details
- Additional structures: Shed(s)
- Parcel number: 5487902534481
- Zoning: R-M
- Special conditions: None
Construction
Type & style
- Home type: SingleFamily
- Architectural style: Colonial
- Property subtype: Single Family Residence
Materials
- Aluminum Siding, Brick
- Roof: Asphalt,Fiberglass
Condition
- Year built: 1951
Utilities & green energy
- Sewer: Public Sewer
- Water: Public
Community & HOA
Community
- Features: Sidewalks
- Subdivision: College Heights
Location
- Region: Allentown
Financial & listing details
- Price per square foot: $223/sqft
- Tax assessed value: $176,100
- Annual tax amount: $5,972
- Date on market: 7/6/2026
- Ownership type: Fee Simple
Estimated market value
$419,700
$399,000 - $441,000
$2,445/mo
Price history
| Date | Event | Price |
|---|---|---|
| 7/21/2026 | Pending sale | $425,000$223/sqft |
Source:  GLVR #780188 Report a problem GLVR #780188 Report a problem | ||
| 7/15/2026 | Price change | $425,000-9%$223/sqft |
Source: GLVR #780188 Report a problem | ||
| 7/10/2026 | Listed for sale | $467,000+37.4%$245/sqft |
Source: GLVR #780188 Report a problem | ||
| 8/23/2021 | Sold | $340,000-2.6%$179/sqft |
Source: GLVR #669408 Report a problem | ||
| 6/14/2021 | Pending sale | $349,000$183/sqft |
Source: GLVR #669408 Report a problem | ||
| 6/9/2021 | Price change | $349,000-9.4%$183/sqft |
Source: GLVR #669408 Report a problem | ||
| 6/4/2021 | Listed for sale | $385,000+83.3%$202/sqft |
Source: GLVR #669408 Report a problem | ||
| 4/12/2018 | Sold | $210,000-3.6%$110/sqft |
Source: GLVR #566457 Report a problem | ||
| 3/1/2018 | Pending sale | $217,900$114/sqft |
Source: Allentown #566457 Report a problem | ||
| 1/31/2018 | Listed for sale | $217,900$114/sqft |
Source: Lehigh Valley Regional Realty #566457 Report a problem | ||
Public tax history
Tax history is unavailable.
Monthly payment
Est. payment
Payment breakdown
Explore the cost of this home by adjusting the details. Changes won't be saved.Climate risks
Neighborhood: West End
Nearby schools
GreatSchools rating
- 3/10Muhlenberg Elementary SchoolGrades: K-5Distance: 0.4 mi
- 2/10Trexler Middle SchoolGrades: 6-8Distance: 1.2 mi
- 2/10William Allen High SchoolGrades: 9-12Distance: 1.1 mi
Schools provided by the listing agent
- Elementary: Muhlenberg
- Middle: Trexler
- High: William Allen
- District: Allentown
Source: GLVR. This data may not be complete. We recommend contacting the local school district to confirm school assignments for this home.
- $436,4003 bd1 ba1.9k sqft2447-2451 W Washington St, Allentown, PA 18104Off Market
- $175,7364 bd3 ba2.2k sqft2445 W Washington St, Allentown, PA 18104Sold
- $362,6004 bd1 ba2k sqft2439-2441 W Washington St, Allentown, PA 18104Off Market
- $323,4003 bd1 ba1.2k sqft2503 W Washington St, Allentown, PA 18104Off Market
- $296,8002 bd1 ba1.1k sqft813-817 N 25th St, Allentown, PA 18104Off Market
- $461,5003 bd2 ba2.3k sqft2433-2437 W Washington St, Allentown, PA 18104Off Market
- $311,2003 bd1 ba1.5k sqft2505 W Washington St, Allentown, PA 18104Off Market
- $---- bd-- ba-- sqft2448 W Washington St, Allentown, PA 18104Off Market
A local agent can set up tours, give advice and negotiate with sellers.
A local lender can help you make sure your offer is ready when you are.
Similar homes
- $359,9003 bd2 ba1.7k sqft735 N Glenwood St, Allentown, PA 18104For Sale
 MLS ID #780071, Chris Hoffman, Lehigh Valley Just Listed LLC. GLVR
 - $389,9003 bd2 ba2k sqft855 N Main St, Allentown, PA 18104For Sale
 MLS ID #779540, Christopher J Zajacek, Grace Realty Co Inc. GLVR
 - $360,0003 bd3 ba1.5k sqft914 N 29th St, Allentown, PA 18104For Sale
 MLS ID #779321, Gina Gor, RE/MAX Real Estate. GLVR
 - $299,9003 bd2 ba1.8k sqft616 N Saint Elmo St, Allentown, PA 18104For Sale
 MLS ID #780248, Patrick C. Ruddell, Keller Williams Allentown. GLVR
 - $425,0003 bd2 ba1.6k sqft232 Virginia Ave, Whitehall, PA 18052For SaleMLS ID #779964, Jenn Moll, Weichert Realtors. GLVR
- $299,9004 bd2 ba1.9k sqft2218 W Tilghman St, Allentown, PA 18104For SaleMLS ID #778990, Jon Campbell, Real of Pennsylvania. GLVR
- $354,9003 bd2 ba1.9k sqft2442 Lisa Ln, Allentown, PA 18104For SaleMLS ID #780434, Shabana Pathan, Keller Williams Northampton. GLVR
- $399,9993 bd2 ba1.2k sqft2888 Willow Ln, Macungie, PA 18062For SaleMLS ID #781146, Basel Ido, I-Do Real Estate. GLVR
- $449,9953 bd3 ba2k sqft4606 Woodbrush Way, Allentown, PA 18104For SaleMLS ID #780359, Norman A. Whitmore, D.E. Huber Real Estate. GLVR
- $495,0004 bd3 ba2.7k sqft1105 Bryant St, Allentown, PA 18104For SaleMLS ID #775521, Sean C. LaSalle, Coldwell Banker Hearthside. GLVR
- $440,0003 bd2 ba2.3k sqft1852 Richmond Ave, Bethlehem, PA 18018For SaleMLS ID #780070, Brian Golas, Grace Realty Co Inc. GLVR
- $425,0003 bd3 ba1.6k sqft721 Wistar St, Bethlehem, PA 18015For SaleMLS ID #778353, Kelly L. Houston, Keller Williams Northampton. GLVR
- $305,0003 bd2 ba1.9k sqft519 N Saint George St, Allentown, PA 18104For SaleMLS ID #778416, Shawn Dullavin Sr, EXP Realty LLC. GLVR
- $334,9004 bd2 ba2.4k sqft1527 W Turner St, Allentown, PA 18102For SaleMLS ID #778403, Thomas J. Yuracka, BHHS Fox & Roach - Allentown. GLVR
- $500,0003 bd3 ba2.3k sqft509 N 41st St, Allentown, PA 18104For SaleMLS ID #779144, Lisa M. Wright, BHHS Fox & Roach Bethlehem. GLVR
- $424,9003 bd3 ba1.7k sqft2649 Nottingham Rd, Bethlehem, PA 18017For SaleMLS ID #779556, Marissa Burkholder, BHHS Fox & Roach - Allentown. GLVR
- $270,0003 bd1 ba1.6k sqft1844 Chew St, Allentown, PA 18104For SaleMLS ID #776775, Katherine Medina, I-Do Real Estate. GLVR
- $385,0003 bd4 ba2.4k sqft743 6th St, Whitehall, PA 18052For SaleMLS ID #776219, Iris M. Delgado, Allentown City Realty. GLVR
- $400,0003 bd3 ba2.3k sqft1345 W Macada Rd, Bethlehem, PA 18017For SaleMLS ID #777692, William J. Mohr, Castle Gate Realty. GLVR
- $449,9003 bd2 ba1.5k sqft4227 Mimosa Ln, Whitehall, PA 18052For SaleMLS ID #780603, Chris Hoffman, Lehigh Valley Just Listed LLC. GLVR
