Skip main navigation
Sold for $811,000
  • $811,000

    2449 Woodvale Trl, Brighton, MI 48114

    4beds
    4,225sqft
    Single Family Residence
    Built in 2001
    2.37 Acres Lot
    $821,500 Zestimate®
    $192/sqft
    $5,411 Estimated rent

    Home value

    $821,500

    $739,000 - $912,000

    $5,411/mo

    Zestimate® history
    Loading
    Loading...

    Owner options

    List your home for rent

    $5,411/mo

    Rent Zestimate®

    Find your next renter with Zillow Rental Manager. Plus, with online applications, you can quickly screen prospective tenants – for free.

    Learn more

    $5,411/mo

    Rent Zestimate®

    Refinance and save

    $6,243/mo

    Est. payment

    Refinancing to a lower rate could help reduce your monthly payments and save thousands over the life of the loan.

    See today's rates

    $6,243/mo

    Est. payment

    Explore your selling options

    Work with a Zillow partner agent

    Leverage their expertise and Zillow's premium Showcase listings to get your home seen by more buyers.

    Get started

    List with your own agent

    Get your home in front of millions of buyers by listing it on Zillow.

    Learn how to do it

    Sell it yourself

    Take full control of how buyers see your home on Zillow by listing For Sale by Owner (FSBO).

    List your home

    What's special

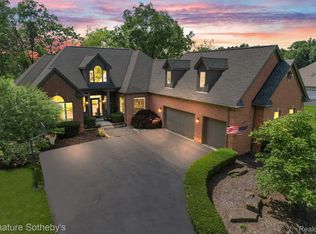
    Private Breathtaking CUSTOM built RANCH with a spectacular finished walk out!! Sought after Woodlore Sub with 2.3 acres in Brighton Twp. & Hartland Schools!! Enjoy a summer breeze, watch wild life or AMAZING sunsets! Between Downtown Milford and Brighton, minutes from the highway, Kensington Park, golf courses, shops/dining and more! Open concept floor plan with cathedral ceilings, natural lighting, 4 bedrooms, 3 FULL baths. 3.5 insulated garage with upper room/bath ready w/heat, A/C and lighting. On a private park-like road, surrounded by upscale UNIQUE custom homes. Open a solid wood front door with sidelights & transom. Step onto the elite Slate and Brazilian Cherry Wood flooring. View an Arched Entryway, Architectural Columns, Vaulted windows, Bay window. Pan and other Ceilings 14-19 feet high! The kitchen was built to entertain! Stainless steel appliances, Granite counters, cherry cabinetry, gas stove & large snack bar! Take your morning or evening drink from the kitchen to either one of TWO French doors leading to a spacious deck with gazebo included. Original owners took extreme measures to build a Grand, yet Cozy home. Gather in the Wood Vaulted Great Rm with Surround Sound, oversized stone fireplace (floor to ceiling) while enjoying stars from cathedral windows. Primary first floor Bedroom has lighted TRAY ceiling, darkening shades with his & her closets, remote control ceiling fan. The spa-like Primary bath features double sinks, Jacuzzi/jets and free standing shower. WALK OUT has WET BAR & "Movie Theater" surround sound & darkening shades. Recessed wall pocket for TV (included) has decorative sconce lighting. The Architectural 3-zone TRAY ceiling has party/ambiance lighting! Lighted quartz/stone island with Wine cooler and FULL size refrigerator. Stone gas fireplace and Full bath with FLOOR WARMING system!! TWO French doors lead to pavers patio and brick fire pit. NEW driveway 2025 & roof 2023. Turn key, Welcome Home!

    Zillow last checked:

    Listing updated:

    Listed by:

    Rosemary Dickow 248-245-3322,

    KW Showcase Realty

    Bought with:

    Whitney Nouhan, 6501455226

    Wentworth Real Estate Group

    Source: Realcomp II,MLS#: 20250035258MLS Logo

    Facts & features

    Interior

    Bedrooms & bathrooms
    • Bedrooms: 4
    • Bathrooms: 3
    • Full bathrooms: 3
    Primary bedroom
    • Level: Entry
    • Area: 238
    • Dimensions: 17 X 14
    Bedroom
    • Level: Entry
    • Area: 168
    • Dimensions: 12 X 14
    Bedroom
    • Level: Basement
    • Area: 240
    • Dimensions: 15 X 16
    Bedroom
    • Level: Entry
    • Area: 165
    • Dimensions: 11 X 15
    Primary bathroom
    • Level: Entry
    • Area: 221
    • Dimensions: 13 X 17
    Other
    • Level: Entry
    • Area: 77
    • Dimensions: 7 X 11
    Other
    • Level: Basement
    • Area: 84
    • Dimensions: 7 X 12
    Other
    • Level: Entry
    • Area: 99
    • Dimensions: 9 X 11
    Other
    • Level: Basement
    • Area: 135
    • Dimensions: 15 X 9
    Dining room
    • Level: Entry
    • Area: 144
    • Dimensions: 12 X 12
    Game room
    • Level: Basement
    • Area: 783
    • Dimensions: 29 X 27
    Great room
    • Level: Entry
    • Area: 323
    • Dimensions: 17 X 19
    Kitchen
    • Level: Entry
    • Area: 160
    • Dimensions: 16 X 10
    Laundry
    • Level: Entry
    • Area: 48
    • Dimensions: 6 X 8
    Living room
    • Level: Entry
    • Area: 234
    • Dimensions: 13 X 18
    Media room
    • Level: Basement
    • Area: 440
    • Dimensions: 22 X 20
    Heating
    • Forced Air, Natural Gas
    Cooling
    • Ceiling Fans, Central Air
    Appliances
    • Included: Bar Fridge, Dishwasher, Disposal, Dryer, Free Standing Gas Oven, Microwave, Stainless Steel Appliances, Vented Exhaust Fan, Washer, Wine Cooler, Water Softener Owned
    Features
    • Basement: Finished,Walk Out Access
    • Has fireplace: Yes
    • Fireplace features: Basement, Great Room
    Interior area
    • Total interior livable area: 4,225 sqft
    • Finished area above ground: 2,515
    • Finished area below ground: 1,710

    Property

    Parking
    • Total spaces: 3.5
    • Parking features: Threeand Half Car Garage, Attached
    • Attached garage spaces: 3.5
    Features
    • Levels: One
    • Stories: 1
    • Entry location: GroundLevelwSteps
    • Pool features: None
    Lot
    • Size: 2.37 Acres
    • Dimensions: 293.08 x 346.93
    • Features: Dead End Street, Near Golf Course, Hilly Ravine, Sprinklers, Wooded
    Details
    • Parcel number: 1214101018
    • Special conditions: Short Sale No,Standard

    Construction

    Type & style
    • Home type: SingleFamily
    • Architectural style: Ranch
    • Property subtype: Single Family Residence
    Materials
    • Brick, Other
    • Foundation: Basement, Poured
    • Roof: Asphalt
    Condition
    • New construction: No
    • Year built: 2001

    Utilities & green energy

    • Sewer: Septic Tank
    • Water: Well

    Community & HOA

    Community
    • Subdivision: WOODLORE SITE CONDO
    HOA
    • Has HOA: Yes
    • HOA fee: $1,200 annually
    Location
    • Region: Brighton

    Financial & listing details

    • Price per square foot: $192/sqft
    • Tax assessed value: $258,981
    • Annual tax amount: $7,031
    • Date on market: 6/21/2025
    • Cumulative days on market: 36 days
    • Listing agreement: Exclusive Right To Sell
    • Listing terms: Cash,Conventional,FHA,Va Loan

    Price history

    DateEventPrice
    8/18/2025Sold$811,000+0.1%$192/sqft
    Source: Realcomp II #20250035258 Report a problem
    8/6/2025Pending sale$810,000$192/sqft
    Source: Realcomp II #20250035258 Report a problem
    7/14/2025Price change$810,000-1.8%$192/sqft
    Source: Realcomp II #20250035258 Report a problem
    6/21/2025Listed for sale$825,000$195/sqft
    Source: Realcomp II #20250035258 Report a problem

    Public tax history

    YearProperty taxesTax assessment
    2025$7,207 +4.8%$299,000 +4.6%
    2024$6,878 +5%$285,800 +3.7%
    2023$6,549 +2.7%$275,500 +8.2%
    2022$6,377 $254,600 +5%
    2021-- $242,500 +2.4%
    2020-- $236,800 -3%
    2019$5,894 +108.2%$244,200 -1.1%
    2018$2,830 +5.5%$246,900 +1.1%
    2017$2,682 $244,200 +3.4%
    2016$2,682 $236,200 +12.3%
    2014$2,682 -41.5%$210,340 +6.9%
    2012$4,587 $196,780 +2.1%
    2011-- $192,700 -1.9%
    2010-- $196,492 -6.5%
    2009-- $210,179 -4.5%
    2008-- $220,042 -3.2%
    2007$2,145 +18.8%$227,321 +0.9%
    2006$1,806 +19.6%$225,329 +7.1%
    2005$1,510 -57.2%$210,476 +1.7%
    2003$3,532 $207,005
    Find assessor info on the county website

    Neighborhood: 48114

    Nearby schools

    GreatSchools rating
    Get a cash offer in 3 minutes
    Find out how much your home could sell for in as little as 3 minutes with a no-obligation cash offer.
    Estimated market value
    $821,500
    Get a cash offer in 3 minutes
    Find out how much your home could sell for in as little as 3 minutes with a no-obligation cash offer.
    Estimated market value
    $821,500