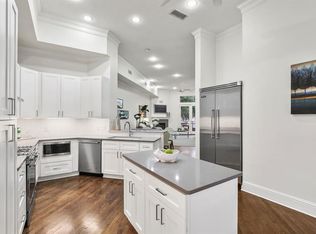
This urban home jewel is quietly and securely tucked into one of State Thomas' highest quality constructed townhome blocks. Its profile here is a hint of the treasures the new owner will enjoy. The front door opens into the gracious receiving foyer and an adjacent ensuite bedroom has access to a landscaped rear walk. Ascending the stairs, one initially enters the oversized living room with its fireplace and then progresses to the dining room, the den and the updated kitchen. A covered balcony adds to the charm. The owner's suite upstairs has a luxurious spa bath and large walk in closet. A second ensuite bedroom, laundry room and cabinet storage complete that floor. Stacked closets were designed to accommodate an elevator that currently afford even more storage. Sophisticated upgrades are plentiful throughout the home. Its location is a short walk away from many of Dallas' most sought after restaurants and shops along with Griggs and Klyde Warren parks, the Arts District and downtown.
Sold
Price Unknown
2449 Worthington St, Dallas, TX 75204
3beds
2,646sqft
Townhouse
Built in 2004
1,393 Square Feet Lot
$779,400 Zestimate®
$--/sqft
$5,255 Estimated rent
Home value
$779,400
$733,000 - $834,000
$5,255/mo
Zestimate® history
Owner options
List your home for rent
$5,255/mo
Rent Zestimate®
Find your next renter with Zillow Rental Manager. Plus, with online applications, you can quickly screen prospective tenants – for free.
$5,255/mo
Rent Zestimate®
Refinance and save
$375/mo
Est. payment
Refinancing to a lower rate could help reduce your monthly payments and save thousands over the life of the loan.
$375/mo
Est. payment
Explore your selling options
Work with a Zillow partner agent
Leverage their expertise and Zillow's premium Showcase listings to get your home seen by more buyers.
Get startedList with your own agent
Get your home in front of millions of buyers by listing it on Zillow.
Learn how to do itSell it yourself
Take full control of how buyers see your home on Zillow by listing For Sale by Owner (FSBO).
List your homeWhat's special
Open floor planCharming covered balconyInviting foyerLarge windowsOpen kitchenLarge walk in closetAdditional storage
Zillow last checked:
Listing updated:
Listed by:
Jeffrey Lester 0530996 214-280-4118,
Compass RE Texas, LLC. 214-814-8100
Bought with:
Tom Frei
Dave Perry Miller Real Estate
Source: NTREIS,MLS#: 20617108
Facts & features
Interior
Bedrooms & bathrooms
- Bedrooms: 3
- Bathrooms: 4
- Full bathrooms: 3
- 1/2 bathrooms: 1
Primary bedroom
- Features: Dual Sinks, Jetted Tub, Sitting Area in Primary, Separate Shower, Walk-In Closet(s)
- Level: Third
- Dimensions: 19 x 18
Bedroom
- Features: En Suite Bathroom
- Level: Second
- Dimensions: 13 x 12
Bedroom
- Features: En Suite Bathroom
- Level: First
- Dimensions: 13 x 11
Dining room
- Level: Second
- Dimensions: 8 x 8
Kitchen
- Level: Second
- Dimensions: 13 x 10
Laundry
- Level: Third
Living room
- Features: Fireplace
- Level: Second
- Dimensions: 20 x 14
Living room
- Level: Second
- Dimensions: 14 x 13
Heating
- Central, Electric
Cooling
- Central Air, Ceiling Fan(s)
Appliances
- Included: Dishwasher, Gas Cooktop, Disposal
- Laundry: Laundry in Utility Room
Features
- High Speed Internet, Cable TV, Walk-In Closet(s)
- Flooring: Other, Wood
- Has basement: No
- Number of fireplaces: 1
- Fireplace features: Gas, Living Room
Interior area
- Total interior livable area: 2,646 sqft
Property
Parking
- Total spaces: 2
- Parking features: Garage
- Attached garage spaces: 2
Features
- Levels: Three Or More
- Stories: 3
- Patio & porch: Covered, Balcony
- Exterior features: Balcony
- Pool features: None
- Fencing: Wood
Lot
- Size: 1,393 Square Feet
- Features: Interior Lot
Details
- Parcel number: 000562000B02B0000
Construction
Type & style
- Home type: Townhouse
- Architectural style: Contemporary/Modern,Traditional
- Property subtype: Townhouse
- Attached to another structure: Yes
Materials
- Other, Stone Veneer, Stucco
- Foundation: Slab
- Roof: Composition,Metal
Condition
- Year built: 2004
Utilities & green energy
- Sewer: Public Sewer
- Water: Public
- Utilities for property: Sewer Available, Water Available, Cable Available
Community & HOA
Community
- Features: Curbs, Sidewalks
- Subdivision: Hibernia Twnhms
HOA
- Has HOA: Yes
- Services included: Association Management, Maintenance Grounds
- HOA fee: $375 monthly
- HOA name: Self Managed
- HOA phone: 210-557-7957
Location
- Region: Dallas
Financial & listing details
- Tax assessed value: $735,000
- Annual tax amount: $15,669
- Date on market: 5/31/2024
- Cumulative days on market: 156 days
- Exclusions: Entry mirror, Mirror in primary bedroom
Price history
| Date | Event | Price |
|---|---|---|
| 12/12/2024 | Sold | -- |
Source: NTREIS #20617108 Report a problem | ||
| 11/8/2024 | Pending sale | $799,000$302/sqft |
Source: NTREIS #20617108 Report a problem | ||
| 11/5/2024 | Contingent | $799,000$302/sqft |
Source: NTREIS #20617108 Report a problem | ||
| 10/13/2024 | Price change | $799,000-5.9%$302/sqft |
Source: NTREIS #20617108 Report a problem | ||
| 9/20/2024 | Price change | $849,000-3%$321/sqft |
Source: NTREIS #20617108 Report a problem | ||
| 8/14/2024 | Price change | $875,000-1.6%$331/sqft |
Source: NTREIS #20617108 Report a problem | ||
| 5/31/2024 | Listed for sale | $889,000+48.4%$336/sqft |
Source: NTREIS #20617108 Report a problem | ||
| 7/29/2015 | Sold | -- |
Source: Agent Provided Report a problem | ||
| 7/18/2015 | Pending sale | $599,000$226/sqft |
Source: Dave Perry Miller & Associates - An Ebby Halliday Company #13011294 Report a problem | ||
| 5/7/2015 | Price change | $599,000-3.2%$226/sqft |
Source: Dave Perry Miller & Associates - An Ebby Halliday Company #13011294 Report a problem | ||
| 10/29/2014 | Price change | $619,000-4.6%$234/sqft |
Source: Dave Perry Miller & Associates - An Ebby Halliday Company #13011294 Report a problem | ||
| 9/13/2014 | Listed for sale | $649,000$245/sqft |
Source: Dave Perry Miller & Associates - An Ebby Halliday Company #13011294 Report a problem | ||
Public tax history
| Year | Property taxes | Tax assessment |
|---|---|---|
| 2025 | $16,697 +43.6% | $735,000 +1.3% |
| 2024 | $11,629 +8% | $725,440 +6.2% |
| 2023 | $10,768 -4.6% | $682,800 +0.5% |
| 2022 | $11,284 +4% | $679,530 +38.8% |
| 2021 | $10,850 -2.7% | $489,510 |
| 2020 | $11,155 -20.6% | $489,510 -19.6% |
| 2019 | $14,053 -4% | $608,580 |
| 2018 | $14,633 +6.8% | $608,580 |
| 2017 | $13,699 -11.4% | $608,580 +7% |
| 2016 | $15,470 +53.7% | $568,890 +8.6% |
| 2015 | $10,062 | $523,910 |
| 2014 | $10,062 | $523,910 |
| 2013 | -- | -- |
| 2012 | -- | -- |
| 2011 | -- | -- |
| 2010 | -- | -- |
| 2009 | -- | -- |
| 2008 | -- | -- |
| 2007 | -- | -- |
| 2005 | -- | -- |
Find assessor info on the county website
Neighborhood: 75204
Nearby homes
- $934,8003 bd4 ba3k sqft2445 Worthington St, Dallas, TX 75204Off Market
- $880,9003 bd4 ba2.9k sqft2712 Hibernia St, Dallas, TX 75204Off Market

- $2,114,9004 bd6 ba4.4k sqft2706 Hibernia St, Dallas, TX 75204Off Market

- $1,010,6003 bd5 ba3.6k sqft2441 Worthington St, Dallas, TX 75204Off Market
- $733,2003 bd4 ba2.7k sqft2415 Worthington St, Dallas, TX 75204Off Market
- $817,1003 bd3 ba2.7k sqft2415 Worthington St, Dallas, TX 75204Off Market
- $--3 bd4 ba3k sqft2714 Hibernia St, Dallas, TX 75204Sold
- $894,8003 bd3 ba3.1k sqft2437 Worthington St, Dallas, TX 75204Off Market
Nearby schools
GreatSchools rating
- 4/10Ben Milam Elementary SchoolGrades: PK-5Distance: 1.5 mi
- 6/10Alex W Spence Talented/Gifted AcademyGrades: 6-8Distance: 1 mi
- 3/10North Dallas High SchoolGrades: 9-12Distance: 0.9 mi
Schools provided by the listing agent
- Elementary: Milam
- Middle: Spence
- High: North Dallas
- District: Dallas ISD
Source: NTREIS. This data may not be complete. We recommend contacting the local school district to confirm school assignments for this home.
Get a cash offer in 3 minutes
Find out how much your home could sell for in as little as 3 minutes with a no-obligation cash offer.
Estimated market value
$779,400
Get a cash offer in 3 minutes
Find out how much your home could sell for in as little as 3 minutes with a no-obligation cash offer.
Estimated market value
$779,400
- Texas
- Dallas County
- Dallas
- 75204
- 2449 Worthington St
