Impressive, serene ranch with gorgeous water views! Enjoy the ease of true one-level living in this beautifully designed ranch home, offering vaulted ceilings, an airy open-concept great room, a whole-house vacuum, and sunlight streaming through tall windows with stunning water views from your living room, family room, kitchen, primary suite and second bedroom. The double-sided fireplace creates a cozy ambiance, while the spacious primary suite features a luxurious bath and generous walk-in closet. Downstairs, a deep-pour English basement with tall ceilings, a bathroom rough-in and natural light provides the perfect canvas for extra living space or storage. Step outside to fish from your backyard or just soak in the gorgeous water views from the deck, brick paver patio, or beautiful fully fenced yard, all offering a sense of privacy and tranquility. Enjoy walking paths, access to Illinois Prairie Path and beautiful Butterfield Park, just down the street. This is more than just a home-it's a place to relax, unwind, and feel a world away while still being close to everything you need.
Closed
Street View
$480,000
2449 Wydown Ln, Aurora, IL 60502
3beds
1,965sqft
Single Family Residence
Built in 2001
7,405 Square Feet Lot
$518,600 Zestimate®
$244/sqft
$3,031 Estimated rent
Home value
$518,600
$487,000 - $550,000
$3,031/mo
Zestimate® history
Owner options
List your home for rent
$3,031/mo
Rent Zestimate®
Find your next renter with Zillow Rental Manager. Plus, with online applications, you can quickly screen prospective tenants – for free.
$3,031/mo
Rent Zestimate®
Refinance and save
$3,903/mo
Est. payment
Refinancing to a lower rate could help reduce your monthly payments and save thousands over the life of the loan.
$3,903/mo
Est. payment
Explore your selling options
Work with a Zillow partner agent
Leverage their expertise and Zillow's premium Showcase listings to get your home seen by more buyers.
Get startedList with your own agent
Get your home in front of millions of buyers by listing it on Zillow.
Learn how to do itSell it yourself
Take full control of how buyers see your home on Zillow by listing For Sale by Owner (FSBO).
List your homeWhat's special
Double-sided fireplaceFully fenced yardBathroom rough-inTall windowsWater viewsOpen-concept great roomWhole-house vacuum
Zillow last checked:
Listing updated:
Listed by:
Kendra Schultz 630-306-3334,
Baird & Warner
Bought with:
Kirti Sharma
john greene, Realtor
Source: MRED as distributed by MLS GRID,MLS#: 12358836
Facts & features
Interior
Bedrooms & bathrooms
- Bedrooms: 3
- Bathrooms: 2
- Full bathrooms: 2
Rooms
- Room types: Eating Area, Foyer, Walk In Closet
Primary bedroom
- Features: Bathroom (Full)
- Level: Main
- Area: 238 Square Feet
- Dimensions: 17X14
Bedroom 2
- Level: Main
- Area: 140 Square Feet
- Dimensions: 14X10
Bedroom 3
- Level: Main
- Area: 110 Square Feet
- Dimensions: 11X10
Dining room
- Level: Main
- Area: 180 Square Feet
- Dimensions: 15X12
Eating area
- Level: Main
- Area: 98 Square Feet
- Dimensions: 14X7
Family room
- Level: Main
- Area: 240 Square Feet
- Dimensions: 16X15
Foyer
- Level: Main
- Area: 140 Square Feet
- Dimensions: 14X10
Kitchen
- Features: Kitchen (Eating Area-Table Space, Pantry-Closet)
- Level: Main
- Area: 168 Square Feet
- Dimensions: 14X12
Laundry
- Level: Main
- Area: 40 Square Feet
- Dimensions: 8X5
Living room
- Level: Main
- Area: 270 Square Feet
- Dimensions: 15X18
Walk in closet
- Level: Main
- Area: 48 Square Feet
- Dimensions: 8X6
Heating
- Natural Gas, Forced Air
Cooling
- Central Air
Appliances
- Included: Range, Microwave, Dishwasher, Refrigerator, Washer, Dryer
- Laundry: Main Level
Features
- Cathedral Ceiling(s), 1st Floor Bedroom, 1st Floor Full Bath, Built-in Features, Walk-In Closet(s), Open Floorplan
- Basement: Unfinished,Bath/Stubbed,Full
- Number of fireplaces: 1
- Fireplace features: Gas Log, Family Room, Living Room
Interior area
- Total structure area: 0
- Total interior livable area: 1,965 sqft
Property
Parking
- Total spaces: 2
- Parking features: On Site, Garage Owned, Attached, Garage
- Attached garage spaces: 2
Accessibility
- Accessibility features: No Disability Access
Features
- Stories: 1
- Patio & porch: Deck, Patio
- Has view: Yes
- View description: Back of Property
- Has water view: Yes
- Water view: Back of Property
Lot
- Size: 7,405 Square Feet
- Dimensions: 66 X 110
Details
- Parcel number: 0706112027
- Special conditions: None
Construction
Type & style
- Home type: SingleFamily
- Architectural style: Ranch
- Property subtype: Single Family Residence
Materials
- Vinyl Siding, Brick
Condition
- New construction: No
- Year built: 2001
Utilities & green energy
- Sewer: Public Sewer
- Water: Public
Community & HOA
Community
- Features: Park, Lake, Curbs, Sidewalks, Street Lights, Street Paved
HOA
- Has HOA: Yes
- Services included: Other
- HOA fee: $297 annually
Location
- Region: Aurora
Financial & listing details
- Price per square foot: $244/sqft
- Tax assessed value: $151,223
- Annual tax amount: $9,268
- Date on market: 5/15/2025
- Listing terms: Conventional
- Ownership: Fee Simple w/ HO Assn.
Price history
| Date | Event | Price |
|---|---|---|
| 6/23/2025 | Sold | $480,000+13%$244/sqft |
Source:  MRED as distributed by MLS GRID #12358836 Report a problem MRED as distributed by MLS GRID #12358836 Report a problem | ||
| 5/18/2025 | Contingent | $424,900$216/sqft |
Source: MRED as distributed by MLS GRID #12358836 Report a problem | ||
| 5/15/2025 | Listed for sale | $424,900+56.5%$216/sqft |
Source: MRED as distributed by MLS GRID #12358836 Report a problem | ||
| 9/13/2001 | Sold | $271,500$138/sqft |
Source: Public Record Report a problem | ||
Public tax history
| Year | Property taxes | Tax assessment |
|---|---|---|
| 2025 | $9,851 +6.3% | $151,223 +9.7% |
| 2024 | $9,268 +5.7% | $137,889 +11.3% |
| 2023 | $8,769 -6% | $123,900 +1.3% |
| 2022 | $9,333 +2.9% | $122,290 +3.7% |
| 2021 | $9,070 -1.2% | $117,920 |
| 2020 | $9,181 +3.9% | $117,920 +5.1% |
| 2019 | $8,836 -0.2% | $112,150 +0.8% |
| 2018 | $8,856 +1.9% | $111,270 +3.5% |
| 2017 | $8,695 +2% | $107,500 +4.2% |
| 2016 | $8,522 +1.3% | $103,170 +5.3% |
| 2015 | $8,411 +8.6% | $97,950 +10.4% |
| 2014 | $7,744 +1% | $88,720 -0.7% |
| 2013 | $7,667 +1.7% | $89,330 -2% |
| 2012 | $7,539 +2.1% | $91,180 -6.4% |
| 2011 | $7,383 +3.6% | $97,450 -2.1% |
| 2010 | $7,128 +2.9% | $99,500 -4% |
| 2009 | $6,930 +3% | $103,650 +1.8% |
| 2008 | $6,725 +4.1% | $101,810 +5.8% |
| 2007 | $6,463 +1.6% | $96,220 +3.8% |
| 2006 | $6,358 +4.7% | $92,720 +7.7% |
| 2005 | $6,076 +4.3% | $86,060 +3.8% |
| 2004 | $5,827 +2% | $82,910 +6.8% |
| 2003 | $5,714 -11% | $77,630 -8.5% |
| 2002 | $6,420 | $84,850 |
Find assessor info on the county website
Neighborhood: Big Woods
Nearby homes
- $680,0005 bd4 ba2.9k sqft2441 Wydown Ln, Aurora, IL 60502Sold

- $652,3004 bd3 ba3k sqft2465 Wydown Ln, Aurora, IL 60502Off Market
- $605,3004 bd3 ba2.8k sqft2433 Wydown Ln, Aurora, IL 60502Off Market
- $517,9004 bd3 ba2.4k sqft2444 Wydown Ln, Aurora, IL 60502Off Market
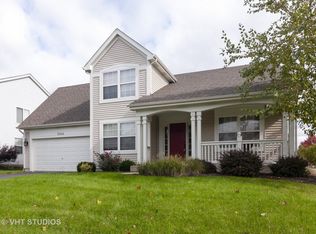
- $508,8004 bd2 ba1.3k sqft2436 Wydown Ln, Aurora, IL 60502Off Market
- $515,9003 bd2 ba2.1k sqft2359 Forsyth Ln, Aurora, IL 60502Off Market
- $657,9005 bd4 ba2.9k sqft2473 Wydown Ln, Aurora, IL 60502Off Market
- $588,6006 bd4 ba2.3k sqft2468 Wydown Ln, Aurora, IL 60502Off Market
Nearby schools
GreatSchools rating
- 9/10Gwendolyn Brooks Elementary SchoolGrades: K-5Distance: 2 mi
- 9/10Francis Granger Middle SchoolGrades: 6-8Distance: 2.2 mi
- 9/10Metea Valley High SchoolGrades: 9-12Distance: 1.5 mi
Schools provided by the listing agent
- Elementary: Brooks Elementary School
- Middle: Granger Middle School
- High: Metea Valley High School
- District: 204
Source: MRED as distributed by MLS GRID. This data may not be complete. We recommend contacting the local school district to confirm school assignments for this home.
Get a cash offer in 3 minutes
Find out how much your home could sell for in as little as 3 minutes with a no-obligation cash offer.
Estimated market value
$518,600
Get a cash offer in 3 minutes
Find out how much your home could sell for in as little as 3 minutes with a no-obligation cash offer.
Estimated market value
$518,600
- Illinois
- DuPage County
- Aurora
- 60502
- Big Woods
- 2449 Wydown Ln
