Introducing an exquisite Montevista residence complete with a welcoming driveway. As you enter you will discover inviting wood-like flooring and abundant natural light throughout. Boasting three bedrooms and two and a half bathrooms, including a cozy fireplace and convenient upstairs laundry, this home offers modern amenities alongside a well-designed layout. Entertain guests or unwind in style on the spacious tiled patio, perfect for outdoor gatherings. The primary suite is a retreat unto itself, featuring a generously sized bathroom and a walk-in closet. Other recent updates include new carpet and wood plank flooring, new paint and updated shower and tub enclosure. Conveniently situated near top-rated schools, parks, cafes, and dining options, everything you need is within easy reach. Residents can also enjoy access to the association's pool, spa, playgrounds, and clubhouse. Don't miss the opportunity to make this captivating residence your own. Contact us today to schedule a showing and experience the epitome of comfortable living. With No Mello Roos & Low HOA this is an exceptional value.
Sold for $755,000
Listed by: Redfin Corporation • Scott Reiber • Contact: 877-973-3346
Bought with: Dream ERE
$755,000
24491 Montevista Cir, Santa Clarita, CA 91354
3beds
1,694sqft
Single Family Residence
Built in 2001
2.2 Acres Lot
$761,600 Zestimate®
$446/sqft
$3,874 Estimated rent
Home value
$761,600
$724,000 - $800,000
$3,874/mo
Zestimate® history
Owner options
List your home for rent
$3,874/mo
Rent Zestimate®
Find your next renter with Zillow Rental Manager. Plus, with online applications, you can quickly screen prospective tenants – for free.
$3,874/mo
Rent Zestimate®
Refinance and save
$4,912/mo
Est. payment
Refinancing to a lower rate could help reduce your monthly payments and save thousands over the life of the loan.
$4,912/mo
Est. payment
Explore your selling options
Work with a Zillow partner agent
Leverage their expertise and Zillow's premium Showcase listings to get your home seen by more buyers.
Get startedList with your own agent
Get your home in front of millions of buyers by listing it on Zillow.
Learn how to do itSell it yourself
Take full control of how buyers see your home on Zillow by listing For Sale by Owner (FSBO).
List your homeWhat's special
Cozy fireplaceModern amenitiesDining optionsConvenient upstairs laundryNew paintNew carpetUpdated shower
Zillow last checked:
Listing updated:
Listed by:
Scott Reiber DRE #01336298 661-877-8837,
Redfin Corporation
Bought with:
Christy Na, DRE #02024733
Dream ERE
Source: CRMLS,MLS#: SR24024224 Originating MLS: California Regional MLS
Originating MLS: California Regional MLSFacts & features
Interior
Bedrooms & bathrooms
- Bedrooms: 3
- Bathrooms: 3
- Full bathrooms: 2
- 1/2 bathrooms: 1
- Main level bathrooms: 1
Rooms
- Room types: Bedroom, Family Room, Kitchen, Primary Bathroom, Primary Bedroom, Other, Dining Room
Primary bedroom
- Features: Primary Suite
Bedroom
- Features: All Bedrooms Up
Bathroom
- Features: Bathroom Exhaust Fan, Dual Sinks, Soaking Tub, Tile Counters, Tub Shower
Kitchen
- Features: Kitchen/Family Room Combo, Tile Counters
Other
- Features: Walk-In Closet(s)
Heating
- Central
Cooling
- Central Air
Appliances
- Included: Dishwasher, Gas Oven, Gas Range, Microwave, Water Heater
- Laundry: Electric Dryer Hookup, Gas Dryer Hookup, Laundry Closet, Upper Level
Features
- Separate/Formal Dining Room, Open Floorplan, Pantry, Recessed Lighting, Tile Counters, All Bedrooms Up, Primary Suite, Walk-In Closet(s)
- Flooring: Laminate
- Doors: Sliding Doors
- Windows: Double Pane Windows
- Has fireplace: Yes
- Fireplace features: Family Room, Gas
- Common walls with other units/homes: No Common Walls
Interior area
- Total interior livable area: 1,694 sqft
Property
Parking
- Total spaces: 2
- Parking features: Direct Access, Driveway, Garage Faces Front, Garage
- Attached garage spaces: 2
Accessibility
- Accessibility features: None
Features
- Levels: Two
- Stories: 2
- Entry location: 1
- Patio & porch: Enclosed, Patio, Tile
- Pool features: Community, In Ground, Association
- Has spa: Yes
- Spa features: Association, Community, Heated, In Ground
- Fencing: Block,Wood
- Has view: Yes
- View description: None
Lot
- Size: 2.2 Acres
- Features: Back Yard, Cul-De-Sac
Details
- Parcel number: 2810068032
- Zoning: SCUR3
- Special conditions: Standard
Construction
Type & style
- Home type: SingleFamily
- Architectural style: Mediterranean
- Property subtype: Single Family Residence
Materials
- Stucco
- Foundation: Slab
- Roof: Tile
Condition
- Turnkey
- New construction: No
- Year built: 2001
Utilities & green energy
- Sewer: Public Sewer
- Water: Public
- Utilities for property: Electricity Connected, Natural Gas Connected, Sewer Connected, Water Connected
Community & HOA
Community
- Features: Biking, Hiking, Park, Storm Drain(s), Street Lights, Sidewalks, Water Sports, Pool
- Subdivision: Montevista (Montv)
HOA
- Has HOA: Yes
- Amenities included: Playground, Pool, Spa/Hot Tub
- HOA fee: $88 monthly
- HOA name: Montevista at Copperhill
- HOA phone: 661-295-9474
- Second HOA fee: $42 monthly
Location
- Region: Santa Clarita
Financial & listing details
- Price per square foot: $446/sqft
- Tax assessed value: $785,501
- Date on market: 2/8/2024
- Cumulative days on market: 60 days
- Listing terms: Cash,Cash to New Loan,Conventional,Cal Vet Loan,FHA,VA Loan
- Road surface type: Paved
Price history
| Date | Event | Price |
|---|---|---|
| 5/15/2024 | Sold | $755,000+0.8%$446/sqft |
Source:  CRMLS #SR24024224 Report a problem CRMLS #SR24024224 Report a problem | ||
| 4/18/2024 | Contingent | $749,000$442/sqft |
Source: CRMLS #SR24024224 Report a problem | ||
| 4/10/2024 | Price change | $749,000-3.3%$442/sqft |
Source: CRMLS #SR24024224 Report a problem | ||
| 3/17/2024 | Listed for sale | $774,900$457/sqft |
Source: CRMLS #SR24024224 Report a problem | ||
Public tax history
| Year | Property taxes | Tax assessment |
|---|---|---|
| 2026 | -- | $785,501 +2% |
| 2025 | $10,969 +72.1% | $770,100 +93% |
| 2024 | $6,374 +3.1% | $398,994 +2% |
| 2023 | $6,180 +0.4% | $391,172 +2% |
| 2022 | $6,155 +2.3% | $383,503 +2% |
| 2021 | $6,019 +1.2% | $375,984 +1% |
| 2020 | $5,946 | $372,130 +2% |
| 2019 | $5,946 +4.7% | $364,834 +2% |
| 2018 | $5,677 | $357,681 +2% |
| 2017 | $5,677 +2.9% | $350,668 +2% |
| 2016 | $5,518 +3.5% | $343,793 +1.5% |
| 2015 | $5,333 +5.9% | $338,630 +2% |
| 2014 | $5,038 | $331,998 +2.5% |
| 2012 | -- | $324,019 +2% |
| 2011 | -- | $317,667 +0.8% |
| 2010 | -- | $315,294 -0.2% |
| 2009 | -- | $316,044 +2% |
| 2008 | -- | $309,848 +2% |
| 2007 | -- | $303,774 +2% |
| 2006 | -- | $297,818 |
| 2005 | -- | $297,818 +4% |
| 2004 | -- | $286,255 +1.9% |
| 2003 | -- | $281,010 +2% |
| 2002 | -- | $275,500 |
Find assessor info on the county website
Neighborhood: Valencia
Nearby homes
- $737,1003 bd2 ba1.6k sqft24491 Montevista Cir, Valencia, CA 91354Off Market

- $679,5003 bd3 ba1.5k sqft24518 Montevista Cir, Santa Clarita, CA 91354Off Market
- $691,3003 bd2 ba1.6k sqft24522 Montevista Cir, Santa Clarita, CA 91354Off Market

- $657,7003 bd3 ba1.5k sqft24526 Montevista Cir, Santa Clarita, CA 91354Off Market
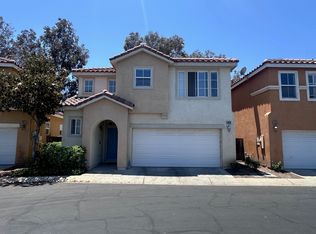
- $697,1003 bd3 ba1.5k sqft24530 Montevista Cir, Santa Clarita, CA 91354Off Market
- $676,3003 bd3 ba1.5k sqft24534 Montevista Cir, Santa Clarita, CA 91354Off Market
- $697,6003 bd3 ba1.5k sqft24538 Montevista Cir, Santa Clarita, CA 91354Off Market
- $700,7003 bd3 ba1.5k sqft24542 Montevista Cir, Santa Clarita, CA 91354Off Market
Nearby schools
GreatSchools rating
- 9/10Bridgeport Elementary SchoolGrades: K-6Distance: 1.7 mi
- 8/10Rio Norte Junior High SchoolGrades: 7-8Distance: 0.9 mi
- 10/10Valencia High SchoolGrades: 9-12Distance: 0.5 mi
Get a cash offer in 3 minutes
Find out how much your home could sell for in as little as 3 minutes with a no-obligation cash offer.
Estimated market value
$761,600
Get a cash offer in 3 minutes
Find out how much your home could sell for in as little as 3 minutes with a no-obligation cash offer.
Estimated market value
$761,600
- California
- Los Angeles County
- Santa Clarita
- 91354
- Valencia
- 24491 Montevista Cir
Nearby cities
Nearby neighborhoods
Nearby zip codes
Other Santa Clarita Topics
