Welcome to this stunning three-bedroom, two-bath home offering an expansive open floor plan with panoramic mountain views. The chef’s kitchen boasts upgraded “moon white” granite countertops, ceiling-height stacked cabinets, pull outs in the lower cabinets, a farmhouse porcelain sink, walk-in pantry, and ample storage, complemented by Kitchen Aid stainless steel appliances. A see-through wet bar features a dual-temperature zone refrigerator, sink, and RO System.
Relax by the lovely gas fireplace surrounded by built-in glass shelves. The primary suite retreat showcases new tile flooring, a custom California Closet System, upgraded quartz countertops with new fixtures, dual sinks, dual-flush toilets, and a walk-in shower with custom glass etching. Additional flexible living space adds versatility to suit your lifestyle.
This home features a neutral color palette, beautiful engineered wood flooring, and recessed lighting throughout. Enjoy breathtaking views from the California room with a motorized screen and retractable awning. The low-maintenance yards include artificial grass, stone, and concrete pathways.
The two-car garage is equipped with 2- 220V 50 amp outlets for electric cars, a new LiftMaster Wallmount garage door opener and springs, and epoxy flooring with abundant storage space. A fully owned solar electric system with 18 panels (5.67Kw system), galvanized steel bird screens, and 2 Tesla Powerwall 2 units provide sustainable energy solutions.
For golfing enthusiasts, indulge in a remote-controlled golf simulator setup featuring three screens, a projector, and netting installed in the garage, and putting green out back. Located in the gated 55+ community of Terramor, residents enjoy resort-style amenities including 2 clubhouses, three swimming pools, (one indoor) spa, sauna, full gym, outdoor cooking areas, event rooms, a full bar, barbecue areas, picnic spots, pickleball and tennis clubs, dog parks and sports park. Come and join one of the clubs. Close to the 15 freeway.
Sold for $890,000
Listed by: Coldwell Banker Realty • Sandra Majors-McKay • Contact: 951-304-2900
Bought with: DAVID BOGLE, BROKER
$890,000
24495 Overlook Dr, Corona, CA 92883
3beds
2,159sqft
Single Family Residence
Built in 2017
5,227 Square Feet Lot
$891,300 Zestimate®
$412/sqft
$3,839 Estimated rent
Home value
$891,300
$811,000 - $980,000
$3,839/mo
Zestimate® history
Owner options
List your home for rent
$3,839/mo
Rent Zestimate®
Find your next renter with Zillow Rental Manager. Plus, with online applications, you can quickly screen prospective tenants – for free.
$3,839/mo
Rent Zestimate®
Refinance and save
$6,083/mo
Est. payment
Refinancing to a lower rate could help reduce your monthly payments and save thousands over the life of the loan.
$6,083/mo
Est. payment
Explore your selling options
Work with a Zillow partner agent
Leverage their expertise and Zillow's premium Showcase listings to get your home seen by more buyers.
Get startedList with your own agent
Get your home in front of millions of buyers by listing it on Zillow.
Learn how to do itSell it yourself
Take full control of how buyers see your home on Zillow by listing For Sale by Owner (FSBO).
List your homeWhat's special
Gas fireplaceFarmhouse porcelain sinkCalifornia roomFlexible living spaceArtificial grassPrimary suite retreatDual-flush toilets
Zillow last checked:
Listing updated:
Listed by:
Sandra Majors-McKay DRE #01741572 714-335-8285,
Coldwell Banker Realty
Bought with:
Casey Bogle, DRE #01518106
DAVID BOGLE, BROKER
Source: CRMLS,MLS#: PW24163943 Originating MLS: California Regional MLS
Originating MLS: California Regional MLSFacts & features
Interior
Bedrooms & bathrooms
- Bedrooms: 3
- Bathrooms: 2
- Full bathrooms: 2
- Main level bathrooms: 2
- Main level bedrooms: 3
Rooms
- Room types: Bedroom, Office, Other, Pantry
Bedroom
- Features: All Bedrooms Down
Bathroom
- Features: Bathroom Exhaust Fan, Dual Sinks, Walk-In Shower
Kitchen
- Features: Granite Counters, Kitchen Island, Kitchen/Family Room Combo, Walk-In Pantry
Other
- Features: Walk-In Closet(s)
Pantry
- Features: Walk-In Pantry
Heating
- Central
Cooling
- Central Air
Appliances
- Included: Dishwasher, Electric Oven, Gas Cooktop, Disposal, Microwave, Self Cleaning Oven, Tankless Water Heater
- Laundry: Washer Hookup, Electric Dryer Hookup, Gas Dryer Hookup, Inside, Laundry Room
Features
- Granite Counters, High Ceilings, Open Floorplan, Recessed Lighting, Wired for Sound, All Bedrooms Down, Walk-In Pantry, Walk-In Closet(s)
- Has fireplace: Yes
- Fireplace features: Living Room
- Common walls with other units/homes: No Common Walls
Interior area
- Total interior livable area: 2,159 sqft
Property
Parking
- Total spaces: 2
- Parking features: Door-Single, Garage
- Attached garage spaces: 2
Features
- Levels: One
- Stories: 1
- Entry location: front door
- Patio & porch: Arizona Room
- Exterior features: Awning(s)
- Pool features: Community, Fenced, Gunite, Association
- Has spa: Yes
- Spa features: Association, Community, Gunite, Heated, In Ground
- Has view: Yes
- View description: Mountain(s)
Lot
- Size: 5,227 Square Feet
- Features: 0-1 Unit/Acre, Drip Irrigation/Bubblers
Details
- Parcel number: 290810003
- Special conditions: Standard
Construction
Type & style
- Home type: SingleFamily
- Architectural style: Traditional
- Property subtype: Single Family Residence
Materials
- Foundation: Slab
- Roof: Tile
Condition
- Turnkey
- New construction: No
- Year built: 2017
Details
- Builder model: Stella
- Builder name: Pulte
Utilities & green energy
- Electric: 220 Volts in Garage, 220 Volts For Spa, Photovoltaics Seller Owned
- Sewer: Sewer Tap Paid
- Water: Public
- Utilities for property: Cable Connected, Electricity Connected, Natural Gas Connected, Sewer Connected, Water Connected
Community & HOA
Community
- Features: Curbs, Dog Park, Hiking, Park, Storm Drain(s), Sidewalks, Gated, Pool
- Security: Carbon Monoxide Detector(s), Gated with Guard, Gated Community, Resident Manager, Smoke Detector(s), Security Guard
- Senior community: Yes
- Subdivision: Terramor
HOA
- Has HOA: Yes
- Amenities included: Bocce Court, Billiard Room, Clubhouse, Controlled Access, Sport Court, Dog Park, Fire Pit, Maintenance Grounds, Game Room, Management, Meeting/Banquet/Party Room, Outdoor Cooking Area, Other Courts, Barbecue, Picnic Area, Paddle Tennis, Playground, Pickleball, Pool, Guard, Sauna
- HOA fee: $381 monthly
- HOA name: Terramor
- HOA phone: 800-428-5588
Location
- Region: Corona
Financial & listing details
- Price per square foot: $412/sqft
- Tax assessed value: $843,212
- Annual tax amount: $12,440
- Date on market: 8/8/2024
- Cumulative days on market: 88 days
- Listing terms: Submit
- Inclusions: BBQ
- Exclusions: Washer, dryer, refrigerator and monitor for golf simulator
- Road surface type: Paved
Price history
| Date | Event | Price |
|---|---|---|
| 1/6/2025 | Sold | $890,000-1%$412/sqft |
Source:  CRMLS #PW24163943 Report a problem CRMLS #PW24163943 Report a problem | ||
| 11/21/2024 | Pending sale | $899,000$416/sqft |
Source: CRMLS #PW24163943 Report a problem | ||
| 11/7/2024 | Contingent | $899,000$416/sqft |
Source: CRMLS #PW24163943 Report a problem | ||
| 9/25/2024 | Listed for sale | $899,000$416/sqft |
Source: CRMLS #PW24163943 Report a problem | ||
| 9/3/2024 | Contingent | $899,000$416/sqft |
Source: CRMLS #PW24163943 Report a problem | ||
| 8/9/2024 | Listed for sale | $899,000+15.4%$416/sqft |
Source: CRMLS #PW24163943 Report a problem | ||
| 6/24/2021 | Sold | $779,000+10.1%$361/sqft |
Source: Public Record Report a problem | ||
| 2/9/2018 | Sold | $707,500$328/sqft |
Source: Public Record Report a problem | ||
Public tax history
| Year | Property taxes | Tax assessment |
|---|---|---|
| 2025 | $12,440 +2.1% | $843,212 +2% |
| 2024 | $12,179 +1.3% | $826,679 +2% |
| 2023 | $12,027 +1.5% | $810,471 +2% |
| 2022 | $11,848 +5.9% | $794,580 +6.9% |
| 2021 | $11,183 -0.4% | $743,209 +1% |
| 2020 | $11,231 | $735,589 +2% |
| 2019 | -- | $721,166 +48% |
| 2018 | $8,477 | $487,213 |
Find assessor info on the county website
Neighborhood: 92883
Nearby homes
- $890,600-- bd-- ba-- sqft24485 Overlook Dr, Corona, CA 92883Off Market

- $832,6002 bd2 ba2k sqft24507 Overlook Dr, Corona, CA 92883Off Market
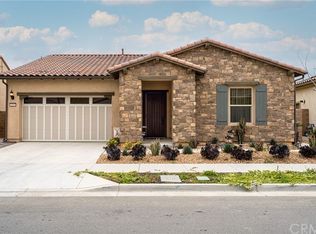
- $838,000-- bd-- ba-- sqft24473 Overlook Dr, Corona, CA 92883Off Market

- $879,6002 bd2 ba2k sqft24515 Overlook Dr, Corona, CA 92883Off Market
- $792,5003 bd2 ba2.1k sqft24504 Overlook Dr, Corona, CA 92883Off Market
- $723,3003 bd2 ba2.1k sqft24480 Overlook Dr, Corona, CA 92883Off Market
- $720,4002 bd2 ba2k sqft24492 Overlook Dr, Corona, CA 92883Off Market
- $743,7002 bd2 ba1.9k sqft24585 Sunset Vista Dr, Corona, CA 92883Off Market
Nearby schools
GreatSchools rating
- 8/10Todd ElementaryGrades: K-6Distance: 0.8 mi
- 6/10El Cerrito Middle SchoolGrades: 6-8Distance: 6.1 mi
- 8/10Santiago High SchoolGrades: 9-12Distance: 6.9 mi
Get a cash offer in 3 minutes
Find out how much your home could sell for in as little as 3 minutes with a no-obligation cash offer.
Estimated market value
$891,300
Get a cash offer in 3 minutes
Find out how much your home could sell for in as little as 3 minutes with a no-obligation cash offer.
Estimated market value
$891,300
- California
- Riverside County
- Corona
- 92883
- 24495 Overlook Dr
Nearby cities
Nearby neighborhoods
Nearby zip codes
Other Corona Topics
