This is one of those homes that just feels different the moment you walk in.
Tucked into a quiet neighborhood with low special assessments, this 5-bedroom twin home offers space, flexibility, and character you don’t usually find—especially at this price point.
The layout is open and welcoming, perfect for everyday living and entertaining. Picture evenings in the kitchen with stainless steel appliances, easy-care laminate plank flooring, and sunlight pouring in through vinyl windows. Everything flows naturally, making it feel warm, functional, and easy to live in.
Downstairs, the lower level surprises you in the best way. The Hollywood-style bathroom features a tiled walk-in shower, granite countertops, and custom cabinetry—spa-like and beautifully finished. One of the bedrooms is large enough to double as a second living space, complete with a barn-door walk-in closet, giving you options for guests, teens, or a cozy retreat.
But what truly sets this home apart is the LARGE workshop with a bonus room above. Whether you dream of a guest suite, home office, hobby space, gym, or creative studio—this space opens the door to endless possibilities.
Step outside and unwind. The backyard is designed for relaxing and entertaining, featuring a large deck with a retractable awning, a patio, and a peaceful cascading waterfall—your own private escape after a long day.
If you’re looking for a home that offers more than just bedrooms and bathrooms—something with personality, flexibility, and room to grow—this one is worth seeing in person.
Closed
Price Unknown
245 12th Ave E, West Fargo, ND 58078
5beds
1,768sqft
Twin Home
Built in 1976
6,300 Square Feet Lot
$267,300 Zestimate®
$--/sqft
$2,136 Estimated rent
Home value
$267,300
$254,000 - $281,000
$2,136/mo
Zestimate® history
Owner options
List your home for rent
$2,136/mo
Rent Zestimate®
Find your next renter with Zillow Rental Manager. Plus, with online applications, you can quickly screen prospective tenants – for free.
$2,136/mo
Rent Zestimate®
Refinance and save
Refinancing to a lower rate could help reduce your monthly payments and save thousands over the life of the loan.
Explore your selling options
Work with a Zillow partner agent
Leverage their expertise and Zillow's premium Showcase listings to get your home seen by more buyers.
Get startedList with your own agent
Get your home in front of millions of buyers by listing it on Zillow.
Learn how to do itSell it yourself
Take full control of how buyers see your home on Zillow by listing For Sale by Owner (FSBO).
List your homeWhat's special
Granite countersCustom cabinetryCascading waterfallVinyl windowsStainless steel appliancesLaminate plank flooringOpen floor plan
Zillow last checked:
Listing updated:
Listed by:
Ericka Schott-Juelson 701-306-1631,
eXp Realty (3523 FGO)
Bought with:
Tyler L Walker
eXp Realty (219 WF)
Source: NorthstarMLS as distributed by MLS GRID,MLS#: 6796183
Facts & features
Interior
Bedrooms & bathrooms
- Bedrooms: 5
- Bathrooms: 2
- Full bathrooms: 1
- 3/4 bathrooms: 1
Bedroom
- Level: Upper
Bedroom 2
- Level: Upper
Bedroom 3
- Level: Lower
Bedroom 4
- Level: Lower
Bedroom 5
- Level: Lower
Bathroom
- Level: Upper
Bathroom
- Level: Lower
Dining room
- Level: Upper
Family room
- Level: Upper
Kitchen
- Level: Upper
Loft
- Level: Upper
Patio
- Level: Upper
Patio
- Level: Lower
Storage
- Level: Lower
Utility room
- Level: Lower
Workshop
- Level: Lower
Heating
- Baseboard, Forced Air
Cooling
- Central Air
Appliances
- Laundry: Lower Level
Features
- Has basement: No
- Has fireplace: No
Interior area
- Total structure area: 1,768
- Total interior livable area: 1,768 sqft
- Finished area above ground: 884
- Finished area below ground: 754
Property
Parking
- Total spaces: 2
- Parking features: Detached Garage
- Garage spaces: 2
Accessibility
- Accessibility features: None
Features
- Levels: Multi/Split
- Patio & porch: Deck, Patio
- Fencing: Full
Lot
- Size: 6,300 Square Feet
- Dimensions: 45 x 140
Details
- Foundation area: 884
- Parcel number: 02360000160000
- Zoning description: Residential-Single Family
Construction
Type & style
- Home type: SingleFamily
- Property subtype: Twin Home
- Attached to another structure: Yes
Materials
- Foundation: Wood
- Roof: Asphalt
Condition
- New construction: No
- Year built: 1976
Utilities & green energy
- Gas: Electric
- Sewer: City Sewer/Connected
- Water: City Water/Connected
Community & HOA
Community
- Subdivision: 3600: WYUMS 2ND
HOA
- Has HOA: No
Location
- Region: West Fargo
Financial & listing details
- Tax assessed value: $259,000
- Annual tax amount: $2,766
- Date on market: 10/1/2025
- Cumulative days on market: 147 days
Price history
| Date | Event | Price |
|---|---|---|
| 4/15/2026 | Sold | -- |
Source:  NorthstarMLS as distributed by MLS GRID #6796183 Report a problem NorthstarMLS as distributed by MLS GRID #6796183 Report a problem | ||
| 2/25/2026 | Pending sale | $264,900$150/sqft |
Source: NorthstarMLS as distributed by MLS GRID #6796183 Report a problem | ||
| 1/24/2026 | Price change | $264,9000%$150/sqft |
Source: NorthstarMLS as distributed by MLS GRID #6796183 Report a problem | ||
| 12/17/2025 | Price change | $264,9950%$150/sqft |
Source: NorthstarMLS as distributed by MLS GRID #6796183 Report a problem | ||
| 12/6/2025 | Price change | $264,999-1.9%$150/sqft |
Source: NorthstarMLS as distributed by MLS GRID #6796183 Report a problem | ||
| 11/15/2025 | Price change | $269,999-1.8%$153/sqft |
Source: NorthstarMLS as distributed by MLS GRID #6796183 Report a problem | ||
| 10/30/2025 | Price change | $275,000-3.3%$156/sqft |
Source: NorthstarMLS as distributed by MLS GRID #6796183 Report a problem | ||
| 10/19/2025 | Price change | $284,500-0.2%$161/sqft |
Source: NorthstarMLS as distributed by MLS GRID #6796183 Report a problem | ||
| 10/15/2025 | Listed for sale | $285,000+37.3%$161/sqft |
Source: NorthstarMLS as distributed by MLS GRID #6796183 Report a problem | ||
| 6/15/2020 | Sold | -- |
Source: NorthstarMLS as distributed by MLS GRID #7406589 Report a problem | ||
| 4/14/2020 | Price change | $207,500-1.2%$117/sqft |
Source: eXp Realty #20-1373 Report a problem | ||
| 3/20/2020 | Listed for sale | $210,000$119/sqft |
Source: eXp Realty #20-1373 Report a problem | ||
Public tax history
| Year | Property taxes | Tax assessment |
|---|---|---|
| 2025 | $1,999 -27.5% | $259,000 +3.4% |
| 2024 | $2,759 -9.6% | $250,400 +6.6% |
| 2023 | $3,051 +7.7% | $235,000 +12.9% |
| 2022 | $2,834 +5.9% | $208,100 +9.4% |
| 2021 | $2,676 +55.6% | $190,300 +5.1% |
| 2020 | $1,720 +14.4% | $181,000 +110.7% |
| 2019 | $1,504 -40.3% | $85,900 -48.9% |
| 2018 | $2,521 +7.9% | $168,000 +113.7% |
| 2017 | $2,337 +11% | $78,600 +3% |
| 2016 | $2,106 +3.2% | $76,300 +13.5% |
| 2015 | $2,040 +1.4% | $67,200 +7% |
| 2014 | $2,012 +2.4% | $62,800 +5.4% |
| 2013 | $1,965 -20.7% | $59,600 |
| 2012 | $2,476 -1.5% | $59,600 |
| 2011 | $2,514 +5% | $59,600 |
| 2010 | $2,393 +2.6% | $59,600 +2.5% |
| 2009 | $2,332 -11.1% | $58,150 -50% |
| 2008 | $2,623 | $116,300 +111.5% |
| 2007 | -- | $55,000 +5.2% |
| 2006 | $2,473 +11.5% | $52,300 +7.8% |
| 2005 | $2,217 +31.6% | $48,500 +19.9% |
| 2003 | $1,685 +3.1% | $40,450 +2.1% |
| 2001 | $1,634 | $39,600 |
Find assessor info on the county website
Neighborhood: 58078
Nearby homes
- $235,8003 bd1 ba1k sqft247 12th Ave E, West Fargo, ND 58078Off Market
- $--4 bd2 ba1.7k sqft241 12th Ave E, West Fargo, ND 58078Sold
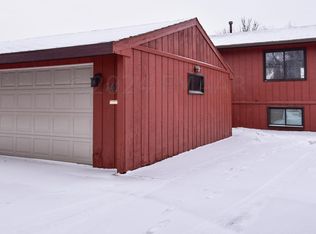
- $231,3003 bd1 ba1k sqft303 12th Ave E, West Fargo, ND 58078Off Market

- $256,1003 bd2 ba1.7k sqft237 12th Ave E, West Fargo, ND 58078Off Market
- $234,8004 bd2 ba1k sqft305 12th Ave E, West Fargo, ND 58078Off Market
- $238,9003 bd2 ba884 sqft235 12th Ave E, West Fargo, ND 58078Off Market
- $--4 bd2 ba1.5k sqft307 12th Ave E, West Fargo, ND 58078Sold
- $186,8002 bd2 ba1.5k sqft342 12 1/2 Ave E, West Fargo, ND 58078Off Market
Nearby schools
GreatSchools rating
- 6/10Eastwood Elementary SchoolGrades: K-5Distance: 0.3 mi
- 5/10Cheney Middle SchoolGrades: 6-8Distance: 0.9 mi
- 5/10West Fargo High SchoolGrades: 9-12Distance: 0.7 mi
Sell for more on Zillow
Get a Zillow Showcase℠ listing at no additional cost and you could sell for .
$267,300
2% more
+$5,346
With Zillow Showcase(estimated)
$272,646
- North Dakota
- Cass County
- West Fargo
- 58078
- 245 12th Ave E
Nearby cities
Nearby zip codes
Other West Fargo Topics
