Skip main navigation
Sold for $999,000
  • Listing Provided by: Windermere Central Coast
    Bought with: RE/MAX Success
    $999,000

    245 12th St, Paso Robles, CA 93446

    2beds
    1,432sqft
    Single Family Residence
    Built in 1949
    7,650 Square Feet Lot
    $1,018,600 Zestimate®
    $698/sqft
    $3,078 Estimated rent

    Home value

    $1,018,600

    $957,000 - $1.08M

    $3,078/mo

    Zestimate® history
    Loading
    Loading...

    Owner options

    List your home for rent

    $3,078/mo

    Rent Zestimate®

    Find your next renter with Zillow Rental Manager. Plus, with online applications, you can quickly screen prospective tenants – for free.

    Learn more

    $3,078/mo

    Rent Zestimate®

    Refinance and save

    $6,243/mo

    Est. payment

    Refinancing to a lower rate could help reduce your monthly payments and save thousands over the life of the loan.

    See today's rates

    $6,243/mo

    Est. payment

    Explore your selling options

    Work with a Zillow partner agent

    Leverage their expertise and Zillow's premium Showcase listings to get your home seen by more buyers.

    Get started

    List with your own agent

    Get your home in front of millions of buyers by listing it on Zillow.

    Learn how to do it

    Sell it yourself

    Take full control of how buyers see your home on Zillow by listing For Sale by Owner (FSBO).

    List your home

    What's special

    Modern stacked subway tilesMature landscapingCalifornia roomModern luxurySpacious islandLarge picture windowsCorner lot
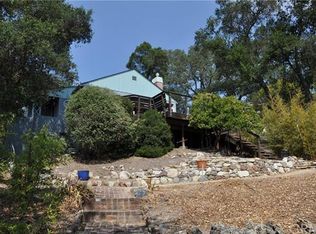
    Experience the epitome of contemporary Spanish-style living in this captivating home nestled on Paso Robles' sought-after Westside, mere blocks from the Downtown Square! Built in the late 1940s, this enchanting residence exudes timeless charm with original hardwood floors and bespoke built-ins, seamlessly blending with modern luxury showcased in the recently renovated kitchen and bathroom, refinished hardwood flooring and brand new HVAC. Adorned in a fresh white and black exterior palette, accented by a newer tile roof on both the house and detached 2-car garage, the home's curb appeal is simply irresistible. Set on a corner lot, lush greenery and manicured hedges lead you to the inviting porch overlooking the neighborhood. Step inside to discover an airy open floor plan where the living room, dining area, and kitchen converge effortlessly, perfect for entertaining. Natural light floods the living space through large picture windows, while the proximity of the dining area to the fireplace creates a cozy ambiance. The kitchen has been tastefully remodeled, spacious island with quartz countertops, a 6-burner Z line gas range, sleek black cabinetry, and a built-in wine refrigerator, a must for living in wine country! Large format tile flooring in the kitchen extends into the pantry/coffee bar and California room, providing a modern yet inviting atmosphere. The front guest bedroom features hardwood flooring, plantation shutters, and ample storage, while the guest bathroom us adorned with modern stacked subway tiles, a floating vanity, and elegant grid-style shower glass. The primary bedroom offers its own 3/4 bath, hardwood flooring, plantation shutters, and direct access to the backyard. Outside, the private courtyard beckons with a built-in BBQ, patio lights, and mature landscaping, creating a serene retreat perfect for outdoor gatherings. Unbeatable location just steps from award-winning tasting rooms, Michelin mention restaurants, and the city park, and only 30 minutes from the beach, this home offers the quintessential Central Coast lifestyle. Come and discover what everyone is raving about – your dream home awaits!

    Zillow last checked:

    Listing updated:

    Listing Provided by:

    Stephanie Villanueva DRE #02046321 408-605-5475,

    Windermere Central Coast

    Bought with:

    Gwen Severson, DRE #01307227

    RE/MAX Success

    Source: CRMLS,MLS#: NS24053105MLS LogoOriginating MLS: California Regional MLS

    Facts & features

    Interior

    Bedrooms & bathrooms
    • Bedrooms: 2
    • Bathrooms: 2
    • Full bathrooms: 2
    • Main level bathrooms: 2
    • Main level bedrooms: 2
    Bedroom
    • Features: All Bedrooms Down
    Bathroom
    • Features: Bathroom Exhaust Fan, Separate Shower, Upgraded
    Kitchen
    • Features: Kitchen Island, Quartz Counters, Updated Kitchen
    Heating
    • Ductless
    Cooling
    • Ductless, See Remarks
    Appliances
    • Included: 6 Burner Stove, Dishwasher, Disposal, Gas Range
    • Laundry: In Garage
    Features
    • Breakfast Bar, Built-in Features, Ceiling Fan(s), Separate/Formal Dining Room, Pantry, Quartz Counters, Recessed Lighting, All Bedrooms Down
    • Flooring: Tile, Wood
    • Has fireplace: Yes
    • Fireplace features: Living Room
    • Common walls with other units/homes: No Common Walls
    Interior area
    • Total interior livable area: 1,432 sqft

    Property

    Parking
    • Total spaces: 4
    • Parking features: Garage
    • Garage spaces: 2
    • Uncovered spaces: 2
    Features
    • Levels: One
    • Stories: 1
    • Entry location: Front
    • Patio & porch: Concrete
    • Pool features: None
    • Spa features: None
    • Has view: Yes
    • View description: Neighborhood
    Lot
    • Size: 7,650 sqft
    • Features: Corner Lot, Landscaped
    Details
    • Parcel number: 009021020
    • Zoning: R1
    • Special conditions: Standard

    Construction

    Type & style
    • Home type: SingleFamily
    • Architectural style: Spanish
    • Property subtype: Single Family Residence
    Materials
    • Roof: Spanish Tile
    Condition
    • Updated/Remodeled,Turnkey
    • New construction: No
    • Year built: 1949

    Utilities & green energy

    • Electric: 220 Volts
    • Sewer: Public Sewer
    • Water: Public
    • Utilities for property: Cable Available, Electricity Connected, Natural Gas Connected, Phone Available, Sewer Connected, Water Connected

    Community & neighborhood

    Community
    • Community features: Street Lights
    Location
    • Region: Paso Robles
    • Subdivision: Pr City Limits West(120)

    Other

    Other facts
    • Listing terms: Cash,Cash to Existing Loan,Cash to New Loan,Conventional,1031 Exchange,FHA,VA Loan

    Price history

    DateEventPrice
    4/10/2024Sold$999,000$698/sqft
    Source: CRMLS #NS24053105 Report a problem
    4/4/2024Pending sale$999,000$698/sqft
    Source: CRMLS #NS24053105 Report a problem
    3/19/2024Contingent$999,000$698/sqft
    Source: CRMLS #NS24053105 Report a problem
    3/16/2024Listed for sale$999,000-3%$698/sqft
    Source: CRMLS #NS24053105 Report a problem
    9/1/2023Sold$1,030,000+3.1%$719/sqft
    Source: CRMLS #NS23134274 Report a problem
    8/22/2023Pending sale$999,000$698/sqft
    Source: CRMLS #NS23134274 Report a problem
    8/3/2023Contingent$999,000$698/sqft
    Source: CRMLS #NS23134274 Report a problem
    7/24/2023Listed for sale$999,000+13.5%$698/sqft
    Source: CRMLS #NS23134274 Report a problem
    2/14/2022Sold$880,000+7.4%$615/sqft
    Source: Public Record Report a problem
    1/26/2022Pending sale$819,000$572/sqft
    Source: CRMLS #NS22012183 Report a problem
    1/20/2022Listed for sale$819,000+134%$572/sqft
    Source: CRMLS #NS22012183 Report a problem
    9/29/2010Sold$350,000$244/sqft
    Source: Public Record Report a problem

    Public tax history

    YearProperty taxesTax assessment
    2025$11,283 -1.5%$1,018,980 -1.1%
    2024$11,451 +14.4%$1,030,000 +14.8%
    2023$10,013 +115%$897,600 +112.4%
    2022$4,658 +1.8%$422,540 +2%
    2021$4,577 +1.4%$414,256 +1%
    2020$4,514 +1.5%$410,010 +2%
    2019$4,448 +1.4%$401,971 +2%
    2018$4,386 +6.4%$394,090 +2%
    2017$4,123 +2%$386,364 +2%
    2016$4,040 $378,789 +1.5%
    2015$4,040 +4.1%$373,100 +2%
    2014$3,883 $365,792 +2.5%
    2012-- $357,000 +2%
    2011-- $350,000 +187.1%
    2010-- $121,902 -0.2%
    2009-- $122,193 +2%
    2008-- $119,798 +2%
    2007-- $117,450 +2%
    2006-- $115,148 +2%
    2005-- $112,891 +2%
    2004-- $110,678 +1.9%
    2003-- $108,650 +2%
    2002-- $106,520 +2%
    2001-- $104,433

    Find assessor info on the county website

    Neighborhood: 93446

    Nearby schools

    GreatSchools rating
    Get pre-qualified for a loan
    At Zillow Home Loans, we can pre-qualify you in as little as 5 minutes with no impact to your credit score.

    An equal housing lender. NMLS #10287.

    Sell for more on Zillow
    Get a Zillow Showcase℠ listing at no additional cost and you could sell for .
    $1,018,600
    2% more
    +$20,372
    With Zillow Showcase(estimated)
    $1,038,972