This well cared for one story blends timeless charm with thoughtful updates throughout. The main level features original oak hardwood flooring, white cabinetry, quartz countertops, subway tile backsplash, with quality appliances including a gas stove and Bosch dishwasher. A spacious coat closet, deep linen closet, and travertine bathroom floors add both function and style. The home offers 3 bedrooms and 3 baths, including a comfortable primary suite with its own shower, plus a beautifully updated full bath. The lower level expands your living space with an electric fireplace, a 3/4 bath, and two additional rooms that could serve as non conforming bedrooms, offices, or hobby space. Outside, enjoy an expansive fully fenced yard, maintenance free composite deck, and a 2 car detached garage. Major improvements include a new roof and aluminum soffits in 2025, fresh exterior paint and concrete driveway. With over 2100 SF on almost a quarter of an acre lot, located near parks, trails, schools as well as everyday conveniences, this home offers comfort and all the space you need all in a fantastic New Brighton location. Schedule your showing today.
Active
$394,900
245 17th Ave NW, New Brighton, MN 55112
3beds
1,910sqft
Single Family
Built in 1963
10,541 Square Feet Lot
$392,500 Zestimate®
$207/sqft
$-- HOA
What's special
- 6 days
- 559
- 52
Zillow last checked:
Listing updated:
Listed by:
Natalie Hawkinson 952-208-0433,
Ewing Real Estate Group
Source: NorthstarMLS as distributed by MLS GRID,MLS#: 7138817
Facts & features
Interior
Bedrooms & bathrooms
- Bedrooms: 3
- Bathrooms: 3
- Full bathrooms: 1
- 3/4 bathrooms: 2
Bedroom
- Level: Main
- Area: 132 Square Feet
- Dimensions: 12x11
Bedroom 2
- Level: Main
- Area: 144 Square Feet
- Dimensions: 12x12
Bedroom 3
- Level: Main
- Area: 108 Square Feet
- Dimensions: 9x12
Deck
- Level: Main
- Area: 150 Square Feet
- Dimensions: 15x10
Den
- Level: Lower
- Area: 88 Square Feet
- Dimensions: 11x8
Dining room
- Level: Main
- Area: 90 Square Feet
- Dimensions: 9x10
Family room
- Level: Lower
- Area: 506 Square Feet
- Dimensions: 22x23
Flex room
- Level: Lower
- Area: 88 Square Feet
- Dimensions: 8x11
Kitchen
- Level: Main
- Area: 110 Square Feet
- Dimensions: 11x10
Living room
- Level: Main
- Area: 280 Square Feet
- Dimensions: 20x14
Utility room
- Level: Lower
- Area: 187 Square Feet
- Dimensions: 17x11
Heating
- Forced Air
Cooling
- Central Air
Appliances
- Included: Dishwasher, Gas Water Heater, Microwave, Range, Refrigerator
- Laundry: Gas Dryer Hookup, Lower Level, Laundry Room, Washer Hookup
Features
- Basement: Block,Finished
- Number of fireplaces: 1
- Fireplace features: Electric
Interior area
- Total structure area: 2,134
- Total interior livable area: 1,910 sqft
- Finished area above ground: 993
- Finished area below ground: 917
Video & virtual tour
Property
Parking
- Total spaces: 2
- Parking features: Detached Garage, Concrete
- Garage spaces: 2
- Details: Garage Dimensions (23x22)
Accessibility
- Accessibility features: None
Features
- Levels: One
- Stories: 1
- Patio & porch: Deck
- Pool features: None
- Fencing: Chain Link,Full,Privacy
Lot
- Size: 10,541 Square Feet
- Dimensions: 132 x 80
- Features: Tree Coverage - Light
Details
- Foundation area: 1067
- Parcel number: 303023440026
- Zoning description: Residential-Single Family
- Other equipment: Fuel Tank - Owned
Construction
Type & style
- Home type: SingleFamily
- Property subtype: Single Family
Materials
- Block, Frame
- Roof: Age 8 Years or Less,Architectural Shingle,Asphalt
Condition
- New construction: No
- Year built: 1963
Utilities & green energy
- Electric: Circuit Breakers
- Gas: Natural Gas
- Sewer: City Sewer/Connected, City Sewer - In Street
- Water: City Water/Connected, City Water - In Street
Community & HOA
Community
- Subdivision: Lakeview Plaza 2
HOA
- Has HOA: No
Location
- Region: New Brighton
Financial & listing details
- Price per square foot: $207/sqft
- Tax assessed value: $276,200
- Annual tax amount: $3,754
- Date on market: 9/4/2026
Estimated market value
$392,500
$373,000 - $412,000
$2,276/mo
Price history
| Date | Event | Price |
|---|---|---|
| 9/9/2026 | Listed for sale | $394,900+409.5%$207/sqft |
Source:  NorthstarMLS as distributed by MLS GRID #7138817 Report a problem NorthstarMLS as distributed by MLS GRID #7138817 Report a problem | ||
| 7/1/1983 | Sold | $77,500$41/sqft |
Source: Agent Provided Report a problem | ||
Public tax history
| Year | Property taxes | Tax assessment |
|---|---|---|
| 2025 | $3,362 +4.6% | $276,200 +4.2% |
| 2024 | $3,214 +8.5% | $265,000 +4.5% |
| 2023 | $2,962 -0.2% | $253,500 +5.7% |
| 2022 | $2,968 +9% | $239,800 +9% |
| 2021 | $2,722 -4.5% | $219,900 +4.6% |
| 2020 | $2,850 +48.9% | $210,300 +21.7% |
| 2019 | $1,914 | $172,800 |
| 2018 | $1,914 -1.7% | $172,800 +15% |
| 2017 | $1,948 | $150,300 |
| 2016 | $1,948 +4.3% | -- |
| 2015 | $1,868 +2.9% | $141,200 |
| 2014 | $1,816 -15.4% | -- |
| 2013 | $2,146 -3.5% | -- |
| 2012 | $2,224 +0.2% | -- |
| 2011 | $2,220 | -- |
| 2010 | -- | -- |
| 2009 | $2,376 +2.4% | -- |
| 2008 | $2,320 -1.9% | -- |
| 2007 | $2,364 +6.6% | -- |
| 2006 | $2,218 +12% | -- |
| 2005 | $1,980 +7.5% | -- |
| 2004 | $1,842 +36.2% | -- |
| 2003 | $1,352 +2% | -- |
| 2002 | $1,326 -4.9% | -- |
| 2001 | $1,394 +19.7% | -- |
| 2000 | $1,165 | -- |
Find assessor info on the county website
Monthly payment
Est. payment
Payment breakdown
Explore the cost of this home by adjusting the details. Changes won't be saved.Climate risks
Neighborhood: 55112
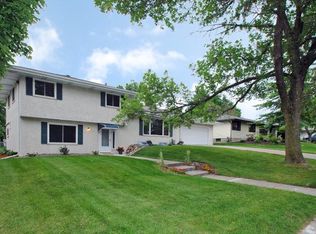
Similar homes
- $389,0004 bd2 ba2k sqft67 13th Ave SW, New Brighton, MN 55112For Sale

 MLS ID #7115967, Pang Vang, eXp Realty. NorthstarMLS as distributed by MLS GRID
 - $348,0003 bd2 ba1.8k sqft1761 Emerald Dr, New Brighton, MN 55112For Sale
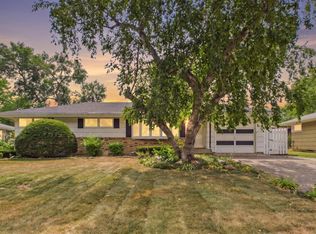 MLS ID #7129729, Donna Vanneste, GRI, CRS, Coldwell Banker Realty. NorthstarMLS as distributed by MLS GRID
 - $359,9003 bd3 ba2.4k sqft1791 Emerald Dr, New Brighton, MN 55112For Sale
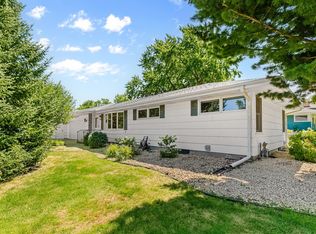 MLS ID #7125528, Carol Pech, Counselor Realty, Inc. NorthstarMLS as distributed by MLS GRID
 - $489,0004 bd3 ba2.6k sqft2264 Heritage Ln, New Brighton, MN 55112For Sale
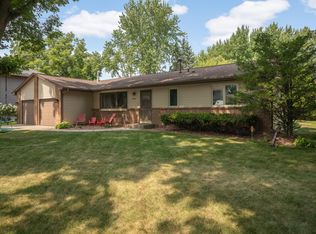 MLS ID #7128064, Julie J. Christensen, Compass. NorthstarMLS as distributed by MLS GRID
 - $424,9004 bd2 ba1.8k sqft2911 Troseth Rd, Roseville, MN 55113For SaleMLS ID #7142503, Marissa Winegarden, eXp Realty. NorthstarMLS as distributed by MLS GRID
- $374,9003 bd3 ba2.2k sqft687 4th Ave NW, New Brighton, MN 55112For SaleMLS ID #7062629, Chris Wiley, GRI, Real Broker, LLC. NorthstarMLS as distributed by MLS GRID
- $375,0004 bd3 ba2.2k sqft760 1st Ave NW, New Brighton, MN 55112For SaleMLS ID #7134803, Megan Moreau, Kris Lindahl Real Estate. NorthstarMLS as distributed by MLS GRID
- $439,9004 bd3 ba2.2k sqft1490 29th Ave NW, New Brighton, MN 55112For SaleMLS ID #7134236, Elizabeth "Betsy" Hartmann, RE/MAX Results. NorthstarMLS as distributed by MLS GRID
- $449,0004 bd3 ba2.5k sqft801 Continental Dr, New Brighton, MN 55112For SaleMLS ID #7134272, Robert M. Sieg, Piche & Associates Real Estate. NorthstarMLS as distributed by MLS GRID
- $375,0003 bd2 ba1.4k sqft2163 29th Ave NW, New Brighton, MN 55112For SaleMLS ID #7102243, Bill Smitten, Coldwell Banker Realty. NorthstarMLS as distributed by MLS GRID
- $374,9003 bd2 ba2k sqft5375 Matterhorn Dr NE, Fridley, MN 55421For SaleMLS ID #7141510, Jeffrey Rud, RE/MAX RESULTS. NorthstarMLS as distributed by MLS GRID
- $429,9004 bd2 ba2.2k sqft1405 16th St NW, New Brighton, MN 55112For SaleMLS ID #7105356, Mark D Callender, RE/MAX Results. NorthstarMLS as distributed by MLS GRID
- $464,9004 bd3 ba2.6k sqft761 Torchwood Ct, New Brighton, MN 55112For SaleMLS ID #7134074, James J. Snaza, Homes Plus Realty. NorthstarMLS as distributed by MLS GRID
- $359,9003 bd2 ba1.4k sqft1429 Windemere Dr NE, Fridley, MN 55421For SaleMLS ID #7140656, Elizabeth Reynolds, Ruby Realty. NorthstarMLS as distributed by MLS GRID
- $425,0003 bd2 ba1.5k sqft1794 17th Ave NW, New Brighton, MN 55112For SaleMLS ID #7089344, Tom Kreuter, eHouse Realty, Inc. NorthstarMLS as distributed by MLS GRID
- $365,0003 bd2 ba1.5k sqft1843 Grant Rd, Arden Hills, MN 55112For SaleMLS ID #7127637, Joel Anderson, Counselor Realty, Inc. NorthstarMLS as distributed by MLS GRID
- $385,9004 bd3 ba2.6k sqft724 1st Ave NW, New Brighton, MN 55112For SaleMLS ID #7117907, Chris Wiley, GRI, Real Broker, LLC. NorthstarMLS as distributed by MLS GRID
- $370,0004 bd2 ba2.2k sqft4131 Cleveland St NE, Columbia Heights, MN 55421For SaleMLS ID #7118890, Marsha Linden, CRS, Edina Realty, Inc.. NorthstarMLS as distributed by MLS GRID
- $418,0003 bd2 ba1.3k sqft1896 Glen Paul Ave, Arden Hills, MN 55112For SaleMLS ID #7131322, Melissa Keane, LPT Realty, LLC. NorthstarMLS as distributed by MLS GRID
