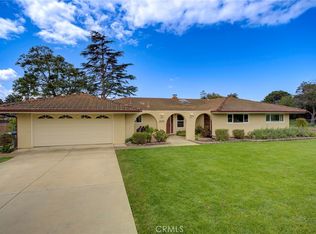
Welcome to 235 & 245 N. Las Flores, Nipomo. Endless opportunity meets comfort and charm on this versatile 1.21+/- acre property featuring two homes, two separate driveways, two electrical panels, two septic systems & room to grow. The main residence offers 3 bedrooms, 2 bathrooms, and approximately 1,895+/- square feet of single-level living designed for both everyday ease and effortless entertaining. A welcoming front yard sets the tone, ideal for gatherings, play, or simply enjoying the peaceful setting while the backyard is sunny and private, protected from the wind with great views. Inside, the home features an open floor plan with high ceilings, open beamed accents, and a decorative tiled fireplace that creates a warm focal point in the living room. Neutral tones & tile flooring flow throughout, while large doors lead to a bright sunroom complete w/ skylights--perfect for relaxing or extending your living space year-round. The kitchen is open & functional w/ white cabinetry, granite countertops, stainless steel appliances, & a walk-in pantry for added storage. A dining room with built-ins and a cozy breakfast nook offer multiple spaces to gather. The spacious primary suite serves as a private retreat with sliding glass doors to the backyard and primary bath featuring a walk-in shower and quartz countertops. The guest bathroom offers a tub/shower combination w/ quartz surfaces & decorative tile accents, blending style with functionality. Sliding doors open to a spacious patio and expansive backyard and 2 RV Hookups with 2 water faucets, 2 electrical outlet and 2 septic waste lines. This property is ready for your vision--whether it's animals, gardening, recreation, multi generational living or future improvements. The detached ADU adds flexibility and value, offering approximately 864 total square footage with 499+/- sf of living space including 1 bedroom and 1 full bathroom, living room plus storage and laundry area. Recently converted and permitted in 2024, it features a new roof, Renai instant hot water (worth $7K), luxury vinyl plank flooring, stucco, HVAC, drywall, bathroom tile, appliances , paint, fixtures and its own fully fenced private yard & covered patio--ideal for guests, extended family, or rental income. With two separate septic systems, two driveways, and ample usable land, this property presents endless possibilities--bring your horses, 4H animals, or explore additional expansion potential. A rare blend of space, functionality, and opportunity.
Sold for $1,195,000
Zillow last checked:
Listing updated:
Bought with:
Sue Lixey, DRE#: 01082974
LPT Realty Inc.
Source: North Santa Barbara County MLS,MLS#: 26000808
Price history
| Date | Event | Price |
|---|---|---|
| 7/30/2026 | Sold | $1,195,000$515/sqft |
Source:  North Santa Barbara County MLS #26000808 Report a problem North Santa Barbara County MLS #26000808 Report a problem | ||
| 7/15/2026 | Pending sale | $1,195,000$515/sqft |
Source: North Santa Barbara County MLS #26000808 Report a problem | ||
| 6/25/2026 | Contingent | $1,195,000$515/sqft |
Source: North Santa Barbara County MLS #26000808 Report a problem | ||
| 5/29/2026 | Price change | $1,195,000-4.3%$515/sqft |
Source: North Santa Barbara County MLS #26000808 Report a problem | ||
| 5/14/2026 | Listed for sale | $1,249,000$538/sqft |
Source: North Santa Barbara County MLS #26000808 Report a problem | ||
| 5/6/2026 | Contingent | $1,249,000$538/sqft |
Source: North Santa Barbara County MLS #26000808 Report a problem | ||
| 4/29/2026 | Listed for sale | $1,249,000$538/sqft |
Source: North Santa Barbara County MLS #26000808 Report a problem | ||
Nearby homes


Get pre-qualified for a loan
At Zillow Home Loans, we can pre-qualify you in as little as 5 minutes with no impact to your credit score.An equal housing lender. NMLS #10287.
Sell for more on Zillow
Get a Zillow Showcase℠ listing at no additional cost and you could sell for .
$1,195,000
2% more
+$23,900
With Zillow Showcase(estimated)
$1,218,900
