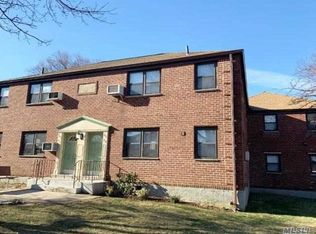
Welcome to this impeccably renovated and thoughtfully redesigned 1-bedroom corner unit at Beech Hills in Douglaston. Located on the second floor, this sun-drenched apartment boasts triple exposure, flooding the space with natural light throughout the day.
The open-concept layout features a spacious living room and dining area, seamlessly connected to a modern kitchen complete with custom soft-close cabinetry, elegant Galaxy quartz countertops, a breakfast bar, and stainless steel appliances—including a dishwasher.
The generously sized bedroom includes a double closet, while a sleek, fully tiled bathroom offers a contemporary walk-in shower. Convenience is elevated with a hidden stackable washer and dryer tucked neatly into the hallway closet. Additional upgrades include crown molding, 6-panel solid wood doors, custom-made blinds and radiator covers throughout and approved wood-look laminate flooring for a cohesive, modern finish.
A pull-down staircase provides access to a full attic for abundant storage. All utilities are included in the maintenance. Beech Hills residents enjoy two parking passes for private lot access and private sanitation pickup.
Nestled at the quiet tail end of 62nd Street, this gem offers a peaceful setting with ample street parking—making it the perfect blend of comfort, style, and convenience.
Sold for $312,000
$312,000
245-90 62nd Avenue #E-2 Upper, Douglaston, NY 11362
1beds
--sqft
Stock Cooperative, Residential
Built in 1950
-- sqft lot
$320,100 Zestimate®
$--/sqft
$2,439 Estimated rent
Home value
$320,100
$288,000 - $355,000
$2,439/mo
Zestimate® history
Owner options
List your home for rent
$2,439/mo
Rent Zestimate®
Find your next renter with Zillow Rental Manager. Plus, with online applications, you can quickly screen prospective tenants – for free.
$2,439/mo
Rent Zestimate®
Refinance and save
$1,666/mo
Est. payment
Refinancing to a lower rate could help reduce your monthly payments and save thousands over the life of the loan.
$1,666/mo
Est. payment
Explore your selling options
Work with a Zillow partner agent
Leverage their expertise and Zillow's premium Showcase listings to get your home seen by more buyers.
Get startedList with your own agent
Get your home in front of millions of buyers by listing it on Zillow.
Learn how to do itSell it yourself
Take full control of how buyers see your home on Zillow by listing For Sale by Owner (FSBO).
List your homeWhat's special
Triple exposureSun-drenched apartmentCorner unitContemporary walk-in showerOpen-concept layoutCustom soft-close cabinetryStainless steel appliances
Zillow last checked:
Listing updated:
Listed by:
Geraldine A. Moran CBR 718-631-8900,
Douglas Elliman Real Estate 718-631-8900,
Laura Copersino SFR GRI 718-757-7955,
Douglas Elliman Real Estate
Bought with:
Irene Nictas, 10401260990
Daniel Gale Sothebys Intl Rlty
Source: OneKey® MLS as distributed by MLS GRID,MLS#: 864497
Facts & features
Interior
Bedrooms & bathrooms
- Bedrooms: 1
- Bathrooms: 1
- Full bathrooms: 1
Other
- Description: Entry, Open concept: living room; dining area; kitchen. Washer and dryer; bathroom, bedroom, attic
- Level: Second
Heating
- Oil, Steam
Cooling
- Wall/Window Unit(s)
Appliances
- Included: Dishwasher, Dryer, ENERGY STAR Qualified Appliances, Refrigerator, Washer
- Laundry: Washer/Dryer Hookup, Multiple Locations
Features
- Breakfast Bar, Crown Molding, Open Kitchen, Quartz/Quartzite Counters, Recessed Lighting
- Flooring: Hardwood
- Windows: Blinds, Double Pane Windows, ENERGY STAR Qualified Windows
- Attic: Full,Pull Stairs
- Has fireplace: No
Interior area
- Total structure area: 0
Property
Parking
- Total spaces: 2
- Parking features: Unassigned
Features
- Levels: One
- Exterior features: Garden, Lighting
Details
- Parcel number: 0830600044461501E2
- Special conditions: None
Construction
Type & style
- Home type: Cooperative
- Architectural style: Garden
- Property subtype: Stock Cooperative, Residential
- Attached to another structure: Yes
Materials
- Brick
Condition
- Updated/Remodeled
- Year built: 1950
Details
- Builder model: Corner Unit - Semi- Detached
Utilities & green energy
- Sewer: Public Sewer
- Water: Public
- Utilities for property: See Remarks
Community & HOA
Community
- Features: Clubhouse, Playground, Sidewalks
- Security: Smoke Detector(s)
- Subdivision: Beech Hills
HOA
- Has HOA: No
- HOA name: Beech Hills
- HOA phone: 718-229-7822
Location
- Region: Queens
Financial & listing details
- Date on market: 5/20/2025
- Cumulative days on market: 38 days
- Listing agreement: Exclusive Right To Sell
- Inclusions: Washer/Dryer
Price history
| Date | Event | Price |
|---|---|---|
| 9/5/2025 | Sold | $312,000-1% |
Source:  OneKey® MLS as distributed by MLS GRID #864497 Report a problem OneKey® MLS as distributed by MLS GRID #864497 Report a problem | ||
| 6/27/2025 | Pending sale | $315,000 |
Source: OneKey® MLS as distributed by MLS GRID #864497 Report a problem | ||
| 5/20/2025 | Listed for sale | $315,000+146.1% |
Source: OneKey® MLS as distributed by MLS GRID #864497 Report a problem | ||
| 6/28/2013 | Sold | $128,000 |
Source: Public Record Report a problem | ||
Public tax history
Tax history is unavailable.
Find assessor info on the county website
Neighborhood: Little Neck
Nearby homes
- $312,000-- bd-- ba-- sqft245-90 62nd Ave #E2, Queens, NY 11362Sold
- $304,1001 bd1 ba-- sqft24590 62nd Ave, Douglaston, NY 11362Off Market
- $11,963,000-- bd-- ba115k sqft24550 62nd Ave #3U, Little Neck, NY 11362Off Market
- $11,963,000-- bd-- ba115k sqft24550 62nd Ave #3U, Little Neck, NY 11362Off Market
- $11,963,000-- bd-- ba115k sqft24550 62nd Ave #3U, Little Neck, NY 11362Off Market
- $11,963,000-- bd-- ba115k sqft24550 62nd Ave #3U, Little Neck, NY 11362Off Market
- $11,963,000-- bd-- ba115k sqft24550 62nd Ave #3U, Little Neck, NY 11362Off Market
- $293,4001 bd1 ba-- sqft245-92 62nd Ave #E1, Little Neck, NY 11362Off Market
Nearby schools
GreatSchools rating
- 9/10Ps 221 The North Hills SchoolGrades: PK-5Distance: 0.2 mi
- 9/10Jhs 67 Louis PasteurGrades: 6-8Distance: 0.5 mi
- 4/10Benjamin N Cardozo High SchoolGrades: 9-12Distance: 1.4 mi
Schools provided by the listing agent
- Elementary: Ps 221 North Hills School
- Middle: Jhs 67 Louis Pasteur
- High: Benjamin N Cardozo High School
Source: OneKey® MLS as distributed by MLS GRID. This data may not be complete. We recommend contacting the local school district to confirm school assignments for this home.
- New York
- Queens County
- New York
- 11362
- Queens
- Little Neck
- 245-90 62nd Avenue Unit E-2 Upper
Nearby cities
Nearby neighborhoods
Nearby zip codes
Other New York Topics
