Escape to your lakefront retreat at the Lake of the Ozarks! Priced very competitively per square foot for an incredible value! This impressive 4-bedroom, 4-bath home offers 3,800 sq. ft. of living space, featuring 100 ft of lakefront and a 2-slip dock with swim platform in a protected cove just off the main channel. Enjoy scenic water views from nearly every room, including the living room, a spacious kitchen with plenty of countertop space, formal dining room, and breakfast nook. The flooring is real wood, tile, and new carpet with a premium feel beneath your feet. On the upper level a master suite, two additional bedrooms, a lofted sleeping area (currently used as 5th bedroom), and guest bathroom provide plenty of space for family and friends. The lower walkout level boasts a theater room with wet bar, large family room with gas fireplace, pool table, a bedroom with a walk-in closet (non-conforming no window), as well as a concrete patio overlooking the lake. The home also includes a central vac system, and cedar lap siding. Whether you're boating, fishing, or simply relaxing on the deck, this property is the perfect family getaway. Come experience this one-of-a-kind oasis today!
Sold
Price Unknown
245 Adrian Ln, Climax Springs, MO 65324
4beds
3,816sqft
Single Family Residence
Built in 1994
0.58 Acres Lot
$810,000 Zestimate®
$--/sqft
$3,031 Estimated rent
Home value
$810,000
$705,000 - $932,000
$3,031/mo
Zestimate® history
Owner options
List your home for rent
$3,031/mo
Rent Zestimate®
Find your next renter with Zillow Rental Manager. Plus, with online applications, you can quickly screen prospective tenants – for free.
$3,031/mo
Rent Zestimate®
Refinance and save
Refinancing to a lower rate could help reduce your monthly payments and save thousands over the life of the loan.
Explore your selling options
Work with a Zillow partner agent
Leverage their expertise and Zillow's premium Showcase listings to get your home seen by more buyers.
Get startedList with your own agent
Get your home in front of millions of buyers by listing it on Zillow.
Learn how to do itSell it yourself
Take full control of how buyers see your home on Zillow by listing For Sale by Owner (FSBO).
List your homeWhat's special
Zillow last checked:
Listing updated:
Listed by:
BRIAN HOFER (573)302-2300,
RE/MAX Lake of the Ozarks
Bought with:
Kristena Richey, 2006021465
Real Broker, LLC
Source: Bagnell Dam AOR,MLS#: 3578500Originating MLS: Bagnell Dam Association Of Realtors
Facts & features
Interior
Bedrooms & bathrooms
- Bedrooms: 4
- Bathrooms: 4
- Full bathrooms: 3
- 1/2 bathrooms: 1
Heating
- Electric, Forced Air, Heat Pump
Cooling
- Central Air
Appliances
- Included: Cooktop, Dryer, Dishwasher, Disposal
Features
- Ceiling Fan(s), Furnished, Fireplace, Vaulted Ceiling(s), Walk-In Closet(s), Window Treatments, Central Vacuum
- Flooring: Hardwood, Tile
- Windows: Window Treatments
- Basement: Full
- Has fireplace: Yes
- Furnished: Yes
Interior area
- Total structure area: 3,816
- Total interior livable area: 3,816 sqft
Property
Parking
- Total spaces: 2
- Parking features: Attached, Garage
- Attached garage spaces: 2
Features
- Levels: Three Or More
- Exterior features: Gravel Driveway
- Has view: Yes
- View description: Channel
- Has water view: Yes
- Water view: Channel
- Waterfront features: Cove, Seawall, Lake Front
Lot
- Size: 0.58 Acres
- Dimensions: 120 x 227 x 100 x 212
- Features: Lake Front
Details
- Parcel number: 03402000000001078003
- Zoning description: Residential
Construction
Type & style
- Home type: SingleFamily
- Architectural style: Three Story
- Property subtype: Single Family Residence
Materials
- Wood Siding
- Foundation: Slab
- Roof: Composition
Condition
- Updated/Remodeled
- Year built: 1994
- Major remodel year: 2020
Utilities & green energy
- Sewer: Septic Tank
- Water: Shared Well, Community/Coop
Community & HOA
Community
- Subdivision: Glenwood Manor
HOA
- Services included: None
Location
- Region: Climax Springs
Financial & listing details
- Tax assessed value: $57,880
- Annual tax amount: $2,014
- Date on market: 4/22/2026
- Cumulative days on market: 69 days
- Inclusions: Most furniture and decor as listed on the inventory sheet
- Exclusions: Personal property, boats available for separate purchase.
- Ownership: Fee Simple,
- Road surface type: Gravel
Price history
| Date | Event | Price |
|---|---|---|
| 9/22/2025 | Sold | -- |
Source: Bagnell Dam AOR #3578500 Report a problem | ||
| 9/5/2025 | Pending sale | $849,000$222/sqft |
Source:  LOBR #3578500 Report a problem LOBR #3578500 Report a problem | ||
| 7/19/2025 | Price change | $849,000-5.6%$222/sqft |
Source: LOBR #3578500 Report a problem | ||
| 6/28/2025 | Listed for sale | $899,000$236/sqft |
Source: LOBR #3578500 Report a problem | ||
Public tax history
| Year | Property taxes | Tax assessment |
|---|---|---|
| 2025 | $2,014 | $57,880 |
| 2024 | $2,014 | $57,880 |
| 2023 | $2,014 | $57,880 |
| 2022 | $2,014 | $57,880 |
| 2021 | $2,014 | $57,880 |
| 2020 | $2,014 +0% | $57,880 |
| 2019 | $2,013 0% | $57,880 |
| 2018 | $2,014 | $57,880 |
| 2017 | $2,014 +0.1% | $57,880 |
| 2016 | $2,012 | $57,880 |
| 2015 | $2,012 +0.1% | $57,880 |
| 2014 | $2,010 | $57,880 |
| 2013 | $2,010 | $57,880 +156% |
| 2012 | -- | $22,610 -60.9% |
| 2010 | -- | $57,870 |
| 2009 | -- | $57,870 |
| 2008 | -- | $57,870 |
| 2007 | -- | $57,870 |
Find assessor info on the county website
Neighborhood: 65324
Nearby homes
- $1,284,0005 bd5 ba4.7k sqft289 Adrian Ln, Climax Springs, MO 65324New Construction

- $--6.5 acresAdrian Lane, Climax Springs, MO 65324Off Market
- $870,7003 bd3 ba3.6k sqft307 Adrian Ln, Climax Springs, MO 65324Off Market
- $70,0000.56 acresLOT 30 Glass Water Dr, Climax Springs, MO 65324Lot/Land
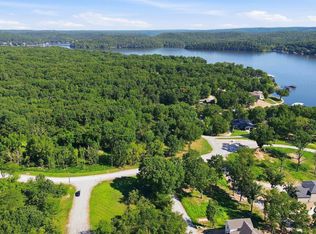
- $189,0000.84 acresLOT 1B Lakeway Ln, Climax Springs, MO 65324Lot/Land
- $50,0000.36 acresLOT 31 Glass Water Dr, Climax Springs, MO 65324Lot/Land
- $50,0000.33 acresLOT 32 Glass Water Dr, Climax Springs, MO 65324Lot/Land
- $50,0000.36 acres29 Glass Water Dr, Climax Springs, MO 65324Lot/Land
Nearby schools
GreatSchools rating
- 10/10Climax Springs Elementary SchoolGrades: PK-6Distance: 9.9 mi
- 4/10Climax Springs High SchoolGrades: 7-12Distance: 9.9 mi
Schools provided by the listing agent
- District: Climax Springs
Source: Bagnell Dam AOR. This data may not be complete. We recommend contacting the local school district to confirm school assignments for this home.
Sell for more on Zillow
Get a Zillow Showcase℠ listing at no additional cost and you could sell for .
$810,000
2% more
+$16,200
With Zillow Showcase(estimated)
$826,200
Sell for more on Zillow
Get a Zillow Showcase℠ listing at no additional cost and you could sell for .
$810,000
2% more
+$16,200
With Zillow Showcase(estimated)
$826,200
- Missouri
- Camden County
- Climax Springs
- 65324
- 245 Adrian Ln
