Skip main navigation
For sale
  • Price cut: $10K (6/29)
    $299,900

    245 Alcott Circle, Hinesville, GA 31313

    4beds
    2,151sqft
    : 
    Loading
    Get pre-qualified
    Single Family Residence
    Built in 2019
    6,534 Square Feet Lot
    $299,900 Zestimate®
    $139/sqft
    $25/mo HOA

    What's special

    Fenced backyardSpacious livingFunctional layoutComfortable living spacesPrivate retreatLarge bedroomsGenerously sized rooms
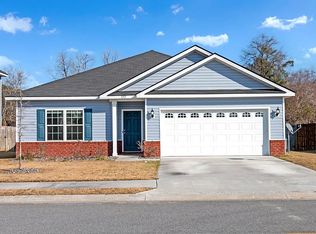
    Welcome to 245 Alcott Circle in Hinesville, a well-maintained 4 bedroom, 2.5 bath home offering spacious living and a functional layout just minutes from the gates of Fort Stewart. With generously sized rooms and a thoughtful floor plan, this home provides the space and flexibility many buyers are searching for in today’s market. Inside, you’ll find large bedrooms that offer plenty of room for relaxation, work, or hobbies, along with comfortable living spaces designed for everyday living. The layout allows for both gathering and privacy, making it easy to enjoy time with family and guests while still having room to spread out. The home has been well cared for and maintained, providing peace of mind and a move-in ready feel. A convenient half bath on the main level adds functionality for guests, while the additional full baths help support busy mornings and daily routines. Step outside to enjoy the fenced backyard, offering space for outdoor activities, pets, gardening, or simply relaxing at the end of the day. The pergola remains with the property, creating the perfect spot for peaceful mornings, evening conversations, or relaxing outdoors in your own private retreat. Whether hosting a cookout or unwinding after a long day, the backyard adds another layer of comfort and versatility to this home. Located close to shopping, dining, and everyday conveniences, and only a short drive to Fort Stewart, 245 Alcott Circle offers a combination of space, comfort, and convenience that is increasingly hard to find. If you’ve been searching for a 4 bedroom home in Hinesville with large rooms, a fenced yard, a pergola for outdoor enjoyment, and a practical layout, this is one you’ll want to see. PRICE REDUCTION FOR AS IS SALE
    101 days
    |
    242
    |
    21
    |

    Zillow last checked:

    Listing updated:

    Listed by:

    Richard Eilerman 912-657-2957,

    Coast & Country RE Experts

    Source: Hive MLS,MLS#: SA352963MLS LogoOriginating MLS: Savannah Multi-List Corporation

    Loading...

      Facts & features

      Interior

      Bedrooms & bathrooms
      • Bedrooms: 4
      • Bathrooms: 3
      • Full bathrooms: 2
      • 1/2 bathrooms: 1
      • Main level bathrooms: 1
      Primary bedroom
      • Level: Upper
      • Dimensions: 19 x 17
      Bedroom 2
      • Level: Upper
      • Dimensions: 12 x 9
      Bedroom 3
      • Level: Upper
      • Dimensions: 11 x 11
      Bedroom 4
      • Dimensions: 11 x 11
      Primary bathroom
      • Level: Upper
      • Dimensions: 10 x 11
      Heating
      • Central, Electric
      Cooling
      • Central Air, Electric
      Appliances
      • Included: Dishwasher, Electric Water Heater, Microwave, Oven, Range, Refrigerator
      • Laundry: Laundry Room
      Features
      • Breakfast Area, Ceiling Fan(s), Double Vanity, Galley Kitchen, Garden Tub/Roman Tub, Primary Suite, Other, Pantry, Pull Down Attic Stairs, See Remarks, Separate Shower
      • Attic: Pull Down Stairs
      Interior area
      • Total interior livable area: 2,151 sqft

      Property

      Parking
      • Total spaces: 2
      • Parking features: Attached
      • Garage spaces: 2
      Features
      • Patio & porch: Patio, Front Porch
      • Fencing: Wood,Yard Fenced
      • Has view: Yes
      • View description: Panoramic, Trees/Woods
      Lot
      • Size: 6,534 Square Feet
      • Features: Back Yard, Private
      Details
      • Additional structures: Shed(s)
      • Parcel number: 046A104
      • Zoning: PUD
      • Zoning description: Single Family
      • Special conditions: Standard

      Construction

      Type & style
      • Home type: SingleFamily
      • Architectural style: Traditional
      • Property subtype: Single Family Residence
      Materials
      • Foundation: Slab
      • Roof: Composition
      Condition
      • Year built: 2019
      Details
      • Builder model: Phillip
      • Builder name: Dryden

      Utilities & green energy

      • Sewer: Public Sewer
      • Water: Public
      • Utilities for property: Underground Utilities

      Community & HOA

      Community
      • Subdivision: Griffin Park
      HOA
      • Has HOA: Yes
      • HOA fee: $25 monthly
      Location
      • Region: Hinesville

      Financial & listing details

      • Price per square foot: $139/sqft
      • Tax assessed value: $308,150
      • Annual tax amount: $3,752
      • Date on market: 4/6/2026
      • Cumulative days on market: 102 days
      • Listing agreement: Exclusive Right To Sell
      • Listing terms: Cash,Conventional,FHA,USDA Loan,VA Loan
      • Inclusions: Alarm-Smoke/Fire, Ceiling Fans, Other-See Agt Remarks, Refrigerator
      • Ownership type: Homeowner/Owner
      • Road surface type: Asphalt

        Estimated market value

        $299,900

        $285,000 - $315,000

        $2,368/mo

        Price history

        DateEventPrice
        7/14/2026Listed for rent$2,200$1/sqft
        Source: Zillow Rentals Report a problem
        6/29/2026Price change$299,900-3.2%$139/sqft
        Source: GAMLS #10727155 Report a problem
        5/27/2026Price change$309,900-2.9%$144/sqft
        Source: GAMLS #10727155 Report a problem
        4/12/2026Price change$319,000-2.6%$148/sqft
        Source: GAMLS #10727155 Report a problem
        4/6/2026Price change$327,500+19.1%$152/sqft
        Source: Hive MLS #SA352963 Report a problem
        5/6/2023Pending sale$275,000-1.8%$128/sqft
        Source: HABR #147114 Report a problem
        5/5/2023Sold$280,000+1.8%$130/sqft
        Source: HABR #147114 Report a problem
        4/6/2023Contingent$275,000$128/sqft
        Source: Hive MLS #286192 Report a problem
        4/4/2023Listed for sale$275,000+38.7%$128/sqft
        Source: Hive MLS #286192 Report a problem
        3/2/2020Sold$198,200$92/sqft
        Source: Public Record Report a problem

        Public tax history

        YearProperty taxesTax assessment
        2025$5,974 -2.8%$123,260 +2.5%
        2024$6,147 +9.4%$120,304 +7%
        2023$5,618 +33.6%$112,460 +24.2%
        2022$4,204 +12.1%$90,535 +12%
        2021$3,752 +236.6%$80,847 +242%
        2020$1,115 +230.2%$23,642 +228.4%
        2019$338 $7,200
        Find assessor info on the county website

        Monthly payment

        Est. payment

        Payment breakdown

        Explore the cost of this home by adjusting the details. Changes won't be saved.
        All calculations are estimates and provided by Zillow, Inc. for informational purposes only. Actual amounts may vary.
        HOA fees may include property taxes on listings classified as Co-Ops. Contact the listing agent and/or owner for fee details.
        Mortgage interest rates are dependent on a number of factors, including credit score, down payment, and repayment length. Interest rate data provided by Zillow Group Marketplace, Inc. as of 1/1/1970 from various mortgage lenders with which we have lead or other similar arrangements; the Estimated Payment is an average of those rates.
        See how much you could borrow to make a competitive offer.

        Climate risks

        Neighborhood: 31313

        Getting around

        6 / 100
        Car-Dependent
        31 / 100
        Somewhat Bikeable

        Nearby schools

        GreatSchools rating

        A local agent can set up tours, give advice and negotiate with sellers.

        Browse local experts

        Similar homes