(Virtual Link available) FHA APPROVED! Discover your new home at CRYSTAL CANYON, where charm, comfort, and pride of ownership await. Whether it’s your first home, you’re downsizing, or adding to your investment portfolio, this unit is a standout.
As you approach along the tree-lined path, you’ll be greeted by a spacious patio with herringbone brickwork—perfect for relaxing with your favorite drink or enjoying a BBQ. Step inside to the formal living room, where bay windows with plantation shutters bring in views of the trees and an Italian marble fireplace adds elegance. The soaring two-story ceilings with laminate flooring provide an airy, open feel, allowing a view from the upstairs loft down into the living room. The space flows seamlessly into the family room, featuring a ceiling fan and a dining area adjacent to the updated kitchen.
The kitchen itself features porcelain tile flooring for easy maintenance, soft-close shaker cabinets, granite countertops, and plenty of casual seating space. The oversized garage includes ample built-in storage and opens directly into the kitchen, making grocery trips a breeze. A conveniently placed powder room is tucked between the living and family room, and extra storage is available under the stairs.
Upstairs, the updated baluster and banister enhance the home’s charm. At the top of the landing, a versatile loft provides space for an office or fitness equipment. Double doors lead into the primary bedroom with a walk-in closet and a spa-like en suite bath. The second bedroom features a full bath, mirrored closet doors, a step-in closet, ceiling fans, and laminate flooring, with plantation shutters throughout.
The CRYSTAL CANYON community offers amenities like pickleball and tennis courts, a park, and a fenced pool with a hot tub, all positioned away from the unit for peace and privacy. Plus, enjoy proximity to natural escapes like Cogswell and Santa Fe Dam.
Note: Furnace replaced in February 2024.
SEE IT! LOVE IT! BUY IT!
Sold for $620,000
Listed by: CENTURY 21 CITRUS REALTY INC • Kimberly Olbrich • Contact: 626-221-6047
Bought with: COLDWELL BANKER LEADERS
$620,000
245 Alder Ct, Azusa, CA 91702
2beds
1,375sqft
Townhouse
Built in 1986
1,406 Square Feet Lot
$603,900 Zestimate®
$451/sqft
$3,055 Estimated rent
Home value
$603,900
$574,000 - $634,000
$3,055/mo
Zestimate® history
Owner options
List your home for rent
$3,055/mo
Rent Zestimate®
Find your next renter with Zillow Rental Manager. Plus, with online applications, you can quickly screen prospective tenants – for free.
$3,055/mo
Rent Zestimate®
Refinance and save
$4,566/mo
Est. payment
Refinancing to a lower rate could help reduce your monthly payments and save thousands over the life of the loan.
$4,566/mo
Est. payment
Explore your selling options
Work with a Zillow partner agent
Leverage their expertise and Zillow's premium Showcase listings to get your home seen by more buyers.
Get startedList with your own agent
Get your home in front of millions of buyers by listing it on Zillow.
Learn how to do itSell it yourself
Take full control of how buyers see your home on Zillow by listing For Sale by Owner (FSBO).
List your homeWhat's special
Versatile loftPorcelain tile flooringItalian marble fireplaceOversized garageSpa-like en suite bathFamily roomSoaring two-story ceilings
Zillow last checked:
Listing updated:
Listed by:
Kimberly Olbrich DRE #01851689 626-221-6047,
CENTURY 21 CITRUS REALTY INC
Bought with:
Jennifer Mongee Coutinho, DRE #01368781
COLDWELL BANKER LEADERS
Source: CRMLS,MLS#: CV24175724 Originating MLS: California Regional MLS
Originating MLS: California Regional MLSFacts & features
Interior
Bedrooms & bathrooms
- Bedrooms: 2
- Bathrooms: 3
- Full bathrooms: 2
- 1/2 bathrooms: 1
- Main level bathrooms: 1
Rooms
- Room types: Bedroom, Kitchen, Loft, Living Room
Bedroom
- Features: All Bedrooms Up
Bathroom
- Features: Closet, Tub Shower, Upgraded
Kitchen
- Features: Remodeled, Self-closing Cabinet Doors, Self-closing Drawers, Updated Kitchen
Heating
- Central
Cooling
- Central Air
Appliances
- Included: Gas Range, Microwave, Water To Refrigerator
- Laundry: In Garage
Features
- All Bedrooms Up, Loft
- Flooring: Laminate, Tile
- Has fireplace: Yes
- Fireplace features: Living Room
- Common walls with other units/homes: 2+ Common Walls,No One Above,No One Below
Interior area
- Total interior livable area: 1,375 sqft
Property
Parking
- Total spaces: 2
- Parking features: Garage - Attached
- Attached garage spaces: 2
Features
- Levels: Two
- Stories: 2
- Entry location: Front Patio
- Patio & porch: Brick
- Pool features: In Ground, Association
- Has spa: Yes
- Spa features: Association, In Ground
- Fencing: Good Condition,Vinyl
- Has view: Yes
- View description: Trees/Woods
Lot
- Size: 1,406 Square Feet
- Features: Greenbelt, Street Level
Details
- Parcel number: 8684040022
- Zoning: LCA21*
- Special conditions: Standard,Trust
Construction
Type & style
- Home type: Townhouse
- Property subtype: Townhouse
- Attached to another structure: Yes
Materials
- Wood Siding
- Foundation: Slab
- Roof: Composition,Shingle
Condition
- Turnkey
- New construction: No
- Year built: 1986
Utilities & green energy
- Sewer: Public Sewer
- Water: Public
Community & HOA
Community
- Features: Curbs
HOA
- Has HOA: Yes
- Amenities included: Maintenance Grounds, Pickleball, Pool, Trash, Water
- HOA fee: $368 monthly
- HOA name: Crystal Cove
- HOA phone: 909-590-5951
Location
- Region: Azusa
Financial & listing details
- Price per square foot: $451/sqft
- Tax assessed value: $632,400
- Date on market: 9/9/2024
- Cumulative days on market: 91 days
- Listing terms: Cash,Conventional,FHA,Submit,VA Loan
Price history
| Date | Event | Price |
|---|---|---|
| 1/10/2025 | Sold | $620,000+0.8%$451/sqft |
Source:  CRMLS #CV24175724 Report a problem CRMLS #CV24175724 Report a problem | ||
| 12/11/2024 | Pending sale | $615,000+184.1%$447/sqft |
Source: CRMLS #CV24175724 Report a problem | ||
| 7/23/2002 | Sold | $216,500$157/sqft |
Source: Public Record Report a problem | ||
Public tax history
| Year | Property taxes | Tax assessment |
|---|---|---|
| 2026 | -- | $632,400 +101.7% |
| 2025 | $7,916 +98.1% | $313,539 +2% |
| 2024 | $3,997 +3% | $307,392 +2% |
| 2023 | $3,880 +1.3% | $301,366 +2% |
| 2022 | $3,830 +2.7% | $295,458 +2% |
| 2021 | $3,731 +1.9% | $289,666 +1% |
| 2020 | $3,660 | $286,697 +2% |
| 2019 | $3,660 +5.2% | $281,076 +2% |
| 2018 | $3,478 | $275,565 +2% |
| 2017 | $3,478 +1.3% | $270,162 +2% |
| 2016 | $3,433 +3.2% | $264,866 +1.5% |
| 2015 | $3,328 +7.8% | $260,888 +2% |
| 2014 | $3,087 | $255,779 +2.5% |
| 2012 | -- | $249,633 +2% |
| 2011 | -- | $244,740 +0.8% |
| 2010 | -- | $242,912 -0.2% |
| 2009 | -- | $243,490 +2% |
| 2008 | -- | $238,717 +2% |
| 2007 | -- | $234,037 +2% |
| 2006 | -- | $229,449 |
| 2005 | -- | $229,449 +4% |
| 2004 | -- | $220,541 +1.9% |
| 2003 | -- | $216,500 +54% |
| 2002 | -- | $140,562 +4% |
| 2000 | -- | $135,106 |
Find assessor info on the county website
Neighborhood: 91702
Nearby homes
- $616,8002 bd3 ba1.3k sqft257 Alder Ct, Azusa, CA 91702Off Market
- $551,3002 bd3 ba1.3k sqft233 Alder Ct, Azusa, CA 91702Off Market

- $525,0002 bd3 ba1.3k sqft269 Alder Ct, Azusa, CA 91702Sold
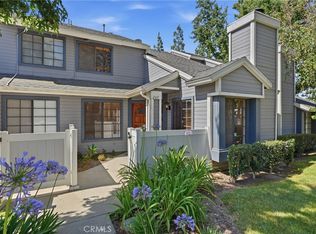
- $608,5004 bd2 ba1.5k sqft221 Alder Ct, Azusa, CA 91702Off Market
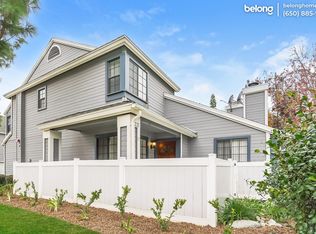
- $344,000-- bd-- ba-- sqft1716 N San Gabriel Canyon Rd, Azusa, CA 91702Off Market
- $682,2003 bd3 ba1.5k sqft281 Alder Ct, Azusa, CA 91702Off Market
- $598,7002 bd3 ba1.3k sqft250 Walnut Ct, Azusa, CA 91702Off Market
- $596,5002 bd3 ba1.3k sqft238 Walnut Ct, Azusa, CA 91702Off Market
Nearby schools
GreatSchools rating
- 5/10Henry Dalton Elementary SchoolGrades: K-5Distance: 0.9 mi
- 4/10Gladstone Middle SchoolGrades: 6-8Distance: 3.2 mi
- 4/10Azusa High SchoolGrades: 9-12Distance: 1.9 mi
Schools provided by the listing agent
- Middle: Slauson
- High: Azusa
Source: CRMLS. This data may not be complete. We recommend contacting the local school district to confirm school assignments for this home.
Get a cash offer in 3 minutes
Find out how much your home could sell for in as little as 3 minutes with a no-obligation cash offer.
Estimated market value
$603,900
Get a cash offer in 3 minutes
Find out how much your home could sell for in as little as 3 minutes with a no-obligation cash offer.
Estimated market value
$603,900
- California
- Los Angeles County
- Azusa
- 91702
- 245 Alder Ct
