Skip main navigation
For sale
  • $360,000

    245 Alder Pass, Midway, GA 31320

    4beds
    2,256sqft
    : 
    $2,415/mo
    Get pre-qualified
    Single Family Residence
    Built in 2024
    6,969 Square Feet Lot
    $358,500 Zestimate®
    $160/sqft
    $-- HOA

    What's special

    Modern finishesCozy fireplaceQuality finishesFully fenced backyardStylish design elements throughoutSpacious open-concept floor planEstablished landscaping
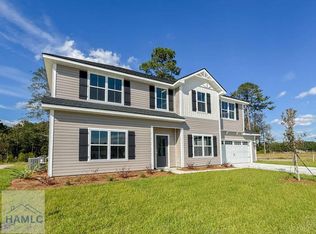
    Why wait for new construction when you can have the advantages of a newly built home with valuable upgrades already in place? This beautifully designed home offers a spacious open-concept floor plan with modern finishes and thoughtful attention to detail throughout. The well-appointed kitchen overlooks the main living area, creating a functional layout for everyday living. The primary suite provides a private retreat with a spacious bath featuring dual vanities, tile flooring, and a large walk-in closet. Additional bedrooms offer flexibility for family, guests, a home office, or hobbies. Built with the quality finishes today's buyers expect, including quartz countertops, a cozy fireplace, and stylish design elements throughout, this home is truly move-in ready. Unlike waiting on new construction, you'll also enjoy a fully fenced backyard, established landscaping, and a covered patio from day one. Conveniently located less than five minutes from I-95, this home offers quick access for commuting while keeping you close to shopping, dining, schools, and everything Midway and the surrounding coastal communities have to offer.
    31 days
    |
    334
    |
    27
    |

    Zillow last checked:

    Listing updated:

    Listed by:

    Crystal Hunter 912-610-4326,

    A Plus Realty Group

    Source: HABR,MLS#: 170910

      Facts & features

      Interior

      Bedrooms & bathrooms
      • Bedrooms: 4
      • Bathrooms: 3
      • Full bathrooms: 2
      • 1/2 bathrooms: 1
      Appliances
      • Included: Dishwasher, Electric Range, Microwave, Refrigerator, Electric Water Heater
      Features
      • See Remarks, Dining/Kitchen Combo, Formal Dining Room
      • Has fireplace: Yes
      • Fireplace features: Living Room
      Interior area
      • Total structure area: 2,256
      • Total interior livable area: 2,256 sqft
      Video & virtual tour

      Property

      Parking
      • Total spaces: 2
      • Parking features: Two Car, Garage
      • Garage spaces: 2
      Features
      • Levels: Two
      • Exterior features: None
      • Fencing: Privacy
      Lot
      • Size: 6,969 Square Feet
      • Features: See Remarks
      Details
      • Parcel number: 264A008

      Construction

      Type & style
      • Home type: SingleFamily
      • Property subtype: Single Family Residence
      Materials
      • Vinyl Siding
      • Roof: Shingle
      Condition
      • Year built: 2024

      Utilities & green energy

      • Water: Public
      • Utilities for property: Underground Utilities

      Community & HOA

      Community
      • Subdivision: Alder Grove
      HOA
      • Has HOA: Yes
      Location
      • Region: Midway

      Financial & listing details

      • Price per square foot: $160/sqft
      • Tax assessed value: $338,168
      • Annual tax amount: $5,597
      • Date on market: 7/18/2026

        Estimated market value

        $358,500

        $341,000 - $376,000

        $2,293/mo

        Price history

        DateEventPrice
        7/18/2026Listed for sale$360,000+6.5%$160/sqft
        Source: HABR #170910 Report a problem
        11/27/2024Sold$338,000$150/sqft
        Source: HABR #155429 Report a problem
        9/14/2024Pending sale$338,000$150/sqft
        Source: HABR #155429 Report a problem
        8/2/2024Listed for sale$338,000$150/sqft
        Source: HABR #155429 Report a problem

        Public tax history

        YearProperty taxesTax assessment
        2025$5,597 +1598.6%$135,267 +1590.8%
        2024$330 $8,000
        Find assessor info on the county website

        Monthly payment

        Est. payment

        Payment breakdown

        Explore the cost of this home by adjusting the details. Changes won't be saved.
        All calculations are estimates and provided by Zillow, Inc. for informational purposes only. Actual amounts may vary.
        HOA fees may include property taxes on listings classified as Co-Ops. Contact the listing agent and/or owner for fee details.
        See how much you could borrow to make a competitive offer.

        Climate risks

        Neighborhood: 31320

        Getting around

        0 / 100
        Car-Dependent
        26 / 100
        Somewhat Bikeable

        Nearby schools

        GreatSchools rating
        Schools provided by the listing agent
        • Middle: Midway Middle
        • High: Liberty County High

        Source: HABR. This data may not be complete. We recommend contacting the local school district to confirm school assignments for this home.

        A local agent can set up tours, give advice and negotiate with sellers.

        Browse local experts

        Similar homes