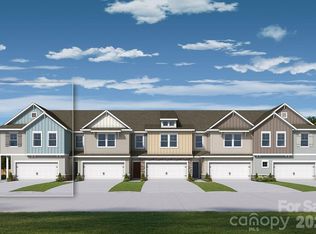
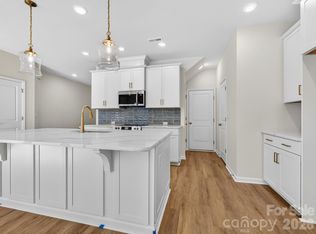
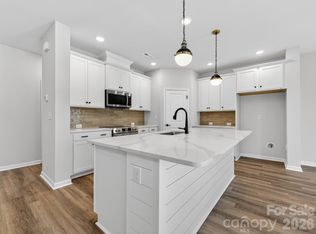
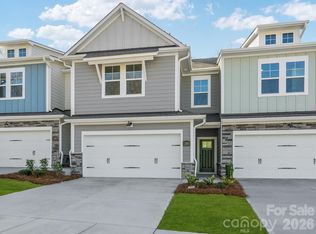
This beautifully crafted end-unit townhome offers a rare combination of natural light, private outdoor space, and luxurious comfort—all just minutes from the charm and character of historic Downtown Waxhaw. Oversized windows fill the home with natural light, offering scenic views of the private, wooded backyard—an uncommon feature in townhome living. The open layout is both functional and elegant, designed to accommodate everyday living as well as effortless entertaining. Bringing your furbaby? You can fence in the backyard!The Owner’s Suite is a true retreat, complete with a private sitting room perfect for reading, relaxing, or creating your own quiet sanctuary. Additional highlights include an oversized two-car garage, providing generous space for vehicles, storage, and hobbies.As an end unit, this home enjoys added privacy, extra windows, and more outdoor space—all enhancing the quality of everyday living.
Closed
$474,500
245 Alluvium Ln, Waxhaw, NC 28173
3beds
2,174sqft
Townhouse
Built in 2025
0.07 Acres Lot
$474,400 Zestimate®
$218/sqft
$2,472 Estimated rent
Home value
$474,400
$451,000 - $498,000
$2,472/mo
Zestimate® history
Owner options
List your home for rent
$2,472/mo
Rent Zestimate®
Find your next renter with Zillow Rental Manager. Plus, with online applications, you can quickly screen prospective tenants – for free.
$2,472/mo
Rent Zestimate®
Refinance and save
$3,072/mo
Est. payment
Refinancing to a lower rate could help reduce your monthly payments and save thousands over the life of the loan.
$3,072/mo
Est. payment
Explore your selling options
Work with a Zillow partner agent
Leverage their expertise and Zillow's premium Showcase listings to get your home seen by more buyers.
Get startedList with your own agent
Get your home in front of millions of buyers by listing it on Zillow.
Learn how to do itSell it yourself
Take full control of how buyers see your home on Zillow by listing For Sale by Owner (FSBO).
List your homeWhat's special
Natural lightPrivate sitting roomLuxurious comfortOversized two-car garagePrivate outdoor spaceFence in the backyardOversized windows
Zillow last checked:
Listing updated:
Listed by:
Jenny Miller jmiller@dwhomes.com,
David Weekley Homes,
Louise Maguire,
David Weekley Homes
Bought with:
Non Member
Canopy Administration
Source: Canopy MLS as distributed by MLS GRID,MLS#: 4288738
Facts & features
Interior
Bedrooms & bathrooms
- Bedrooms: 3
- Bathrooms: 3
- Full bathrooms: 2
- 1/2 bathrooms: 1
Primary bedroom
- Level: Upper
Bedroom s
- Level: Upper
Bedroom s
- Level: Upper
Bathroom half
- Level: Main
Bathroom full
- Level: Upper
Bathroom full
- Level: Upper
Dining area
- Level: Main
Family room
- Level: Main
Kitchen
- Level: Main
Laundry
- Level: Upper
Loft
- Level: Upper
Heating
- Central, Heat Pump
Cooling
- Central Air
Appliances
- Included: Dishwasher, Electric Range, Electric Water Heater, Exhaust Hood, Microwave
- Laundry: Electric Dryer Hookup, Laundry Room, Upper Level, Washer Hookup
Features
- Drop Zone, Kitchen Island, Open Floorplan, Pantry, Walk-In Closet(s), Walk-In Pantry
- Flooring: Carpet, Tile, Vinyl
- Windows: Insulated Windows
- Has basement: No
- Attic: Pull Down Stairs
Interior area
- Total structure area: 2,174
- Total interior livable area: 2,174 sqft
- Finished area above ground: 2,174
- Finished area below ground: 0
Property
Parking
- Total spaces: 2
- Parking features: Driveway, Attached Garage, Garage Door Opener, Garage Faces Front, Garage on Main Level
- Attached garage spaces: 2
- Has uncovered spaces: Yes
- Details: Attached, front facing two car garage.
Features
- Levels: Two
- Stories: 2
- Entry location: Main
- Patio & porch: Covered, Rear Porch
- Exterior features: Lawn Maintenance
Lot
- Size: 0.07 Acres
- Features: End Unit, Wooded
Details
- Parcel number: 06135619
- Zoning: 11-Resi
- Special conditions: Standard
Construction
Type & style
- Home type: Townhouse
- Property subtype: Townhouse
Materials
- Fiber Cement, Stone Veneer
- Foundation: Slab
Condition
- New construction: Yes
- Year built: 2025
Details
- Builder model: Bushwick
- Builder name: David Weekley Homes
Utilities & green energy
- Sewer: County Sewer
- Water: County Water
Green energy
- Construction elements: Advanced Framing
Community & HOA
Community
- Features: Sidewalks, Street Lights, Walking Trails, Other
- Security: Carbon Monoxide Detector(s), Smoke Detector(s)
- Subdivision: Westview Towns
HOA
- Has HOA: Yes
- HOA fee: $253 monthly
- HOA name: CAMS
- HOA phone: 877-672-2267
Location
- Region: Waxhaw
Financial & listing details
- Price per square foot: $218/sqft
- Tax assessed value: $110,700
- Annual tax amount: $532
- Date on market: 8/4/2025
- Cumulative days on market: 238 days
- Listing terms: Cash,Conventional,FHA,VA Loan
- Road surface type: Concrete, Paved
Price history
| Date | Event | Price |
|---|---|---|
| 5/1/2026 | Sold | $474,500-5%$218/sqft |
Source:  Canopy MLS as distributed by MLS GRID #4288738 Report a problem Canopy MLS as distributed by MLS GRID #4288738 Report a problem | ||
| 3/30/2026 | Pending sale | $499,482$230/sqft |
Source: Canopy MLS as distributed by MLS GRID #4288738 Report a problem | ||
| 12/23/2025 | Price change | $499,482-2.2%$230/sqft |
Source: Canopy MLS as distributed by MLS GRID #4288738 Report a problem | ||
| 10/28/2025 | Price change | $510,4820%$235/sqft |
Source: Canopy MLS as distributed by MLS GRID #4288738 Report a problem | ||
| 9/30/2025 | Price change | $510,582-0.1%$235/sqft |
Source: Canopy MLS as distributed by MLS GRID #4288738 Report a problem | ||
| 7/30/2025 | Listed for sale | $511,338$235/sqft |
Source:  David Weekley Homes Report a problem David Weekley Homes Report a problem | ||
Public tax history
| Year | Property taxes | Tax assessment |
|---|---|---|
| 2025 | $532 | $110,700 |
| 2024 | -- | -- |
Find assessor info on the county website
Neighborhood: 28173
Nearby homes
- $500,7303 bd3 ba2.1k sqft262 Alluvium Ln, Waxhaw, NC 28173Sold
- $425,0003 bd3 ba1.9k sqft237 Alluvium Ln, Waxhaw, NC 28173Sold
- $425,0003 bd3 ba2k sqft241 Alluvium Ln, Waxhaw, NC 28173Sold
- $448,4583 bd3 ba2k sqft233 Alluvium Ln, Waxhaw, NC 28173Sold
- $458,8013 bd3 ba2k sqft253 Alluvium Ln, Waxhaw, NC 28173New Construction
- $424,9573 bd3 ba1.9k sqft229 Alluvium Ln, Waxhaw, NC 28173Pending
- $455,8813 bd3 ba1.9k sqft257 Alluvium Ln, Waxhaw, NC 28173New Construction
- $499,0233 bd3 ba2.1k sqft225 Alluvium Ln, Waxhaw, NC 28173Sold
Nearby schools
GreatSchools rating
- 9/10Waxhaw Elementary SchoolGrades: PK-5Distance: 3 mi
- 4/10Parkwood Middle SchoolGrades: 6-8Distance: 8 mi
- 8/10Parkwood High SchoolGrades: 9-12Distance: 7.8 mi
Schools provided by the listing agent
- Elementary: Waxhaw
- Middle: Parkwood
- High: Parkwood
Source: Canopy MLS as distributed by MLS GRID. This data may not be complete. We recommend contacting the local school district to confirm school assignments for this home.
Get a cash offer in 3 minutes
Find out how much your home could sell for in as little as 3 minutes with a no-obligation cash offer.
Estimated market value
$474,400
Get a cash offer in 3 minutes
Find out how much your home could sell for in as little as 3 minutes with a no-obligation cash offer.
Estimated market value
$474,400
- North Carolina
- Union County
- Waxhaw
- 28173
- 245 Alluvium Ln
Nearby cities
Nearby neighborhoods
Nearby zip codes
Other Waxhaw Topics
