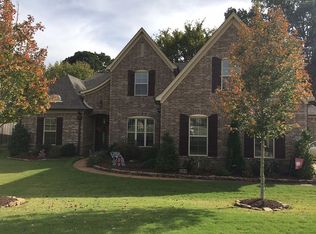
With 2 bedrooms 2.5 bathrooms down including primary, BOTH bedrooms with en-suite bathrooms, great for multi-generational living, this Collierville gem is sure to impress! There are 2 more bedrooms, 1 bathroom upstairs room and versatile bonus room perfect for a 5th bedroom, home office, playroom, or media space. The kitchen is a chef’s delight, featuring brand-new ovens, gas cooktop, microwave, plus new faucets in the kitchen, powder room, and primary suite. Enjoy cozy evenings in the inviting living room or unwind in front of the fireplace in the hearth room. The large primary suite is complete with luxurious bathroom and ample closet space. Fresh paint throughout and new carpet installed just one year ago adds comfort throughout the home. Outside, you’ll find a 3-car garage providing plenty of parking and storage, along with a private backyard ideal for entertaining or relaxing. Convenient access to top-rated Collierville schools, parks, and shopping. MOTIVATED SELLERS!!!
Closed
Zillow last checked:
Listing updated:
Bought with:
Sree Venkatesh
Crye-Leike, Realtors
Source: RealTracs MLS as distributed by MLS GRID,MLS#: 3604046
Price history
| Date | Event | Price |
|---|---|---|
| 9/30/2026 | Sold | $467,000-6.6%$132/sqft |
Source:  RealTracs MLS as distributed by MLS GRID #3604046 Report a problem RealTracs MLS as distributed by MLS GRID #3604046 Report a problem | ||
| 8/30/2026 | Pending sale | $499,900$141/sqft |
Source:  MAAR #10215221 Report a problem MAAR #10215221 Report a problem | ||
| 8/5/2026 | Price change | $499,900-3.9%$141/sqft |
Source: MAAR #10215221 Report a problem | ||
| 7/17/2026 | Price change | $520,000-1.9%$147/sqft |
Source: MAAR #10215221 Report a problem | ||
| 7/1/2026 | Price change | $529,900-1.7%$150/sqft |
Source: MAAR #10215221 Report a problem | ||
| 6/11/2026 | Price change | $539,000-0.2%$152/sqft |
Source: MAAR #10215221 Report a problem | ||
| 5/1/2026 | Price change | $540,000-0.9%$153/sqft |
Source: MAAR #10215221 Report a problem | ||
| 2/23/2026 | Listed for sale | $545,000-5.2%$154/sqft |
Source: MAAR #10215221 Report a problem | ||
| 11/3/2025 | Listing removed | $574,900$162/sqft |
Source: MAAR #10200261 Report a problem | ||
| 10/6/2025 | Price change | $574,900-1.7%$162/sqft |
Source: MAAR #10200261 Report a problem | ||
| 9/29/2025 | Price change | $584,900-0.8%$165/sqft |
Source: MAAR #10200261 Report a problem | ||
| 8/8/2025 | Price change | $589,900-1.7%$167/sqft |
Source: MAAR #10200261 Report a problem | ||
| 7/19/2025 | Price change | $599,900-1.6%$169/sqft |
Source: MAAR #10200261 Report a problem | ||
| 6/30/2025 | Listed for sale | $609,900+70.4%$172/sqft |
Source: MAAR #10200261 Report a problem | ||
| 12/4/2014 | Sold | $358,000$101/sqft |
Source: Public Record Report a problem | ||
Nearby homes
- $501,0004 bd3 ba3.2k sqft255 Amber Waves Ln, Collierville, TN 38017Off Market

- $486,7004 bd3 ba2.9k sqft233 Amber Waves Ln, Collierville, TN 38017Off Market
- $529,5005 bd4 ba3.1k sqft261 Amber Waves Ln, Collierville, TN 38017Off Market
- $438,3004 bd3 ba2.8k sqft227 Amber Waves Ln, Collierville, TN 38017Off Market
Sell for more on Zillow
Get a Zillow Showcase℠ listing at no additional cost and you could sell for .
$492,700
2% more
+$9,854
With Zillow Showcase(estimated)
$502,554
