Discover refined, low-maintenance living in Del Webb, The Woodlands' premier 55+ gated community. Meticulously maintained & thoughtfully upgraded, this highly sought-after Magnolia floorplan showcases timeless finishes. Every detail reflects pride of ownership, inside & out from the rich wood floors, crown molding & tray ceilings to a striking stacked-stone fireplace & custom built-in office and laundry. The beautifully appointed kitchen is a chef's dream: upgraded cabinetry, dbl ovens, cabinet lighting, soft close & designer finishes. Step outside to an oversized covered patio complete with an outdoor kitchen, firepit & professionally landscaped yard—an inviting setting for quiet mornings, evening conversations or entertaining under the stars. An extended garage, whole-house generator, water purifier/softener & garage epoxy floor/cabinetry are just a few of the extra touches. Move-in ready, with resort-style amenities & renowned shopping, dining & entertainment just minutes away.
Pending
$875,000
245 Appaloosa Ct, Spring, TX 77382
3beds
2,803sqft
Single Family Residence
Built in 2018
10,066 Square Feet Lot
$871,200 Zestimate®
$312/sqft
$283/mo HOA
What's special
Striking stacked-stone fireplaceExtended garageOutdoor kitchenProfessionally landscaped yardOversized covered patioRich wood floorsTray ceilings
- 17 days |
- 102 |
- 4 |
Likely to sell faster than
Zillow last checked:
Listing updated:
Listed by:
Gabrielle Davis TREC #0654808 303-815-9455,
eXp Realty LLC
Source: HAR,MLS#: 61918473
Facts & features
Interior
Bedrooms & bathrooms
- Bedrooms: 3
- Bathrooms: 3
- Full bathrooms: 2
- 1/2 bathrooms: 1
Rooms
- Room types: Family Room
Primary bedroom
- Level: First
- Area: 266
- Dimensions: 19x14
Bedroom
- Level: First
- Area: 150
- Dimensions: 15x10
Bedroom
- Level: First
- Area: 208
- Dimensions: 16x13
Other
- Level: First
- Area: 168
- Dimensions: 14x12
Other
- Level: First
Other
- Level: First
Dining room
- Level: First
- Area: 66
- Dimensions: 11x6
Family room
- Level: First
- Area: 384
- Dimensions: 24x16
Kitchen
- Level: First
- Area: 247
- Dimensions: 19x13
Primary bath
- Level: First
- Area: 150
- Dimensions: 15x10
Sunroom
- Level: First
- Area: 240
- Dimensions: 20x12
Utility room
- Level: First
- Area: 72
- Dimensions: 9x8
Heating
- Natural Gas
Cooling
- Ceiling Fan(s), Electric
Appliances
- Included: Water Heater, Disposal, Water Softener, Double Oven, Electric Oven, Microwave, Gas Cooktop, Dishwasher
- Laundry: Electric Dryer Hookup, Gas Dryer Hookup, Washer Hookup
Features
- Crown Molding, High Ceilings, All Bedrooms Down, Primary Bed - 1st Floor, Walk-In Closet(s)
- Flooring: Tile, Wood
- Windows: Window Coverings
- Number of fireplaces: 1
- Fireplace features: Outside, Gas Log
Interior area
- Total structure area: 2,803
- Total interior livable area: 2,803 sqft
Property
Parking
- Total spaces: 3
- Parking features: Attached
- Attached garage spaces: 3
Features
- Stories: 1
- Patio & porch: Covered
- Exterior features: Outdoor Kitchen, Sprinkler System
- Fencing: Back Yard
Lot
- Size: 10,066 Square Feet
- Features: Patio Lot, 0 Up To 1/4 Acre
Details
- Parcel number: 477254
Construction
Type & style
- Home type: SingleFamily
- Architectural style: Traditional
- Property subtype: Single Family Residence
Materials
- Brick, Cement Siding
- Foundation: Slab
- Roof: Composition
Condition
- New construction: No
- Year built: 2018
Utilities & green energy
- Sewer: Public Sewer
- Water: Public
Green energy
- Energy efficient items: Thermostat, Lighting
Community & HOA
Community
- Senior community: Yes
- Subdivision: Del Webb The Woodlands
HOA
- Has HOA: Yes
- Amenities included: Clubhouse, Controlled Access, Fitness Center
- HOA fee: $3,395 annually
Location
- Region: Spring
Financial & listing details
- Price per square foot: $312/sqft
- Tax assessed value: $690,422
- Annual tax amount: $10,914
- Date on market: 8/1/2026
- Listing terms: Cash,Conventional,FHA,VA Loan
- Exclusions: W/D, Refrigerator
Estimated market value
$871,200
$828,000 - $915,000
$3,461/mo
Price history
| Date | Event | Price |
|---|---|---|
| 8/3/2026 | Pending sale | $875,000$312/sqft |
Source:  HAR #61918473 Report a problem HAR #61918473 Report a problem | ||
| 8/1/2026 | Listed for sale | $875,000$312/sqft |
Source: HAR #61918473 Report a problem | ||
Public tax history
| Year | Property taxes | Tax assessment |
|---|---|---|
| 2025 | -- | $690,422 +6.5% |
| 2024 | -- | $648,120 +10% |
| 2023 | -- | $589,200 +0.9% |
| 2022 | -- | $584,020 +20.7% |
| 2021 | -- | $483,790 +10% |
| 2020 | -- | $439,810 +46.4% |
| 2019 | $966 | $300,440 |
Find assessor info on the county website
Monthly payment
Est. payment
Payment breakdown
Explore the cost of this home by adjusting the details. Changes won't be saved.Climate risks
Neighborhood: Alden Bridge
Nearby schools
GreatSchools rating
- 9/10Tom R Ellisor Elementary SchoolGrades: PK-4Distance: 1.4 mi
- 7/10Bear Branch Junior High SchoolGrades: 7-8Distance: 2.7 mi
- 7/10Magnolia High SchoolGrades: 9-12Distance: 9 mi
Schools provided by the listing agent
- Elementary: Tom R. Ellisor Elementary School
- Middle: Bear Branch Junior High School
- High: Magnolia High School
Source: HAR. This data may not be complete. We recommend contacting the local school district to confirm school assignments for this home.
- $---- sqft245 Appaloosa Ct, The Woodlands, TX 77382Off Market
- $749,900-- bd3 ba3.1k sqft241 Appaloosa Ct, Spring, TX 77382Off Market
- $---- sqft241 Appaloosa Ct, The Woodlands, TX 77382Off Market
- $--7,727 sqft237 Appaloosa Ct, Spring, TX 77382Sold
- $579,800-- bd2 ba2.5k sqft253 Appaloosa Ct, Spring, TX 77382Off Market
- $---- sqft253 Appaloosa Ct, The Woodlands, TX 77382Off Market
- $757,755-- bd3 ba3.4k sqft244 Appaloosa Ct, Spring, TX 77382Off Market
- $---- sqft244 Appaloosa Ct, The Woodlands, TX 77382Off Market
A local agent can set up tours, give advice and negotiate with sellers.
Similar homes
- $900,0004 bd4 ba3.6k sqft10 Newland Ct, Spring, TX 77382For Sale
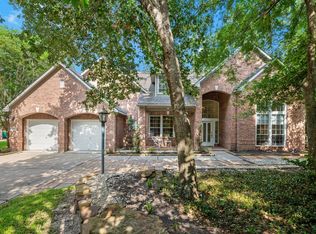 MLS ID #62657722, Renata Contrucci, Keller Williams Realty The Woodlands. HAR
 - $949,9995 bd4 ba3.9k sqft18 Keelrock Pl, Spring, TX 77382For Sale
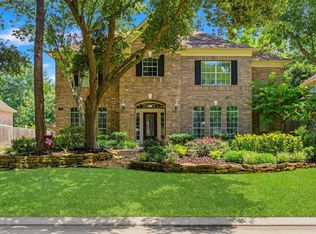 MLS ID #71054478, Emily Aguilar, Layne Realty, LLC. HAR
 - $760,0005 bd4 ba3.3k sqft11 Alden Glen Ct, Spring, TX 77382For Sale
 MLS ID #11388431, Christine Green, Better Homes and Gardens Real Estate Gary Greene - Champions. HAR
 - $529,9003 bd2 ba2.2k sqft217 Percheron Dr, Spring, TX 77382For Sale
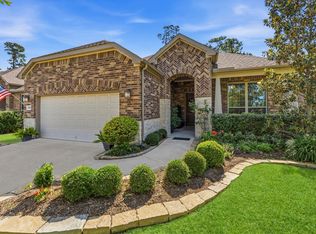 MLS ID #39108733, Kimberly Thorpe, RE/MAX Integrity. HAR
 - $865,0006 bd4 ba4k sqft99 N Almondell Cir, Magnolia, TX 77354For SaleMLS ID #93862724, Christine Richards, Keller Williams Realty The Woodlands. HAR
- $899,0004 bd4 ba3.5k sqft44 Dovewood Pl, Spring, TX 77381For SaleMLS ID #62630170, Janice Clow, RE/MAX The Woodlands & Spring. HAR
- $850,0004 bd4 ba3.1k sqft11 Canoe Bend Dr, Spring, TX 77389For SaleMLS ID #91588519, Susan Stahley, LPT Realty, LLC. HAR
- $899,0003 bd5 ba3.9k sqft119 W Cresta Bend Pl, Spring, TX 77389For SaleMLS ID #15161691, Diane Kink, Keller Williams Realty The Woodlands. HAR
- $820,0003 bd4 ba3k sqft6 Canopy Green Dr, Tomball, TX 77375For SaleMLS ID #59175561, Aaron Rogers, RE/MAX The Woodlands & Spring. HAR
- $796,0003 bd4 ba2.9k sqft114 N Braided Branch Dr, Tomball, TX 77375For SaleMLS ID #86189125, Tracie Walker, Compass RE Texas, LLC - The Woodlands. HAR
- $899,5004 bd4 ba3k sqft134 Kendrick Pines Blvd, Spring, TX 77389For SaleMLS ID #24007967, Dean Melton, eXp Realty LLC. HAR
- $785,0003 bd4 ba3.3k sqft82 N Braided Branch Dr, Tomball, TX 77375For SaleMLS ID #95589152, Melissa Hart, Coldwell Banker Realty - The Woodlands. HAR
- $595,0003 bd3 ba2.7k sqft11 S Sandbells Park Ln, Montgomery, TX 77316For SaleMLS ID #13379625, Jo Anne Johnson, Compass RE Texas, LLC - The Woodlands. HAR
- $899,0004 bd3 ba3.5k sqft1006 Prescott Dr, Conroe, TX 77301For SaleMLS ID #95302411, Kimberly Laney, Red Door Realty & Associates. HAR
- $739,0004 bd3 ba3.2k sqft238 Bronze View Dr, Montgomery, TX 77316For SaleMLS ID #78377825, Jo Anne Johnson, Compass RE Texas, LLC - The Woodlands. HAR
- $675,0003 bd3 ba3k sqft113 Sundrop Ridge Ct, Montgomery, TX 77316For SaleMLS ID #66327720, Jeffrey Morris, RE/MAX The Woodlands & Spring. HAR
- $945,0005 bd5 ba3.7k sqft11632 Prince Andrew Ct, Montgomery, TX 77316For SaleMLS ID #6090594, Crystal Lucero, CB&A, Realtors. HAR
- $769,0004 bd4 ba3.4k sqft14 Larchfield Ct, Tomball, TX 77375For SaleMLS ID #11724911, Christy Huckaby, The Closers Real Estate Group. HAR
- $960,0004 bd5 ba3.9k sqft130 S Arrow Canyon Cir, Spring, TX 77389For SaleMLS ID #79367660, Beatriz Manchado, Compass RE Texas, LLC - The Woodlands. HAR
- $890,0004 bd3 ba2.8k sqft25103 W Tara Plantation Dr, Tomball, TX 77375For SaleMLS ID #97581062, Mariana Alvarez, Texan Preferred Realty. HAR
