Come visit this ranch style home for one-floor living at its finest. Located in the Deerhaven Neighborhood in Zion you are less than 5 miles to I99 or Bellefonte for grocery shopping & daily convenience. You also have access to restaurants, shopping, schools and more near by! This home boasts a brick accent exterior that is cheery and bright when you pull up. Inside, an oversized great room greets you with its sprawling hardwood floors, and a space large enough for any friend or family gatherings. If you love a split bedroom design then you'll love this floor plan with two primary suites - one on each side of the home. Both primary bedrooms are large enough for all of your furniture, with a walk-in closet. In addition, both primary bathrooms have dual vanities and walk in showers. In the heart of the home is the kitchen and dining room which have lots of storage, sprawling countertop space and ample natural lighting. Off the kitchen is a composite deck with gazebo, where you can sit year round and enjoy the calming views of the rural landscaping and mountains in the distance. If you need room to grow, or a place for hobbies, there is an unfinished basement, 2 car garage, and rear yard shed.
Sold for $385,000
$385,000
245 Archers Glen Cir, Bellefonte, PA 16823
2beds
1,520sqft
Single Family Residence
Built in 2008
0.44 Acres Lot
$-- Zestimate®
$253/sqft
$2,254 Estimated rent
Home value
Not available
Estimated sales range
Not available
$2,254/mo
Zestimate® history
Owner options
List your home for rent
$2,254/mo
Rent Zestimate®
Find your next renter with Zillow Rental Manager. Plus, with online applications, you can quickly screen prospective tenants – for free.
$2,254/mo
Rent Zestimate®
Refinance and save
$2,482/mo
Est. payment
Refinancing to a lower rate could help reduce your monthly payments and save thousands over the life of the loan.
$2,482/mo
Est. payment
Explore your selling options
Work with a Zillow partner agent
Leverage their expertise and Zillow's premium Showcase listings to get your home seen by more buyers.
Get startedList with your own agent
Get your home in front of millions of buyers by listing it on Zillow.
Learn how to do itSell it yourself
Take full control of how buyers see your home on Zillow by listing For Sale by Owner (FSBO).
List your homeWhat's special
Brick accent exteriorRanch style homeSplit bedroom designKitchen and dining roomLots of storageTwo primary suitesOversized great room
Zillow last checked:
Listing updated:
Listed by:
Kristin O'Brien 814-330-6400,
Keller Williams Advantage Realty,
Listing Team: The Kristin O'brien Team
Bought with:
Lisa Schroeder, RS275118
Kissinger, Bigatel & Brower
Source: Bright MLS,MLS#: PACE2516790
Facts & features
Interior
Bedrooms & bathrooms
- Bedrooms: 2
- Bathrooms: 2
- Full bathrooms: 2
- Main level bathrooms: 2
- Main level bedrooms: 2
Rooms
- Room types: Living Room, Dining Room, Primary Bedroom, Bedroom 2, Kitchen, Basement, Breakfast Room, Laundry, Primary Bathroom, Full Bath
Primary bedroom
- Features: Flooring - Carpet, Attached Bathroom, Walk-In Closet(s)
- Level: Main
- Area: 247 Square Feet
- Dimensions: 13 X 19
Bedroom 2
- Features: Flooring - Carpet, Attached Bathroom, Walk-In Closet(s)
- Level: Main
- Area: 216 Square Feet
- Dimensions: 12 X 18
Primary bathroom
- Features: Flooring - Vinyl, Double Sink, Bathroom - Walk-In Shower
- Level: Main
- Area: 84 Square Feet
- Dimensions: 7 X 12
Basement
- Features: Basement - Unfinished
- Level: Lower
- Area: 589 Square Feet
- Dimensions: 19 X 31
Breakfast room
- Features: Flooring - Vinyl
- Level: Main
- Area: 88 Square Feet
- Dimensions: 11 X 8
Dining room
- Features: Flooring - HardWood
- Level: Main
- Area: 120 Square Feet
- Dimensions: 12 X 10
Other
- Features: Flooring - Luxury Vinyl Plank, Bathroom - Tub Shower, Double Sink
- Level: Main
- Area: 55 Square Feet
- Dimensions: 5 X 11
Kitchen
- Features: Breakfast Nook, Countertop(s) - Solid Surface, Flooring - Vinyl, Kitchen - Electric Cooking
- Level: Main
- Area: 143 Square Feet
- Dimensions: 11 X 13
Laundry
- Features: Flooring - Vinyl
- Level: Main
- Area: 63 Square Feet
- Dimensions: 7 X 9
Living room
- Features: Flooring - HardWood, Fireplace - Gas
- Level: Main
- Area: 350 Square Feet
- Dimensions: 14 X 25
Heating
- Forced Air, Propane
Cooling
- Central Air, Electric
Appliances
- Included: Electric Water Heater
- Laundry: Main Level, Laundry Room
Features
- Bathroom - Tub Shower, Bathroom - Walk-In Shower, Breakfast Area, Dining Area, Entry Level Bedroom, Pantry, Primary Bath(s), Walk-In Closet(s)
- Flooring: Hardwood, Vinyl, Carpet, Wood
- Basement: Partial,Unfinished,Concrete,Sump Pump
- Number of fireplaces: 1
- Fireplace features: Gas/Propane, Mantel(s)
Interior area
- Total structure area: 2,109
- Total interior livable area: 1,520 sqft
- Finished area above ground: 1,520
- Finished area below ground: 0
Property
Parking
- Total spaces: 4
- Parking features: Garage Faces Front, Garage Door Opener, Driveway, Attached
- Attached garage spaces: 2
- Uncovered spaces: 2
- Details: Garage Sqft: 550
Accessibility
- Accessibility features: Accessible Approach with Ramp
Features
- Levels: One
- Stories: 1
- Patio & porch: Deck, Porch
- Pool features: None
- Has view: Yes
- View description: Mountain(s), Scenic Vista
Lot
- Size: 0.44 Acres
- Features: Cul-De-Sac
Details
- Additional structures: Above Grade, Below Grade
- Parcel number: 14007A,028,0000
- Zoning: R
- Special conditions: Standard
Construction
Type & style
- Home type: SingleFamily
- Architectural style: Ranch/Rambler
- Property subtype: Single Family Residence
Materials
- Vinyl Siding, Brick
- Foundation: Crawl Space, Concrete Perimeter
- Roof: Shingle
Condition
- New construction: No
- Year built: 2008
Utilities & green energy
- Electric: 200+ Amp Service
- Sewer: Public Sewer
- Water: Public
Community & HOA
Community
- Subdivision: Deerhaven
HOA
- Has HOA: Yes
- Services included: Common Area Maintenance, Insurance
- HOA fee: $70 annually
- HOA name: DEERHAVEN HOA
Location
- Region: Bellefonte
- Municipality: WALKER TWP
Financial & listing details
- Price per square foot: $253/sqft
- Tax assessed value: $70,385
- Annual tax amount: $4,567
- Date on market: 11/7/2025
- Listing agreement: Exclusive Right To Sell
- Listing terms: Cash,Conventional,FHA,VA Loan
- Inclusions: Refrigerator, Range, Microhood, Dishwasher
- Exclusions: Propane Tank - Leased, Washer & Dryer
- Ownership: Fee Simple
Price history
| Date | Event | Price |
|---|---|---|
| 2/16/2026 | Sold | $385,000-2.8%$253/sqft |
Source:  Bright MLS #PACE2516790 Report a problem Bright MLS #PACE2516790 Report a problem | ||
| 1/10/2026 | Pending sale | $395,900$260/sqft |
Source: Bright MLS #PACE2516790 Report a problem | ||
| 11/7/2025 | Listed for sale | $395,900+54.1%$260/sqft |
Source: Bright MLS #PACE2516790 Report a problem | ||
| 12/19/2008 | Sold | $256,898$169/sqft |
Source: Public Record Report a problem | ||
Public tax history
| Year | Property taxes | Tax assessment |
|---|---|---|
| 2024 | $4,472 +3% | $70,385 |
| 2023 | $4,342 +3.5% | $70,385 |
| 2022 | $4,197 +0.4% | $70,385 |
| 2021 | $4,180 +4.7% | -- |
| 2020 | $3,995 +0% | $70,385 |
| 2019 | $3,993 +21.2% | $70,385 |
| 2018 | $3,294 | $70,385 |
| 2017 | -- | $70,385 |
| 2016 | -- | $70,385 |
| 2015 | -- | $70,385 |
| 2014 | -- | $70,385 |
| 2013 | -- | $70,385 |
| 2012 | -- | $70,385 |
| 2011 | -- | $70,385 |
| 2010 | -- | $70,385 |
Find assessor info on the county website
Neighborhood: Zion
Nearby homes
- $450,5004 bd3 ba2.5k sqft237 Archers Glen Cir, Bellefonte, PA 16823Off Market

- $389,2003 bd2 ba1.5k sqft257 Archers Glen Cir, Bellefonte, PA 16823Off Market
- $430,4003 bd2 ba1.9k sqft227 Archers Glen Cir, Bellefonte, PA 16823Off Market
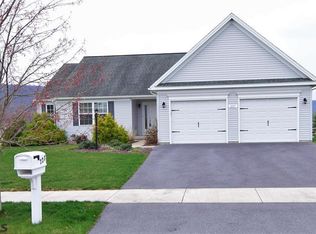
- $466,1003 bd2 ba2.1k sqft219 Archers Glen Cir, Bellefonte, PA 16823Off Market
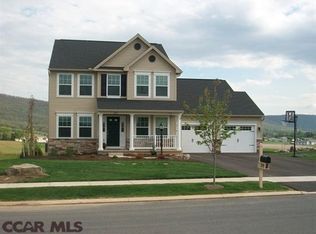
- $469,9003 bd2 ba2.1k sqft269 Archers Glen Cir, Bellefonte, PA 16823Off Market
- $355,7003 bd2 ba1.4k sqft236 Archers Glen Cir, Bellefonte, PA 16823Off Market
- $367,1004 bd2 ba2.1k sqft168 Lincoln Ln, Bellefonte, PA 16823Off Market
- $423,4003 bd2 ba1.9k sqft244 Archers Glen Cir, Bellefonte, PA 16823Off Market
Nearby schools
GreatSchools rating
- 8/10Marion-Walker Elementary SchoolGrades: K-5Distance: 4.3 mi
- 7/10Bellefonte Area Middle SchoolGrades: 6-8Distance: 4.8 mi
- 6/10Bellefonte Area High SchoolGrades: 9-12Distance: 4.7 mi
Schools provided by the listing agent
- Elementary: Marion-walker
- Middle: Bellefonte Area
- High: Bellefonte Area
- District: Bellefonte Area
Source: Bright MLS. This data may not be complete. We recommend contacting the local school district to confirm school assignments for this home.


Get pre-qualified for a loan
At Zillow Home Loans, we can pre-qualify you in as little as 5 minutes with no impact to your credit score.An equal housing lender. NMLS #10287.
- Pennsylvania
- Centre County
- Bellefonte
- 16823
- Zion
- 245 Archers Glen Cir
