This 2 Bedroom, 2 1/2 bathroom updated townhome in the desirable Aspen Village complex is centrally located in the desirable town of Arroyo Grande within walking distance of Soto Sports Complex, as well as shopping and restaurants and is just a couple miles to the beach. Fresh paint, newer wood floors and a new tile entry will catch your eye for a great first impression. With high ceilings and windows looking out onto an outdoor patio from the living room and dining area, the home feels light and open. The enclosed patio has a garden area, room for a barbecue and is a great place to relax. The fireplace in the living room with stone facing and a wood mantel has a gas starter. The kitchen looks out onto the dining area and living room and has bright, new recessed lighting and quartz countertops. All appliances are included. There is abundant storage under the nearby staircase which could include a pantry area for the kitchen. Upstairs is a bonus room/loft with a built-in cabinet. This room could be used as a TV, or gaming area or as office space. Also upstairs is a large master bedroom suite with a walk-in closet and a beautifully upgraded bathroom, and another bedroom and upgraded hall bathroom. The laundry area is upstairs and has a washer and dryer which are included in the sale. The two-car garage has ample storage. Included in the sale is a contract with Choice Home Warranty effective until May 2029. You won't want to miss this charming home!
Sold for $620,000
$620,000
245 Aspen St, Arroyo Grande, CA 93420
2beds
1,331sqft
Planned Development
Built in 1983
1,306 Square Feet Lot
$656,000 Zestimate®
$466/sqft
$2,866 Estimated rent
Home value
$656,000
$623,000 - $689,000
$2,866/mo
Zestimate® history
Owner options
List your home for rent
$2,866/mo
Rent Zestimate®
Find your next renter with Zillow Rental Manager. Plus, with online applications, you can quickly screen prospective tenants – for free.
$2,866/mo
Rent Zestimate®
Refinance and save
$4,385/mo
Est. payment
Refinancing to a lower rate could help reduce your monthly payments and save thousands over the life of the loan.
$4,385/mo
Est. payment
Explore your selling options
Work with a Zillow partner agent
Leverage their expertise and Zillow's premium Showcase listings to get your home seen by more buyers.
Get startedList with your own agent
Get your home in front of millions of buyers by listing it on Zillow.
Learn how to do itSell it yourself
Take full control of how buyers see your home on Zillow by listing For Sale by Owner (FSBO).
List your homeWhat's special
Zillow last checked:
Listing updated:
Listed by:
Margaret Kelly DRE#: 01415177 805-709-8535,
Ocean Breeze Real Estate, Inc.
Bought with:
SM Non Member
Non member Santa Maria
Source: North Santa Barbara County MLS,MLS#: 24000733
Facts & features
Interior
Bedrooms & bathrooms
- Bedrooms: 2
- Bathrooms: 3
- Full bathrooms: 2
- 1/2 bathrooms: 1
Dining room
- Features: Formal/Separate
Heating
- Forced Air, Natural Gas
Cooling
- Ceiling Fan(s)
Appliances
- Included: Oven/Range-Gas, Dryer, Refrigerator, Microwave, Washer, Disposal, Dishwasher
- Laundry: Inside
Features
- Flooring: Carpet, Tile, Wood
- Windows: Skylight(s)
- Number of fireplaces: 1
- Fireplace features: Living Room, Rock
Interior area
- Total structure area: 1,331
- Total interior livable area: 1,331 sqft
Property
Parking
- Total spaces: 2
- Parking features: Attached
- Attached garage spaces: 2
Features
- Stories: 2
- Entry location: No Stairs to Entry
- Patio & porch: Patio
Lot
- Size: 1,306 Square Feet
- Features: Curbs/Gutter, Sidewalks, Street Lights
Details
- Parcel number: 077154015
- Zoning description: Pin Unit Dvl
- Special conditions: Standard
Construction
Type & style
- Home type: SingleFamily
- Property subtype: Planned Development
Materials
- Foundation: Slab
- Roof: Composition,Shingle
Condition
- Year built: 1983
Utilities & green energy
- Sewer: Public Sewer
- Water: Public
Green energy
- Green verification: Unknown
- Energy efficient items: None
- Energy generation: None
Community & HOA
Community
- Features: Optional Services: Other
HOA
- Has HOA: Yes
- Services included: Prop Management, Com Area Mn, Trash, Maintenance Structure
- HOA fee: $429 monthly
Location
- Region: Arroyo Grande
Financial & listing details
- Price per square foot: $466/sqft
- Tax assessed value: $632,400
- Annual tax amount: $6,755
- Date on market: 4/24/2024
- Cumulative days on market: 36 days
- Listing terms: New Loan,Cash,Submit
Price history
| Date | Event | Price |
|---|---|---|
| 6/14/2024 | Sold | $620,000-2.8%$466/sqft |
Source:  North Santa Barbara County MLS #24000733 Report a problem North Santa Barbara County MLS #24000733 Report a problem | ||
| 5/31/2024 | Pending sale | $638,000$479/sqft |
Source: North Santa Barbara County MLS #24000733 Report a problem | ||
| 5/16/2024 | Price change | $638,000-1.1%$479/sqft |
Source: North Santa Barbara County MLS #24000733 Report a problem | ||
| 4/24/2024 | Listed for sale | $645,000+43.7%$485/sqft |
Source:  CRMLS #PI24073766 Report a problem CRMLS #PI24073766 Report a problem | ||
| 4/29/2019 | Sold | $449,000$337/sqft |
Source: Public Record Report a problem | ||
| 3/15/2019 | Pending sale | $449,000$337/sqft |
Source: Coastal Connection Real Estate #PI19050429 Report a problem | ||
| 3/7/2019 | Listed for sale | $449,000+12.5%$337/sqft |
Source: Coastal Connection Real Estate #PI19050429 Report a problem | ||
| 10/20/2017 | Sold | $399,000-2.4%$300/sqft |
Source: Public Record Report a problem | ||
| 9/24/2017 | Pending sale | $409,000$307/sqft |
Source: Better Homes and Gardens Real Estate Haven Properties #SP17216186 Report a problem | ||
| 9/22/2017 | Listed for sale | $409,000+25.8%$307/sqft |
Source: Better Homes and Gardens Real Estate Haven Properties #SP17216186 Report a problem | ||
| 12/31/2015 | Sold | $325,000-15.4%$244/sqft |
Source: Public Record Report a problem | ||
| 11/23/2004 | Sold | $384,000+26.1%$289/sqft |
Source: Public Record Report a problem | ||
| 11/12/2002 | Sold | $304,500$229/sqft |
Source: Public Record Report a problem | ||
Public tax history
| Year | Property taxes | Tax assessment |
|---|---|---|
| 2025 | $6,755 +30.4% | $632,400 +28.8% |
| 2024 | $5,181 +1.2% | $491,043 +2% |
| 2023 | $5,122 +1.5% | $481,416 +2% |
| 2022 | $5,044 +0.2% | $471,978 +2% |
| 2021 | $5,035 +1.2% | $462,724 +1% |
| 2020 | $4,977 +11.1% | $457,980 +12.5% |
| 2019 | $4,479 +1.2% | $406,980 +2% |
| 2018 | $4,425 +22.6% | $399,000 +20.4% |
| 2017 | $3,610 +5.9% | $331,500 +2% |
| 2016 | $3,409 | $325,000 -8.2% |
| 2015 | $3,409 +8.2% | $354,000 +19.2% |
| 2014 | $3,151 | $297,000 +41.4% |
| 2012 | -- | $210,000 -13.6% |
| 2011 | -- | $243,000 -19% |
| 2010 | -- | $300,000 |
| 2009 | -- | $300,000 -26.4% |
| 2008 | -- | $407,503 +2% |
| 2007 | -- | $399,513 +2% |
| 2006 | -- | $391,680 +2% |
| 2005 | -- | $384,000 +23.8% |
| 2004 | -- | $310,184 +1.9% |
| 2003 | -- | $304,500 +109.4% |
| 2002 | -- | $145,384 +2% |
| 2001 | -- | $142,534 |
Find assessor info on the county website
Neighborhood: 93420
Nearby homes
- $578,1002 bd3 ba-- sqft249 Aspen St, Arroyo Grande, CA 93420Off Market
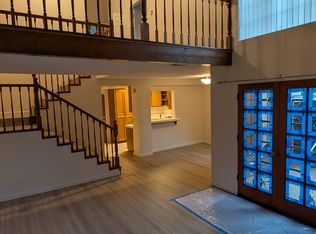
- $753,1002 bd3 ba-- sqft249 Aspen St #1, Arroyo Grande, CA 93420Off Market

- $521,5002 bd2 ba1.1k sqft241 Aspen St, Arroyo Grande, CA 93420Off Market
- $584,6002 bd2 ba1.3k sqft253 Aspen St, Arroyo Grande, CA 93420Off Market
- $592,0003 bd2 ba1.4k sqft226 S Elm St, Arroyo Grande, CA 93420Off Market
- $598,0002 bd3 ba1.3k sqft232 S Elm St, Arroyo Grande, CA 93420For Sale
- $518,7002 bd3 ba1.1k sqft269 Aspen St, Arroyo Grande, CA 93420Off Market
- $615,0002 bd3 ba1.1k sqft265 Aspen St, Arroyo Grande, CA 93420Sold
Nearby schools
GreatSchools rating
- 7/10Harloe Elementary SchoolGrades: K-6Distance: 0.6 mi
- 6/10Paulding Middle SchoolGrades: 7-8Distance: 1.8 mi
- 9/10Arroyo Grande High SchoolGrades: 9-12Distance: 1.2 mi


Get pre-qualified for a loan
At Zillow Home Loans, we can pre-qualify you in as little as 5 minutes with no impact to your credit score.An equal housing lender. NMLS #10287.
Sell for more on Zillow
Get a Zillow Showcase℠ listing at no additional cost and you could sell for .
$656,000
2% more
+$13,120
With Zillow Showcase(estimated)
$669,120
Nearby cities
Nearby zip codes
Other Arroyo Grande Topics
