This charming home offers a perfect blend of comfort, privacy, and natural beauty in a peaceful community. Enjoy sweeping mountain views from your spacious yard, providing a serene backdrop for outdoor activities, gardening, or simply unwinding after a busy day. Enjoy the fresh paint, new carpet and real wood burning fireplace! The fenced yard offers privacy and security, providing a great space for outdoor activities. Inside, the open kitchen and dining area create an inviting space for everyday living or entertaining. The full basement offers versatile options, whether you need additional storage, a home office, or extra living space. The large yard, along with a well-maintained shed, provides ample space for hobbies, storage, and outdoor projects. This home is located in a community with easy access to nearby amenities and is just a short drive from Martinsburg and Hagerstown. You can enjoy the tranquility of rural living while still being close to shopping, dining, and work opportunities. If you're looking for a home that combines privacy, comfort, and convenience, this property could be the perfect fit. Photos may be virtually staged.
Sold for $280,000
$280,000
245 Atwood Dr, Gerrardstown, WV 25420
3beds
1,206sqft
Single Family Residence
Built in 1982
1.01 Acres Lot
$261,500 Zestimate®
$232/sqft
$1,737 Estimated rent
Home value
$261,500
$230,000 - $295,000
$1,737/mo
Zestimate® history
Owner options
List your home for rent
$1,737/mo
Rent Zestimate®
Find your next renter with Zillow Rental Manager. Plus, with online applications, you can quickly screen prospective tenants – for free.
$1,737/mo
Rent Zestimate®
Refinance and save
$1,337/mo
Est. payment
Refinancing to a lower rate could help reduce your monthly payments and save thousands over the life of the loan.
$1,337/mo
Est. payment
Explore your selling options
Work with a Zillow partner agent
Leverage their expertise and Zillow's premium Showcase listings to get your home seen by more buyers.
Get startedList with your own agent
Get your home in front of millions of buyers by listing it on Zillow.
Learn how to do itSell it yourself
Take full control of how buyers see your home on Zillow by listing For Sale by Owner (FSBO).
List your homeWhat's special
Real wood burning fireplaceSweeping mountain viewsLarge yardSpacious yardFresh paintWell-maintained shedNew carpet
Zillow last checked:
Listing updated:
Listed by:
Sadie Marino 703-997-5961,
Keller Williams Realty Advantage
Bought with:
Michael Oates, wvs180300515
Exit Success Realty
Source: Bright MLS,MLS#: WVBE2048580
Facts & features
Interior
Bedrooms & bathrooms
- Bedrooms: 3
- Bathrooms: 2
- Full bathrooms: 1
- 1/2 bathrooms: 1
- Main level bathrooms: 1
- Main level bedrooms: 1
Basement
- Area: 0
Heating
- Heat Pump, Electric
Cooling
- Central Air, Electric
Appliances
- Included: Electric Water Heater
Features
- Basement: Walk-Out Access
- Number of fireplaces: 2
Interior area
- Total structure area: 1,206
- Total interior livable area: 1,206 sqft
- Finished area above ground: 1,206
- Finished area below ground: 0
Property
Parking
- Parking features: Off Street
Accessibility
- Accessibility features: None
Features
- Levels: Three
- Stories: 3
- Pool features: None
Lot
- Size: 1.01 Acres
Details
- Additional structures: Above Grade, Below Grade
- Parcel number: 03 26021700000000
- Zoning: 101
- Special conditions: Standard
Construction
Type & style
- Home type: SingleFamily
- Architectural style: Contemporary
- Property subtype: Single Family Residence
Materials
- Wood Siding
- Foundation: Other
Condition
- New construction: No
- Year built: 1982
Utilities & green energy
- Sewer: Septic Exists
- Water: Public
Community & HOA
Community
- Subdivision: None Available
HOA
- Has HOA: Yes
- HOA fee: $38 monthly
Location
- Region: Gerrardstown
- Municipality: Gerrardstown District
Financial & listing details
- Price per square foot: $232/sqft
- Tax assessed value: $82,140
- Annual tax amount: $998
- Date on market: 3/4/2026
- Listing agreement: Exclusive Right To Sell
- Exclusions: Hot Tub, Washer+dryer
- Ownership: Fee Simple
Price history
| Date | Event | Price |
|---|---|---|
| 4/9/2026 | Sold | $280,000+19.1%$232/sqft |
Source:  Bright MLS #WVBE2048580 Report a problem Bright MLS #WVBE2048580 Report a problem | ||
| 3/7/2026 | Pending sale | $235,000$195/sqft |
Source: Bright MLS #WVBE2048580 Report a problem | ||
| 3/4/2026 | Listed for sale | $235,000+47%$195/sqft |
Source: Bright MLS #WVBE2048580 Report a problem | ||
| 5/6/2013 | Listing removed | $159,900$133/sqft |
Source: RE/MAX Real Estate Group Report a problem | ||
| 4/5/2013 | Listed for sale | $159,900+255.3%$133/sqft |
Source: RE/MAX Real Estate Group Report a problem | ||
| 12/9/2011 | Listing removed | $45,000$37/sqft |
Source: ERA Liberty Realty #BE7720753 Report a problem | ||
| 11/5/2011 | Price change | $45,000-71.9%$37/sqft |
Source: ERA Liberty Realty #BE7720753 Report a problem | ||
| 12/4/2010 | Price change | $159,900+27.9%$133/sqft |
Source: RE/MAX Real Estate Group Report a problem | ||
| 6/27/2010 | Price change | $125,000-16.6%$104/sqft |
Source: Long & Foster Real Estate, Inc. #BE7081605 Report a problem | ||
| 6/12/2009 | Price change | $149,900-6.3%$124/sqft |
Source: Long & Foster Real Estate, Inc. #BE7081605 Report a problem | ||
| 2/14/2009 | Listed for sale | $159,900$133/sqft |
Source: Long & Foster Real Estate, Inc. #BE7081605 Report a problem | ||
Public tax history
| Year | Property taxes | Tax assessment |
|---|---|---|
| 2025 | $999 -0.3% | $82,140 +0.6% |
| 2024 | $1,002 -1.2% | $81,660 +1.7% |
| 2023 | $1,015 +16.4% | $80,280 +7.2% |
| 2022 | $871 | $74,880 +7.4% |
| 2021 | -- | $69,720 +3.7% |
| 2020 | -- | $67,260 +2.6% |
| 2019 | $775 +5.4% | $65,580 +5.6% |
| 2018 | $735 +0.5% | $62,100 +1.2% |
| 2017 | $732 -0.3% | $61,380 +0.6% |
| 2016 | $734 -2.1% | $61,020 +0.5% |
| 2015 | $750 -0.3% | $60,720 |
| 2014 | $752 +0.8% | $60,720 -3.9% |
| 2013 | $746 | $63,180 +4.6% |
| 2012 | $746 -9.4% | $60,420 -9.9% |
| 2011 | $823 -7.5% | $67,080 -9.8% |
| 2010 | $890 -0.4% | $74,400 -6.8% |
| 2009 | $894 -1.2% | $79,800 -2.7% |
| 2008 | $905 +6.2% | $82,020 +6.5% |
| 2007 | $852 +15.9% | $77,040 +19.4% |
| 2006 | $735 +10.5% | $64,500 +16.6% |
| 2005 | $666 | $55,320 +10.2% |
| 2004 | -- | $50,220 -1.2% |
| 2003 | -- | $50,820 |
Find assessor info on the county website
Neighborhood: 25420
Nearby homes
- $334,9003 bd2 ba1.9k sqft269 Atwood Dr, Gerrardstown, WV 25420Off Market
- $245,9003 bd1 ba756 sqft231 Atwood Dr, Gerrardstown, WV 25420Off Market
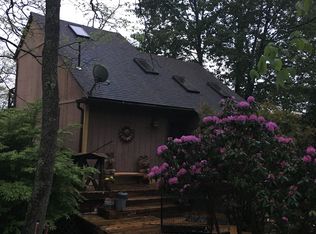
- $274,9002 bd1 ba1.5k sqft289 Atwood Dr, Gerrardstown, WV 25420Sold

- $502,7004 bd4 ba2.7k sqft213 Atwood Dr, Gerrardstown, WV 25420Off Market
- $59,500-- bd-- ba-- sqftAtwood Dr, Gerrardstown, WV 25420Off Market
- $59,500-- bd-- ba-- sqftAtwood Dr, Gerrardstown, WV 25420Off Market
- $212,6002 bd1 ba756 sqft33 Kamberwood Ct, Gerrardstown, WV 25420Off Market
- $235,0002 bd1 ba1.2k sqft270 Atwood Dr, Gerrardstown, WV 25420Sold
Nearby schools
GreatSchools rating
- NABack Creek Valley Elementary SchoolGrades: PK-2Distance: 1.6 mi
- 5/10Mountain Ridge Middle SchoolGrades: 6-8Distance: 3.5 mi
- 8/10Musselman High SchoolGrades: 9-12Distance: 5.7 mi
Schools provided by the listing agent
- Elementary: Back Creek Valley
- Middle: Mountain Ridge
- High: Musselman
- District: Berkeley County Schools
Source: Bright MLS. This data may not be complete. We recommend contacting the local school district to confirm school assignments for this home.
Get a cash offer in 3 minutes
Find out how much your home could sell for in as little as 3 minutes with a no-obligation cash offer.
Estimated market value
$261,500
Get a cash offer in 3 minutes
Find out how much your home could sell for in as little as 3 minutes with a no-obligation cash offer.
Estimated market value
$261,500
- West Virginia
- Berkeley County
- Gerrardstown
- 25420
- 245 Atwood Dr
Nearby cities
Nearby zip codes
Other Gerrardstown Topics
