Skip main navigation
Off market
  • $357,800

    245 Auburn Pkwy, Athens, GA 30606

    2beds
    1,660sqft
    SingleFamily
    Built in 1975
    0.55 Acres Lot
    $357,800 Zestimate®
    $216/sqft
    $1,678 Estimated rent

    Home value

    $357,800

    $336,000 - $379,000

    $1,678/mo

    Zestimate® history
    Loading
    Loading...

    Owner options

    List your home for rent

    $1,678/mo

    Rent Zestimate®

    Find your next renter with Zillow Rental Manager. Plus, with online applications, you can quickly screen prospective tenants – for free.

    Learn more

    $1,678/mo

    Rent Zestimate®

    Refinance and save

    $2,200/mo

    Est. payment

    Refinancing to a lower rate could help reduce your monthly payments and save thousands over the life of the loan.

    See today's rates

    $2,200/mo

    Est. payment

    Explore your selling options

    Work with a Zillow partner agent

    Leverage their expertise and Zillow's premium Showcase listings to get your home seen by more buyers.

    Get started

    List with your own agent

    Get your home in front of millions of buyers by listing it on Zillow.

    Learn how to do it

    Sell it yourself

    Take full control of how buyers see your home on Zillow by listing For Sale by Owner (FSBO).

    List your home

    What's special

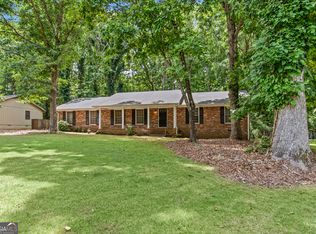
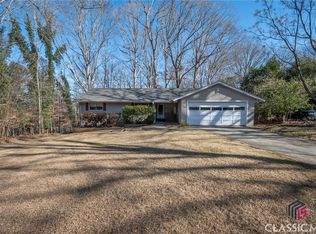
    AMAZING TWO PARCEL OPPORTUNITY for an updated one-level home with an additional lot next door for a total of just over 1 acre!! Situated in an excellent location, this home has a fabulous remodeled kitchen, updated baths, reclaimed wood floors and gorgeous yard that will shine come spring! The unique details and updates are noticeable as soon as you enter from the large expansive front yard. The floors throughout are reclaimed from an old school house in St. Charles, MO c.1905. To the right is the large open concept kitchen and living with a beautiful open view to the backyard. The kitchen has custom cabinets, granite countertops, copper farm sink, island with microwave, drawers and custom light fixture overhead. Stainless appliances, including gas stovetop, new dishwasher, and refrigerator. The old popcorn ceilings have been removed throughout the home and the ceiling in the living has been vaulted and has custom beams. Continuing to the right, you will find a laundry closet just inside the garage door and a room straight across that could be a fantastic home office, workout room, closet, storage, etc. Endless possibilities! On the opposite side of the kitchen and living, and down the hall is an updated bathroom to the left complete with new vanity, new tile and a shower. Across the hall is the secondary bedroom with custom closet. Just beyond here, at the end of the hall, is the master bedroom with two custom closets and updated master bath that has a custom vanity and mirror and tub/shower combo with tile. Each bedroom has a new light/fan combo. Back in the living room, and just beyond the fireplace, is the sun porch surrounded with glass that can be pulled out. Again, endless possibilities here! This could be a reading retreat, game day spot, gardening area, yoga paradise...you name it! The yard boasts of variety of eye popping plants and shrubs including an abundance of stunning hydrangeas! Outside, you will also notice a generator for use in case of power outages to keep your lights on and food from spoiling! The transfer unit is located in the utility/mechanical closet inside. In the backyard there is also a freshly painted wood shed perfect for storage! The lot next door, 125 Austin Drive, is approximately .47 acre. Oh, the places this lot could go! Extra buffer, more plantings, additional shed, in-law suite... So much potential in this property and extra lot! Come and see before it's gone!

    This property is off market, which means it's not currently listed for sale or rent on Zillow. This may be different from what's available on other websites or public sources.
    Facts & features

    Interior

    Bedrooms & bathrooms
    • Bedrooms: 2
    • Bathrooms: 2
    • Full bathrooms: 2
    Heating
    • Heat pump
    Cooling
    • Central
    Features
    • Fireplace, Window Blinds, Ceiling Fan, Vaulted Ceilings
    • Flooring: Tile, Carpet, Hardwood
    • Has fireplace: Yes
    Interior area
    • Total interior livable area: 1,660 sqft

    Property

    Parking
    • Total spaces: 2
    • Parking features: Garage - Attached
    Features
    • Exterior features: Wood, Brick
    Lot
    • Size: 0.55 Acres
    Details
    • Parcel number: 072C1E005

    Construction

    Type & style
    • Home type: SingleFamily
    Materials
    • brick
    • Foundation: Masonry
    • Roof: Asphalt
    Condition
    • Year built: 1975

    Utilities & green energy

    • Sewer: Septic Tank

    Community & HOA

    HOA
    • Has HOA: Yes
    • HOA fee: $8 monthly
    Location
    • Region: Athens

    Financial & listing details

    • Price per square foot: $216/sqft
    • Tax assessed value: $357,156
    • Annual tax amount: $4,436
    • Ownership: Owner

    Price history

    DateEventPrice
    4/2/2021Sold$282,000+6.8%$170/sqft
    Source: Hive MLS #CM980073 Report a problem
    3/3/2021Listed for sale$264,000+103.1%$159/sqft
    Source: Coldwell Banker Upchurch Realty #980073 Report a problem
    3/18/2016Sold$130,000-7.8%$78/sqft
    Source: Hive MLS #CM947873 Report a problem
    1/14/2016Listed for sale$141,000$85/sqft
    Source: Chastain, Jenkins & Leathers, LLC #947873 Report a problem

    Public tax history

    YearProperty taxesTax assessment
    2025$4,436 +3.9%$142,862 +4.6%
    2024$4,270 +8.6%$136,643 +8.6%
    2023$3,932 +19.9%$125,822 +19.8%
    2022$3,279 +46.7%$105,044 +37.6%
    2021$2,236 +5%$76,354 +5%
    2020$2,129 +3.7%$72,703 +3.1%
    2019$2,054 +16.1%$70,493 +13.5%
    2018$1,768 +0%$62,090 +5.4%
    2017$1,768 +6.5%$58,906 +22.9%
    2016$1,660 +2%$47,930 +2.7%
    2015$1,627 +43.2%$46,678 +2.3%
    2014$1,136 $45,634
    2013-- --
    2012-- --
    2011-- --
    2010-- --
    2009-- --
    2008-- --
    2007-- --
    2006-- --
    2005-- --
    2004-- --
    2003-- --
    2002-- --
    2001-- --
    2000$712 --
    Find assessor info on the county website

    Neighborhood: 30606

    Nearby schools

    GreatSchools rating
    Schools provided by the listing agent
    • Elementary: Timothy Road Elementary
    • Middle: Clarke Central
    • High: Clarke Middle

    Source: The MLS. This data may not be complete. We recommend contacting the local school district to confirm school assignments for this home.

    Get pre-qualified for a loan
    At Zillow Home Loans, we can pre-qualify you in as little as 5 minutes with no impact to your credit score.

    An equal housing lender. NMLS #10287.

    Sell for more on Zillow
    Get a Zillow Showcase℠ listing at no additional cost and you could sell for .
    $357,800
    2% more
    +$7,156
    With Zillow Showcase(estimated)
    $364,956