Welcome home to our popular Cali Floorplan in our newest community, Baker Farm! Enjoy easy first floor living in this true Ranch Layout sitting on a stunning Home Site! Wide entryway with 9ft ceilings welcomes you home every day. Thoughtfully designed with two Secondary Bedrooms and Full Bath near the front of the home provide a separate living area. Fantastic Office space or 4th Bedroom is just inside the garage door entryway. Continuing on to the fantastic Open concept Kitchen-Living Room, perfect for entertaining! Upgraded Kitchen will feature Whirlpool Stainless Appliances, Granite countertops, ceramic tile backsplash and so much more! Space for a breakfast or dining table as well. The luxurious Owner's Suite boasting a Vaulted Ceiling is the retreat you deserve after a long day. Double vanity, Oversized Shower and Walk in Closet finish up the Primary Suite. Sliding glass door leads out to the included Covered Deck Overlooking this gorgeous wooded homesite. Premium Revwood Hardwood Laminate included Throughout main living areas!
Sold for $372,900
$372,900
245 Babbling Creek Dr, Youngsville, NC 27596
4beds
1,764sqft
Single Family Residence, Residential
Built in 2023
0.9 Acres Lot
$375,100 Zestimate®
$211/sqft
$2,175 Estimated rent
Home value
$375,100
$356,000 - $394,000
$2,175/mo
Zestimate® history
Owner options
List your home for rent
$2,175/mo
Rent Zestimate®
Find your next renter with Zillow Rental Manager. Plus, with online applications, you can quickly screen prospective tenants – for free.
$2,175/mo
Rent Zestimate®
Refinance and save
$2,592/mo
Est. payment
Refinancing to a lower rate could help reduce your monthly payments and save thousands over the life of the loan.
$2,592/mo
Est. payment
Explore your selling options
Work with a Zillow partner agent
Leverage their expertise and Zillow's premium Showcase listings to get your home seen by more buyers.
Get startedList with your own agent
Get your home in front of millions of buyers by listing it on Zillow.
Learn how to do itSell it yourself
Take full control of how buyers see your home on Zillow by listing For Sale by Owner (FSBO).
List your homeWhat's special
Zillow last checked:
Listing updated:
Listed by:
Evan Richard Childress 443-610-1340,
DR Horton-Terramor Homes, LLC,
Linda Dudish 919-880-3012,
DR Horton-Terramor Homes, LLC
Bought with:
Curtis John Lanphear, 336185
DASH Carolina
Source: Doorify MLS,MLS#: 10008452
Facts & features
Interior
Bedrooms & bathrooms
- Bedrooms: 4
- Bathrooms: 2
- Full bathrooms: 2
Heating
- Electric, Heat Pump
Cooling
- Central Air, Electric, Heat Pump
Appliances
- Included: Dishwasher, Electric Range, Electric Water Heater, Free-Standing Electric Oven, Free-Standing Electric Range, Microwave, Oven, Plumbed For Ice Maker, Self Cleaning Oven
- Laundry: Laundry Room, Main Level
Features
- Cathedral Ceiling(s), Dining L, Double Vanity, Eat-in Kitchen, Granite Counters, High Ceilings, Kitchen/Dining Room Combination, Pantry, Quartz Counters, Smooth Ceilings, Walk-In Closet(s), Walk-In Shower, Water Closet
- Flooring: Carpet, Laminate, Vinyl
- Doors: Sliding Doors
- Has fireplace: No
- Common walls with other units/homes: No Common Walls
Interior area
- Total structure area: 1,764
- Total interior livable area: 1,764 sqft
- Finished area above ground: 1,764
- Finished area below ground: 0
Property
Parking
- Total spaces: 6
- Parking features: Concrete, Driveway, Garage
- Attached garage spaces: 2
- Uncovered spaces: 6
Features
- Levels: One
- Stories: 1
- Patio & porch: Covered, Deck, Porch
- Exterior features: Private Yard, Rain Gutters
- Has view: Yes
Lot
- Size: 0.9 Acres
- Features: Landscaped, Many Trees, Partially Cleared, Wooded
Details
- Parcel number: 049603
- Special conditions: Standard
Construction
Type & style
- Home type: SingleFamily
- Architectural style: Craftsman, Ranch, Traditional
- Property subtype: Single Family Residence, Residential
Materials
- Brick Veneer, Radiant Barrier, Vinyl Siding
- Foundation: Block, Raised
- Roof: Fiberglass
Condition
- New construction: Yes
- Year built: 2023
- Major remodel year: 2023
Details
- Builder name: DR Horton
Utilities & green energy
- Sewer: Septic Tank
- Water: Public
- Utilities for property: Electricity Connected, Phone Connected, Septic Connected, Water Connected, Underground Utilities
Green energy
- Energy efficient items: Lighting
- Water conservation: Water-Smart Landscaping
Community & HOA
Community
- Features: Street Lights
- Subdivision: Baker Farm
HOA
- Has HOA: Yes
- Amenities included: Other
- Services included: Insurance, Storm Water Maintenance
- HOA fee: $385 semi-annually
Location
- Region: Youngsville
Financial & listing details
- Price per square foot: $211/sqft
- Tax assessed value: $319,570
- Annual tax amount: $3,208
- Date on market: 1/27/2024
Price history
| Date | Event | Price |
|---|---|---|
| 3/28/2024 | Sold | $372,900$211/sqft |
Source:  Doorify MLS #10008452 Report a problem Doorify MLS #10008452 Report a problem | ||
| 1/27/2024 | Pending sale | $372,900$211/sqft |
Source: Doorify MLS #10008452 Report a problem | ||
Public tax history
| Year | Property taxes | Tax assessment |
|---|---|---|
| 2025 | $1,932 +391.3% | $319,570 +355.2% |
| 2024 | $393 | $70,200 |
Find assessor info on the county website
Neighborhood: 27596
Nearby homes
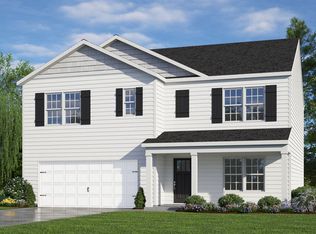
- $416,4004 bd3 ba2.5k sqft235 Babbling Creek Dr, Youngsville, NC 27596Sold
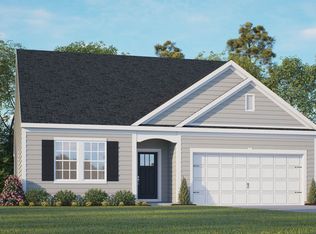
- $393,9003 bd2 ba1.9k sqft205 Babbling Creek Dr, Youngsville, NC 27596Sold
- $379,9004 bd2 ba1.7k sqft240 Babbling Creek Dr, Youngsville, NC 27596Sold
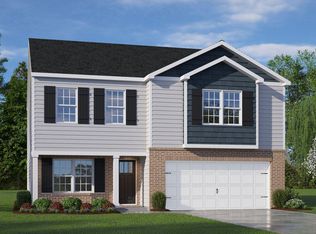
- $389,9004 bd3 ba2.1k sqft255 Babbling Creek Dr, Youngsville, NC 27596Sold
- $389,0003 bd2 ba2.2k sqft230 Babbling Creek Dr, Youngsville, NC 27596Sold
- $380,9004 bd2 ba1.7k sqft15 Scenic Rock Dr, Youngsville, NC 27596Sold
- $422,9004 bd3 ba2.5k sqft35 Scenic Rock Dr, Youngsville, NC 27596Sold
- $375,0004 bd2 ba1.7k sqft50 Grazing Crop Ct, Youngsville, NC 27596Sold
Nearby schools
GreatSchools rating
- 8/10Royal ElementaryGrades: PK-5Distance: 2.6 mi
- 3/10Bunn MiddleGrades: 6-8Distance: 5.9 mi
- 4/10Bunn HighGrades: 9-12Distance: 6.9 mi
Schools provided by the listing agent
- Elementary: Franklin - Royal
- Middle: Franklin - Bunn
- High: Franklin - Bunn
Source: Doorify MLS. This data may not be complete. We recommend contacting the local school district to confirm school assignments for this home.
Get a cash offer in 3 minutes
Find out how much your home could sell for in as little as 3 minutes with a no-obligation cash offer.
Estimated market value
$375,100
Get a cash offer in 3 minutes
Find out how much your home could sell for in as little as 3 minutes with a no-obligation cash offer.
Estimated market value
$375,100
- North Carolina
- Franklin County
- Youngsville
- 27596
- 245 Babbling Creek Dr
