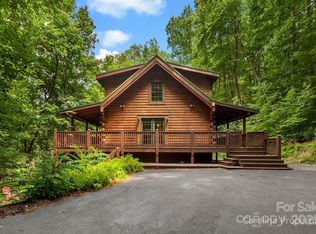
Fully furnished open plan cabin behind the gate in Rumbling Bald is a perfect full time residence or investment property. Nature surrounds this property tucked in the woods on a dead end street away from the bustle of the Rumbling Bald amenities yet only a 5 min golf cart ride away. Soaring 20 ft ceilings and hickory hardwood welcomes everyone into the huge great room complete with wood burning fireplace and plenty of space to spread out. The kitchen area features stainless appliances, breakfast bar, and ample room around the dining table. This one level floorplan provides easy access to bedrooms, baths, and laundry. The large master has an ensuite bathroom with a separate tub and shower, private deck, and large owners closet. The other bedrooms are on the opposite side of the cabin along with another bathroom and laundry closet. The lower level has a large flex space for extra sleeping or a play room including 1/2 bath. Smores at the firepit cap off a relaxing day in the mountains.
Closed
$585,000
245 Bald Mountain Cres #202, Lake Lure, NC 28746
3beds
2,549sqft
Single Family Residence
Built in 2007
0.52 Acres Lot
$615,900 Zestimate®
$230/sqft
$3,520 Estimated rent
Home value
$615,900
$573,000 - $665,000
$3,520/mo
Zestimate® history
Owner options
List your home for rent
$3,520/mo
Rent Zestimate®
Find your next renter with Zillow Rental Manager. Plus, with online applications, you can quickly screen prospective tenants – for free.
$3,520/mo
Rent Zestimate®
Refinance and save
$7,651/mo
Est. payment
Refinancing to a lower rate could help reduce your monthly payments and save thousands over the life of the loan.
$7,651/mo
Est. payment
Explore your selling options
Work with a Zillow partner agent
Leverage their expertise and Zillow's premium Showcase listings to get your home seen by more buyers.
Get startedList with your own agent
Get your home in front of millions of buyers by listing it on Zillow.
Learn how to do itSell it yourself
Take full control of how buyers see your home on Zillow by listing For Sale by Owner (FSBO).
List your homeWhat's special
Private deckLarge masterLarge owners closetSeparate tubHickory hardwoodAmple roomEnsuite bathroom
Zillow last checked:
Listing updated:
Listed by:
James Stoffer james.stoffer@allentate.com,
Howard Hanna Beverly-Hanks, Lake Lure
Bought with:
Maritza Gonzalez
Nest Realty Asheville
Maritza Gonzalez
Nest Realty Asheville
Source: Canopy MLS as distributed by MLS GRID,MLS#: 4046943
Facts & features
Interior
Bedrooms & bathrooms
- Bedrooms: 3
- Bathrooms: 3
- Full bathrooms: 2
- 1/2 bathrooms: 1
- Main level bedrooms: 3
Primary bedroom
- Features: Ceiling Fan(s), Walk-In Closet(s)
- Level: Main
Primary bedroom
- Level: Main
Bedroom s
- Features: Ceiling Fan(s)
- Level: Main
Bedroom s
- Features: Ceiling Fan(s)
- Level: Main
Bedroom s
- Level: Main
Bedroom s
- Level: Main
Bathroom full
- Level: Main
Bathroom full
- Features: Garden Tub
- Level: Main
Bathroom half
- Level: Basement
Bathroom full
- Level: Main
Bathroom full
- Level: Main
Bathroom half
- Level: Basement
Bonus room
- Features: Ceiling Fan(s)
- Level: Basement
Bonus room
- Level: Basement
Dining area
- Level: Main
Dining area
- Level: Main
Great room
- Features: Ceiling Fan(s)
- Level: Main
Great room
- Level: Main
Kitchen
- Features: Breakfast Bar
- Level: Main
Kitchen
- Level: Main
Heating
- Heat Pump
Cooling
- Ceiling Fan(s), Heat Pump
Appliances
- Included: Dishwasher, Dryer, Electric Range, Electric Water Heater, Microwave, Plumbed For Ice Maker, Refrigerator, Washer, Washer/Dryer
- Laundry: In Hall, Main Level
Features
- Breakfast Bar, Cathedral Ceiling(s), Soaking Tub, Open Floorplan, Walk-In Closet(s)
- Flooring: Carpet, Tile, Wood
- Doors: Insulated Door(s), Mirrored Closet Door(s), Sliding Doors
- Windows: Insulated Windows, Window Treatments
- Basement: Finished,Interior Entry,Walk-Out Access
- Fireplace features: Great Room
Interior area
- Total structure area: 1,991
- Total interior livable area: 2,549 sqft
- Finished area above ground: 1,991
- Finished area below ground: 558
Property
Parking
- Parking features: Driveway
- Has uncovered spaces: Yes
Features
- Levels: One
- Stories: 1
- Patio & porch: Deck, Front Porch
- Exterior features: Fire Pit
- Pool features: Community
- Spa features: Community
- Has view: Yes
- View description: Mountain(s), Winter
- Waterfront features: Beach - Public, Boat Ramp – Community, Boat Slip (Lease/License), Boat Slip – Community, Paddlesport Launch Site - Community
- Body of water: Lake Lure
Lot
- Size: 0.52 Acres
- Features: Paved, Sloped, Wooded, Views
Details
- Parcel number: 216729
- Zoning: R3
- Special conditions: Standard
Construction
Type & style
- Home type: SingleFamily
- Architectural style: Cabin
- Property subtype: Single Family Residence
Materials
- Stucco, Log
- Roof: Composition
Condition
- New construction: No
- Year built: 2007
Utilities & green energy
- Sewer: Septic Installed
- Water: Community Well
- Utilities for property: Cable Connected, Electricity Connected, Fiber Optics, Underground Power Lines, Underground Utilities
Community & HOA
Community
- Features: Business Center, Cabana, Dog Park, Fitness Center, Game Court, Gated, Golf, Lake Access, Playground, RV / Boat Storage, Sidewalks, Street Lights, Tennis Court(s), Walking Trails
- Subdivision: Rumbling Bald on Lake Lure
HOA
- Has HOA: Yes
- HOA fee: $4,189 annually
- HOA name: Liz Geary
- HOA phone: 828-694-3071
Location
- Region: Lake Lure
- Elevation: 1000 Feet
Financial & listing details
- Price per square foot: $230/sqft
- Tax assessed value: $586,200
- Date on market: 7/7/2023
- Cumulative days on market: 123 days
- Listing terms: Cash,Conventional
- Electric utility on property: Yes
- Road surface type: Concrete, Paved
Price history
| Date | Event | Price |
|---|---|---|
| 12/19/2023 | Sold | $585,000-9.9%$230/sqft |
Source:  Canopy MLS as distributed by MLS GRID #4046943 Report a problem Canopy MLS as distributed by MLS GRID #4046943 Report a problem | ||
| 9/14/2023 | Price change | $649,000-1.5%$255/sqft |
Source: Canopy MLS as distributed by MLS GRID #4046943 Report a problem | ||
| 7/7/2023 | Listed for sale | $659,000$259/sqft |
Source: Canopy MLS as distributed by MLS GRID #CAR4046943 Report a problem | ||
Public tax history
Tax history is unavailable.
Neighborhood: 28746
Nearby homes
- $585,0003 bd-- ba2k sqft245 Bald Mountain Cres, Lake Lure, NC 28746Sold
- $583,4005 bd4 ba2.6k sqft501 Bolt Rd #223, Lake Lure, NC 28746Off Market
- $613,6002 bd4 ba2.6k sqft501 Bolt Rd, Lake Lure, NC 28746Sold
- $5,000-- bd0 ba-- sqftBald Mtn Cres, Lake lure, NC 28746Off Market
- $4,5000.42 AcresBald Mtn Cres, Lake lure, NC 28746Off Market
- $925,0003 bd3 ba3k sqft244 Bald Mountain Cres, Lake Lure, NC 28746Sold
- $22,0000.98 Acres332 & 333 Bolt Rd, Lake Lure, NC 28746Sold
- $731,6004 bd3 ba1.9k sqft273 Bald Mountain Cres, Lake Lure, NC 28746Off Market
Nearby schools
GreatSchools rating
- 4/10Pinnacle Elementary SchoolGrades: PK-5Distance: 11.4 mi
- 4/10R-S Middle SchoolGrades: 6-8Distance: 14.3 mi
- 4/10R-S Central High SchoolGrades: 9-12Distance: 14.2 mi
Schools provided by the listing agent
- Elementary: Lake Lure Classical Academy
- Middle: Lake Lure Classical Academy
- High: Lake Lure Classical Academy
Source: Canopy MLS as distributed by MLS GRID. This data may not be complete. We recommend contacting the local school district to confirm school assignments for this home.


Get pre-qualified for a loan
At Zillow Home Loans, we can pre-qualify you in as little as 5 minutes with no impact to your credit score.An equal housing lender. NMLS #10287.
- North Carolina
- Rutherford County
- Lake Lure
- 28746
- 245 Bald Mountain Cres Unit 202
Nearby cities
Nearby zip codes
Other Lake Lure Topics
