Welcome to 245 Barcladen Circle, nestled in the highly sought-after community of Conestoga Village and gracefully set at the back of a quiet cul-de-sac. Completely transformed by the current owners, this exceptional residence offers a level of design and craftsmanship that is simply unparalleled. Every square inch of the first floor has been renovated, creating a picture-perfect living space that seamlessly blends elegance with everyday functionality. Walls were removed and additional space was finished to unveil an exquisite gourmet kitchen—the true heart of the home. Designed for both daily living and effortless entertaining, the kitchen features stunning marble countertops, a spacious breakfast bar, stainless steel appliances, custom cabinetry, and convenient refrigerator drawers—making it as functional as it is beautiful. This remarkable space opens directly to a breathtaking dining room, an inviting den, and a beautifully appointed powder room, creating a cohesive and sophisticated flow throughout. Rich hardwood floors unify the entire first level, enhancing the seamless layout, while natural light pours in from every angle, giving the home a bright, airy, and undeniably sunny disposition. The first floor is beautifully decorated with a refined yet inviting aesthetic, where every detail has been curated—from the finishes to the fixtures—creating a warm, stylish environment that feels both elevated and effortlessly livable. The second floor continues the home’s appeal, featuring hardwood floors throughout, a lovely primary bedroom, and two additional spacious, well-appointed bedrooms—one of which features a custom outfitted walk-in closet. A gorgeous, brand-new hall bath serves this level, offering a tub/shower combination and finished with timeless style and attention to detail. The finished lower level adds incredible versatility, offering endless opportunities as a playroom, media space, or recreation area, and is complemented by a convenient powder room. In addition, a privately finished space provides the perfect setting for a home office, gym, or quiet retreat—tailored to fit today’s lifestyle needs. Step outside to a beautiful brick patio laid in a classic herringbone pattern and accented by flagstone, creating an ideal setting for outdoor dining and entertaining. The fully fenced backyard is meticulously manicured, offering both privacy and a picturesque backdrop for relaxing or gathering with family and friends. Completing the home is a one-car attached garage—an exceptional and highly sought-after feature within this neighborhood. Don’t miss this stunning home—truly one of the very best to come to market in the area—that promises to provide years of cherished memories!! SHOWINGS BEGIN WEDNESDAY MAY 6th at 10:00 am
Sold for $1,100,000
Street View
$1,100,000
245 Barcladen Cir, Bryn Mawr, PA 19010
3beds
2,361sqft
Single Family Residence
Built in 1945
8,276 Square Feet Lot
$1,095,800 Zestimate®
$466/sqft
$3,992 Estimated rent
Home value
$1,095,800
$986,000 - $1.22M
$3,992/mo
Zestimate® history
Owner options
List your home for rent
$3,992/mo
Rent Zestimate®
Find your next renter with Zillow Rental Manager. Plus, with online applications, you can quickly screen prospective tenants – for free.
$3,992/mo
Rent Zestimate®
Refinance and save
$6,227/mo
Est. payment
Refinancing to a lower rate could help reduce your monthly payments and save thousands over the life of the loan.
$6,227/mo
Est. payment
Explore your selling options
Work with a Zillow partner agent
Leverage their expertise and Zillow's premium Showcase listings to get your home seen by more buyers.
Get startedList with your own agent
Get your home in front of millions of buyers by listing it on Zillow.
Learn how to do itSell it yourself
Take full control of how buyers see your home on Zillow by listing For Sale by Owner (FSBO).
List your homeWhat's special
Zillow last checked:
Listing updated:
Listed by:
Ashton Buzbee 610-306-0948,
BHHS Fox & Roach Wayne-Devon,
Listing Team: The Hospodar Team
Bought with:
Dana Hospodar, RS275569
BHHS Fox & Roach Wayne-Devon
Source: Bright MLS,MLS#: PADE2113966
Facts & features
Interior
Bedrooms & bathrooms
- Bedrooms: 3
- Bathrooms: 3
- Full bathrooms: 1
- 1/2 bathrooms: 2
- Main level bathrooms: 3
- Main level bedrooms: 3
Basement
- Area: 597
Heating
- Forced Air, Oil
Cooling
- Central Air, Natural Gas
Appliances
- Included: Built-In Range, Dishwasher, Disposal, Refrigerator, Gas Water Heater
- Laundry: Lower Level
Features
- Combination Kitchen/Dining, Crown Molding, Open Floorplan, Eat-in Kitchen, Kitchen - Gourmet, Recessed Lighting, Upgraded Countertops, Walk-In Closet(s)
- Flooring: Hardwood, Carpet, Ceramic Tile, Engineered Wood, Wood
- Windows: Replacement
- Basement: Finished
- Number of fireplaces: 1
- Fireplace features: Brick
Interior area
- Total structure area: 2,494
- Total interior livable area: 2,361 sqft
- Finished area above ground: 1,897
- Finished area below ground: 464
Property
Parking
- Total spaces: 1
- Parking features: Garage Door Opener, Attached, Driveway, Other
- Attached garage spaces: 1
- Has uncovered spaces: Yes
Accessibility
- Accessibility features: None
Features
- Levels: Two
- Stories: 2
- Patio & porch: Porch
- Pool features: None
- Fencing: Other
Lot
- Size: 8,276 Square Feet
- Dimensions: 122 x 146
- Features: Cul-De-Sac
Details
- Additional structures: Above Grade, Below Grade
- Parcel number: 36070412200
- Zoning: RESID
- Special conditions: Standard
Construction
Type & style
- Home type: SingleFamily
- Architectural style: Colonial
- Property subtype: Single Family Residence
Materials
- Brick
- Foundation: Block
- Roof: Shingle
Condition
- Excellent
- New construction: No
- Year built: 1945
- Major remodel year: 2018
Utilities & green energy
- Sewer: Public Sewer
- Water: Public
- Utilities for property: Cable Connected
Community & HOA
Community
- Subdivision: Conestoga Village
HOA
- Has HOA: No
Location
- Region: Bryn Mawr
- Municipality: RADNOR TWP
Financial & listing details
- Price per square foot: $466/sqft
- Tax assessed value: $400,080
- Annual tax amount: $9,248
- Date on market: 5/4/2026
- Listing agreement: Exclusive Right To Sell
- Listing terms: Conventional
- Inclusions: Refrigerator, Washer / Dryer In "as Is" Condition
- Ownership: Fee Simple
Price history
| Date | Event | Price |
|---|---|---|
| 6/5/2026 | Sold | $1,100,000+22.4%$466/sqft |
Source:  Bright MLS #PADE2113966 Report a problem Bright MLS #PADE2113966 Report a problem | ||
| 5/8/2026 | Contingent | $899,000$381/sqft |
Source: Bright MLS #PADE2113966 Report a problem | ||
| 5/5/2026 | Listed for sale | $899,000+114%$381/sqft |
Source: Bright MLS #PADE2113966 Report a problem | ||
| 4/14/2017 | Sold | $420,000+1.2%$178/sqft |
Source: Agent Provided Report a problem | ||
| 2/14/2017 | Listed for sale | $415,000+7.1%$176/sqft |
Source: RE/MAX Classic #6927121 Report a problem | ||
| 7/27/2007 | Sold | $387,500$164/sqft |
Source: Public Record Report a problem | ||
Public tax history
| Year | Property taxes | Tax assessment |
|---|---|---|
| 2026 | $9,248 +10.1% | $400,080 |
| 2025 | $8,398 +3.8% | $400,080 |
| 2024 | $8,089 +4.1% | $400,080 |
| 2023 | $7,768 +1.1% | $400,080 |
| 2022 | $7,684 | $400,080 |
| 2021 | $7,684 +625.3% | $400,080 +106.2% |
| 2020 | $1,059 -83.8% | $193,990 |
| 2019 | $6,558 +2% | $193,990 |
| 2018 | $6,430 +504% | $193,990 |
| 2017 | $1,065 -2% | $193,990 |
| 2016 | $1,086 +2% | $193,990 |
| 2015 | $1,065 | $193,990 |
| 2014 | $1,065 +2.8% | $193,990 |
| 2013 | $1,036 +2.8% | $193,990 |
| 2012 | $1,008 +0.3% | $193,990 |
| 2011 | $1,005 +2% | $193,990 |
| 2010 | $985 +7.5% | $193,990 |
| 2009 | $916 | $193,990 |
| 2008 | $916 +6.1% | $193,990 |
| 2007 | $863 | $193,990 |
| 2006 | $863 | $193,990 |
| 2005 | $863 | $193,990 |
| 2004 | $863 +8.5% | $193,990 |
| 2003 | $795 +7.9% | $193,990 |
| 2002 | $737 | $193,990 |
| 2000 | $737 | $193,990 |
Find assessor info on the county website
Neighborhood: 19010
Nearby homes
- $752,9003 bd2 ba1.7k sqft243 Barcladen Cir, Bryn Mawr, PA 19010Off Market
- $890,0003 bd2 ba1.6k sqft250 Barcladen Cir, Bryn Mawr, PA 19010Off Market
- $869,0003 bd2 ba1.6k sqft116 Debaran Ln, Bryn Mawr, PA 19010Off Market
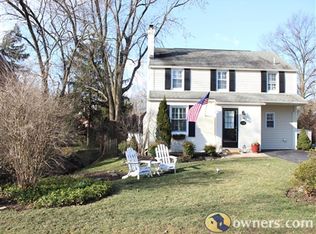
- $634,5003 bd1 ba1.5k sqft114 Debaran Ln, Bryn Mawr, PA 19010Off Market
- $816,3003 bd1 ba1.9k sqft118 Debaran Ln, Bryn Mawr, PA 19010Off Market
- $907,1003 bd1 ba1.7k sqft241 Barcladen Cir, Bryn Mawr, PA 19010Off Market
- $843,1003 bd3 ba1.5k sqft248 Barcladen Cir, Bryn Mawr, PA 19010Off Market
- $761,5003 bd1 ba1.7k sqft112 Debaran Ln, Bryn Mawr, PA 19010Off Market
Nearby schools
GreatSchools rating
- 10/10Radnor El SchoolGrades: K-5Distance: 1.7 mi
- 9/10Radnor Middle SchoolGrades: 6-8Distance: 2.5 mi
- 10/10Radnor Senior High SchoolGrades: 9-12Distance: 1.2 mi
Schools provided by the listing agent
- Elementary: Radnor
- Middle: Radnor
- High: Radnor
- District: Radnor Township
Source: Bright MLS. This data may not be complete. We recommend contacting the local school district to confirm school assignments for this home.
Get a cash offer in 3 minutes
Find out how much your home could sell for in as little as 3 minutes with a no-obligation cash offer.
Estimated market value
$1,095,800
Get a cash offer in 3 minutes
Find out how much your home could sell for in as little as 3 minutes with a no-obligation cash offer.
Estimated market value
$1,095,800
- Pennsylvania
- Delaware County
- Bryn Mawr
- 19010
- 245 Barcladen Cir
Nearby cities
Nearby neighborhoods
Nearby zip codes
Other Bryn Mawr Topics
