Updated charm with breathtaking mountain views and a 3 car garage!
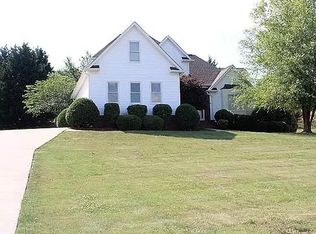
Welcome to 245 Bartlett Circle, a recently renovated home with stunning mountain views that blends modern updates with generous living space.
Offering over 2,700 square feet, this beautifully refreshed property features 3 bedrooms on the main level, a bonus room in the finished basement, and 3 full bathrooms—perfect for comfortable everyday living and entertaining. Enjoy breathtaking sunsets from the back deck, kitchen, living room and primary bedroom, creating a stunning backdrop throughout the home.
The spacious primary suite has been thoughtfully updated, creating a true retreat with a renovated primary bathroom showcasing modern finishes and a clean, contemporary feel. Throughout the home, you'll find updated hardwood and LVP flooring, enhancing both style and charm.
The renovated kitchen features quartz countertops, ample workspace, and an eat-in dining area, complemented by a separate formal dining room ideal for hosting family and friends. Abundant natural light elevates the main living areas, providing a peaceful backdrop year-round.
The finished area of the basement expands your living space with a full bath, bonus room, den and plenty of room for a family lounge, recreation area, or home office. A 3-car garage with an additional workshop area offers exceptional storage and functionality for hobbies, tools, or extra vehicles.
Enjoy the perfect balance of privacy and convenience—just 5 minutes from town—all while taking in beautiful views from this move-in-ready, extensively updated home.
Sold for $442,000
$442,000
245 Bartlett Cir NE, Cleveland, TN 37312
3beds
2,711sqft
Single Family Residence
Built in 1998
0.39 Acres Lot
$442,100 Zestimate®
$163/sqft
$2,017 Estimated rent
Home value
$442,100
$385,000 - $508,000
$2,017/mo
Zestimate® history
Owner options
List your home for rent
$2,017/mo
Rent Zestimate®
Find your next renter with Zillow Rental Manager. Plus, with online applications, you can quickly screen prospective tenants – for free.
$2,017/mo
Rent Zestimate®
Refinance and save
$2,727/mo
Est. payment
Refinancing to a lower rate could help reduce your monthly payments and save thousands over the life of the loan.
$2,727/mo
Est. payment
Explore your selling options
Work with a Zillow partner agent
Leverage their expertise and Zillow's premium Showcase listings to get your home seen by more buyers.
Get startedList with your own agent
Get your home in front of millions of buyers by listing it on Zillow.
Learn how to do itSell it yourself
Take full control of how buyers see your home on Zillow by listing For Sale by Owner (FSBO).
List your homeWhat's special
Breathtaking mountain viewsGenerous living spaceSpacious primary suiteEat-in dining area
Zillow last checked:
Listing updated:
Listed by:
Adam Hammond 423-464-1812,
Bender Realty
Bought with:
Olivia Gravelle, 364548
Award Realty
Source: Greater Chattanooga Realtors,MLS#: 1525802
Facts & features
Interior
Bedrooms & bathrooms
- Bedrooms: 3
- Bathrooms: 3
- Full bathrooms: 3
Primary bedroom
- Level: First
Bedroom
- Level: First
Bedroom
- Level: First
Bathroom
- Description: Full Bathroom
Bathroom
- Description: Full Bathroom
- Level: First
Bathroom
- Description: Full Bathroom
- Level: First
Bonus room
- Description: Special Room
- Level: Basement
Dining room
- Level: First
Great room
- Level: First
Other
- Description: Breakfast Room: Level: First
Utility room
- Description: Laundry/Utility
- Level: First
Workshop
- Level: Basement
Heating
- Central, Natural Gas
Cooling
- Central Air, Electric
Appliances
- Included: Dishwasher, Electric Range, Free-Standing Range, Gas Water Heater, Microwave, Plumbed For Ice Maker, Stainless Steel Appliance(s), Water Heater
- Laundry: Electric Dryer Hookup, In Kitchen, Laundry Room, Main Level, Washer Hookup
Features
- Crown Molding, Double Vanity, Eat-in Kitchen, Granite Counters, High Ceilings, Recessed Lighting, Soaking Tub, Storage, Tray Ceiling(s), Vaulted Ceiling(s), Walk-In Closet(s), Separate Shower, Tub/shower Combo, En Suite, Separate Dining Room, Plumbed
- Flooring: Carpet, Hardwood, Luxury Vinyl
- Windows: Double Pane Windows, Low-Emissivity Windows, Vinyl Frames
- Basement: Full,Partially Finished
- Number of fireplaces: 1
- Fireplace features: Gas Log, Living Room, Ventless
Interior area
- Total structure area: 2,711
- Total interior livable area: 2,711 sqft
- Finished area above ground: 1,885
- Finished area below ground: 826
Property
Parking
- Total spaces: 3
- Parking features: Basement, Concrete, Driveway, Garage, Garage Door Opener, Paved, Garage Faces Side
- Attached garage spaces: 3
Features
- Levels: One
- Patio & porch: Covered, Deck, Front Porch, Rear Porch
- Exterior features: Gas Grill, Rain Gutters, Smart Camera(s)/Recording
- Pool features: None
- Spa features: None
- Fencing: None
- Has view: Yes
- View description: Mountain(s)
Lot
- Size: 0.39 Acres
- Dimensions: 101.49 x 167.36
- Features: Cleared, Front Yard, Gentle Sloping, Landscaped, Sloped Down, Views
Details
- Parcel number: 035p K 039.00
- Special conditions: Standard
Construction
Type & style
- Home type: SingleFamily
- Architectural style: Contemporary
- Property subtype: Single Family Residence
Materials
- Brick, Vinyl Siding
- Foundation: Block
- Roof: Asphalt,Shingle
Condition
- Updated/Remodeled
- New construction: No
- Year built: 1998
Utilities & green energy
- Sewer: Septic Tank
- Water: Public
- Utilities for property: Cable Available, Electricity Connected, Natural Gas Connected, Phone Available, Sewer Not Available, Underground Utilities, Water Connected
Community & HOA
Community
- Features: Sidewalks
- Security: Smoke Detector(s)
- Subdivision: Bradford Place
HOA
- Has HOA: Yes
- Amenities included: None
- Services included: Other
- HOA fee: $150 annually
Location
- Region: Cleveland
Financial & listing details
- Price per square foot: $163/sqft
- Tax assessed value: $475,200
- Annual tax amount: $1,437
- Date on market: 1/1/2026
- Listing terms: Cash,Conventional,FHA,USDA Loan,VA Loan
- Road surface type: Asphalt
Price history
| Date | Event | Price |
|---|---|---|
| 2/12/2026 | Sold | $442,000-3.9%$163/sqft |
Source: Greater Chattanooga Realtors #1525802 Report a problem | ||
| 1/14/2026 | Pending sale | $459,900$170/sqft |
Source:  RCAR #20255932 Report a problem RCAR #20255932 Report a problem | ||
| 1/14/2026 | Contingent | $459,900$170/sqft |
Source: Greater Chattanooga Realtors #1525802 Report a problem | ||
| 12/31/2025 | Listed for sale | $459,900+133.5%$170/sqft |
Source: RCAR #20255932 Report a problem | ||
| 1/2/2013 | Sold | $197,000-1.4%$73/sqft |
Source: Public Record Report a problem | ||
| 11/8/2012 | Price change | $199,875-6.8%$74/sqft |
Source: Bender Realty #20123160 Report a problem | ||
| 10/3/2012 | Price change | $214,500-4.6%$79/sqft |
Source: Bender Realty #20123160 Report a problem | ||
| 8/14/2012 | Price change | $224,800-2.2%$83/sqft |
Source: Bender Realty #20123160 Report a problem | ||
| 7/14/2012 | Listed for sale | $229,800-3.4%$85/sqft |
Source: Bender Realty #20123160 Report a problem | ||
| 6/29/2009 | Sold | $238,000-2.5%$88/sqft |
Source: Public Record Report a problem | ||
| 10/25/2008 | Listing removed | $244,000$90/sqft |
Source: Keller Williams Realty #1114630 Report a problem | ||
| 8/26/2008 | Listed for sale | $244,000+1425%$90/sqft |
Source: Keller Williams Realty #1114630 Report a problem | ||
| 9/16/1996 | Sold | $16,000+6.7%$6/sqft |
Source: Public Record Report a problem | ||
| 5/16/1996 | Sold | $15,000$6/sqft |
Source: Public Record Report a problem | ||
Public tax history
| Year | Property taxes | Tax assessment |
|---|---|---|
| 2025 | -- | $118,800 +57.2% |
| 2024 | $1,343 | $75,550 |
| 2023 | $1,343 | $75,550 |
| 2022 | $1,343 | $75,550 |
| 2021 | $1,343 -0.8% | $75,550 +24% |
| 2019 | $1,354 +5.1% | $60,925 |
| 2018 | $1,289 0% | -- |
| 2017 | $1,289 -0.5% | -- |
| 2016 | $1,296 | -- |
| 2015 | $1,296 +0.9% | -- |
| 2014 | $1,285 | -- |
| 2013 | -- | -- |
| 2011 | $1,244 | $56,550 |
| 2009 | $1,244 | $56,550 |
| 2008 | -- | $56,550 +12.7% |
| 2007 | $1,244 | $50,175 |
| 2006 | $1,244 | $50,175 |
| 2005 | $1,244 -1.8% | $50,175 +6.5% |
| 2004 | $1,268 | $47,125 |
| 2003 | $1,268 | $47,125 +15.1% |
| 2001 | -- | $40,938 -75% |
| 2000 | -- | $163,753 |
Find assessor info on the county website
Neighborhood: 37312
Nearby homes
- $406,5003 bd3 ba2.7k sqft245 Barlett Cir, Cleveland, TN 37312Off Market

- $475,7004 bd4 ba3.1k sqft253 Bartlett Cir NE, Cleveland, TN 37312Off Market

- $488,500-- bd2 ba2.6k sqft235 Bartlett Cir NE, Cleveland, TN 37312Off Market
- $431,3003 bd2 ba2.4k sqft113 Redspire Way NE, Cleveland, TN 37312Off Market
- $371,3003 bd2 ba2.3k sqft123 Redspire Way NE, Cleveland, TN 37312Off Market
- $383,200-- bd2 ba1.6k sqft242 Bartlett Cir NE, Cleveland, TN 37312Off Market
- $351,700-- bd2 ba1.6k sqft291 Bartlett Cir NE, Cleveland, TN 37312Off Market
- $396,7003 bd3 ba2.2k sqft252 Bartlett Cir NE, Cleveland, TN 37312Off Market
Nearby schools
GreatSchools rating
- 7/10North Lee Elementary SchoolGrades: PK-5Distance: 1.7 mi
- 6/10Ocoee Middle SchoolGrades: 6-8Distance: 3.5 mi
- 7/10Walker Valley High SchoolGrades: 9-12Distance: 5.4 mi
Schools provided by the listing agent
- Elementary: North Lee Elementary
- Middle: Ocoee Middle
- High: Walker Valley High
Source: Greater Chattanooga Realtors. This data may not be complete. We recommend contacting the local school district to confirm school assignments for this home.
Get a cash offer in 3 minutes
Find out how much your home could sell for in as little as 3 minutes with a no-obligation cash offer.
Estimated market value
$442,100
Get a cash offer in 3 minutes
Find out how much your home could sell for in as little as 3 minutes with a no-obligation cash offer.
Estimated market value
$442,100
- Tennessee
- Bradley County
- Cleveland
- 37312
- 245 Bartlett Cir NE
Nearby cities
Nearby neighborhoods
Nearby zip codes
Other Cleveland Topics
