Must see 4 bedroom 3 full bath remodeled colonial in Oak Hill with a basement and a 2 car garage! The pictures tell the story, and I am sure you will notice the attention to detail in all the improvements over the years. The roof, siding, gutters and downspouts were replaced in 2024. The roof features all new Zip System plywood & the gutters have the Gutter guard system. Nice & large primary bedroom with walk in closet and full bath with shower stall. All 3 full bathrooms were professionally remodeled. The remodeled Eat in Kitchen offers plenty of white cabinetry and Quartz countertop space. The Stainless Steel Bosch Appliance package includes a low noise dishwasher, built-in microwave over the stove and a refrigerator. Can you say HVAC options? In the family room there is a full wall stone fireplace with built-ins. In the fireplace is a wood burning stove that I hear is great on a cold winter's day. There is also a whole house oil burner with baseboard heat. And there is also a heat pump for when you just want to take that off season chill away. For those who like it cool, there is also Central Air. Other features of this lovely home: Covered front porch with hardscape walk way to the driveway. Recessed lighting. PERGO laminate plank flooring on the 1st floor, Refinished Hardwood flooring upstairs. Professional landscaping. 6 panel doors. 200 AMP Electric service. Well organized and functional 1st floor laundry room with full size stackable washer and dryer. Rear patio. Lots of storage in the basement and garage. All this and it is located in Hatboro Horsham School District. Close to shopping, restaurant, and entertainment. Not too far from the PA Turnpike & SEPTA Regional rail.
Sold for $703,000
$703,000
245 Beatrice Ave, Hatboro, PA 19040
4beds
2,309sqft
Single Family Residence
Built in 1970
0.42 Acres Lot
$703,100 Zestimate®
$304/sqft
$3,670 Estimated rent
Home value
$703,100
$654,000 - $752,000
$3,670/mo
Zestimate® history
Owner options
List your home for rent
$3,670/mo
Rent Zestimate®
Find your next renter with Zillow Rental Manager. Plus, with online applications, you can quickly screen prospective tenants – for free.
$3,670/mo
Rent Zestimate®
Refinance and save
$4,734/mo
Est. payment
Refinancing to a lower rate could help reduce your monthly payments and save thousands over the life of the loan.
$4,734/mo
Est. payment
Explore your selling options
Work with a Zillow partner agent
Leverage their expertise and Zillow's premium Showcase listings to get your home seen by more buyers.
Get startedList with your own agent
Get your home in front of millions of buyers by listing it on Zillow.
Learn how to do itSell it yourself
Take full control of how buyers see your home on Zillow by listing For Sale by Owner (FSBO).
List your homeWhat's special
Rear patioProfessional landscapingRecessed lightingPlenty of white cabinetryQuartz countertop spaceRefinished hardwood flooring upstairsCentral air
Zillow last checked:
Listing updated:
Listed by:
Hugh Henry Jr 215-588-6369,
RE/MAX Signature
Bought with:
Robin Rosenthal, RS366710
Coldwell Banker Hearthside-Doylestown
Source: Bright MLS,MLS#: PAMC2177510
Facts & features
Interior
Bedrooms & bathrooms
- Bedrooms: 4
- Bathrooms: 3
- Full bathrooms: 3
- Main level bathrooms: 1
Rooms
- Room types: Living Room, Dining Room, Primary Bedroom, Bedroom 2, Bedroom 3, Bedroom 4, Kitchen, Family Room, Laundry, Bathroom 2, Bathroom 3
Primary bedroom
- Features: Flooring - HardWood, Attached Bathroom, Walk-In Closet(s), Recessed Lighting, Bathroom - Stall Shower
- Level: Upper
- Area: 252 Square Feet
- Dimensions: 12 X 21
Bedroom 2
- Features: Flooring - HardWood
- Level: Upper
- Area: 180 Square Feet
- Dimensions: 12 X 15
Bedroom 3
- Features: Flooring - HardWood
- Level: Upper
- Area: 140 Square Feet
- Dimensions: 10 X 14
Bedroom 4
- Features: Flooring - HardWood
- Level: Upper
- Area: 156 Square Feet
- Dimensions: 12 X 13
Bathroom 2
- Features: Bathroom - Tub Shower
- Level: Upper
Bathroom 3
- Features: Bathroom - Stall Shower
- Level: Main
Dining room
- Features: Flooring - Laminate Plank, Recessed Lighting
- Level: Main
- Area: 180 Square Feet
- Dimensions: 12 X 15
Family room
- Features: Flooring - Laminate Plank, Fireplace - Wood Burning, Wood Stove, Recessed Lighting, Built-in Features
- Level: Main
- Area: 252 Square Feet
- Dimensions: 14 X 18
Kitchen
- Features: Flooring - Laminate Plank, Breakfast Bar, Breakfast Nook, Built-in Features, Countertop(s) - Quartz, Eat-in Kitchen, Kitchen - Electric Cooking, Recessed Lighting, Pantry
- Level: Main
- Area: 252 Square Feet
- Dimensions: 14 X 18
Laundry
- Features: Flooring - Laminate Plank
- Level: Main
- Area: 80 Square Feet
- Dimensions: 8 X 10
Living room
- Features: Flooring - Laminate Plank
- Level: Main
- Area: 252 Square Feet
- Dimensions: 14 X 18
Heating
- Baseboard, Heat Pump, Wood Stove, Oil, Electric, Wood
Cooling
- Central Air, Electric
Appliances
- Included: Microwave, Dishwasher, Disposal, Dryer, Energy Efficient Appliances, Oven/Range - Electric, Refrigerator, Stainless Steel Appliance(s), Washer, Water Heater, Electric Water Heater
- Laundry: Main Level, Washer In Unit, Dryer In Unit, Laundry Room
Features
- Bathroom - Tub Shower, Bathroom - Stall Shower, Bathroom - Walk-In Shower, Breakfast Area, Built-in Features, Dining Area, Family Room Off Kitchen, Floor Plan - Traditional, Formal/Separate Dining Room, Eat-in Kitchen, Kitchen - Gourmet, Kitchen - Table Space, Pantry, Primary Bath(s), Recessed Lighting, Upgraded Countertops, Walk-In Closet(s)
- Flooring: Hardwood, Laminate, Wood
- Doors: Six Panel
- Windows: Replacement, Vinyl Clad
- Basement: Unfinished
- Number of fireplaces: 1
- Fireplace features: Stone
Interior area
- Total structure area: 2,309
- Total interior livable area: 2,309 sqft
- Finished area above ground: 2,309
- Finished area below ground: 0
Property
Parking
- Total spaces: 6
- Parking features: Storage, Garage Faces Front, Garage Door Opener, Inside Entrance, Oversized, Asphalt, Attached, Driveway
- Attached garage spaces: 2
- Uncovered spaces: 4
Accessibility
- Accessibility features: None
Features
- Levels: Two
- Stories: 2
- Exterior features: Sidewalks
- Pool features: None
Lot
- Size: 0.42 Acres
- Dimensions: 150.00 x 0.00
Details
- Additional structures: Above Grade, Below Grade
- Parcel number: 360000664002
- Zoning: R-4
- Special conditions: Standard
Construction
Type & style
- Home type: SingleFamily
- Property subtype: Single Family Residence
Materials
- Vinyl Siding, Stone
- Foundation: Block
- Roof: Architectural Shingle
Condition
- New construction: No
- Year built: 1970
Utilities & green energy
- Electric: 200+ Amp Service
- Sewer: Public Sewer
- Water: Public
Community & HOA
Community
- Subdivision: Oak Hill
HOA
- Has HOA: No
Location
- Region: Hatboro
- Municipality: HORSHAM TWP
Financial & listing details
- Price per square foot: $304/sqft
- Tax assessed value: $173,670
- Annual tax amount: $7,584
- Date on market: 4/28/2026
- Listing agreement: Exclusive Right To Sell
- Listing terms: Cash,Conventional,FHA,VA Loan
- Inclusions: Washer, Dryer And Refrigerator In"as-is" Condition
- Ownership: Fee Simple
Price history
| Date | Event | Price |
|---|---|---|
| 5/26/2026 | Sold | $703,000+2.6%$304/sqft |
Source:  Bright MLS #PAMC2177510 Report a problem Bright MLS #PAMC2177510 Report a problem | ||
| 5/19/2026 | Pending sale | $684,900$297/sqft |
Source: Bright MLS #PAMC2177510 Report a problem | ||
| 5/5/2026 | Contingent | $684,900$297/sqft |
Source: Bright MLS #PAMC2177510 Report a problem | ||
| 4/28/2026 | Listed for sale | $684,900+98.5%$297/sqft |
Source: Bright MLS #PAMC2177510 Report a problem | ||
| 12/29/2004 | Sold | $345,000$149/sqft |
Source: Public Record Report a problem | ||
Public tax history
| Year | Property taxes | Tax assessment |
|---|---|---|
| 2025 | $7,157 +6.3% | $173,670 |
| 2024 | $6,731 | $173,670 |
| 2023 | $6,731 +7.1% | $173,670 |
| 2022 | $6,288 +2.7% | $173,670 |
| 2021 | $6,121 +2.1% | $173,670 |
| 2020 | $5,994 +2% | $173,670 |
| 2019 | $5,879 +2.6% | $173,670 |
| 2018 | $5,730 +3.3% | $173,670 |
| 2017 | $5,549 +2% | $173,670 |
| 2016 | $5,438 +2.6% | $173,670 |
| 2015 | $5,299 +1.8% | $173,670 |
| 2014 | $5,204 +1.4% | $173,670 |
| 2013 | $5,134 +1.4% | $173,670 |
| 2012 | $5,061 +2.8% | $173,670 |
| 2011 | $4,922 +2% | $173,670 |
| 2010 | $4,824 +2% | $173,670 |
| 2009 | $4,729 +2.8% | $173,670 |
| 2008 | $4,602 +2.1% | -- |
| 2007 | $4,508 +2.9% | -- |
| 2006 | $4,382 +3% | -- |
| 2005 | $4,254 +1.5% | -- |
| 2004 | $4,193 +3.7% | -- |
| 2003 | $4,043 +6.4% | -- |
| 2002 | $3,801 +2.7% | -- |
| 2000 | $3,700 +5.6% | -- |
| 1999 | $3,504 | -- |
Find assessor info on the county website
Neighborhood: 19040
Nearby homes
- $591,1004 bd2 ba2k sqft240 Oak Hill Dr, Hatboro, PA 19040Off Market
- $719,9005 bd3 ba3.9k sqft243 Beatrice Ave, Hatboro, PA 19040Off Market

- $612,8005 bd3 ba2.5k sqft238 Oak Hill Dr, Hatboro, PA 19040Off Market
- $553,6004 bd3 ba1.8k sqft254 Beatrice Ave, Hatboro, PA 19040Off Market
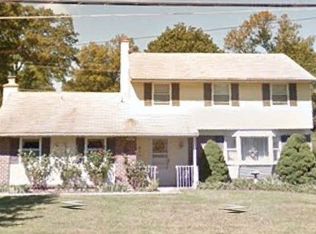
- $548,1004 bd2 ba2.1k sqft241 Beatrice Ave, Hatboro, PA 19040Off Market
- $735,5005 bd4 ba3k sqft235 Oak Hill Dr, Hatboro, PA 19040Off Market
- $621,6004 bd2 ba2.6k sqft252 Beatrice Ave, Hatboro, PA 19040Off Market
- $659,6005 bd3 ba3.1k sqft233 Oak Hill Dr, Hatboro, PA 19040Off Market
Nearby schools
GreatSchools rating
- 8/10Blair Mill El SchoolGrades: K-5Distance: 0.4 mi
- 8/10Keith Valley Middle SchoolGrades: 6-8Distance: 0.6 mi
- 9/10Hatboro-Horsham Senior High SchoolGrades: 9-12Distance: 2.4 mi
Schools provided by the listing agent
- Elementary: Blair Mill
- Middle: Keith Valley
- High: Hatboro-horsham
- District: Hatboro-horsham
Source: Bright MLS. This data may not be complete. We recommend contacting the local school district to confirm school assignments for this home.
Get a cash offer in 3 minutes
Find out how much your home could sell for in as little as 3 minutes with a no-obligation cash offer.
Estimated market value
$703,100
Get a cash offer in 3 minutes
Find out how much your home could sell for in as little as 3 minutes with a no-obligation cash offer.
Estimated market value
$703,100
- Pennsylvania
- Montgomery County
- Hatboro
- 19040
- 245 Beatrice Ave
