Skip main navigation
Sold
  • Price Unknown

    245 bee caves, Cibolo, TX 78108

    4beds
    2,883sqft
    Single Family Residence
    Built in 2017
    7,405 Square Feet Lot
    $452,400 Zestimate®
    $--/sqft
    $2,556 Estimated rent

    Home value

    $452,400

    $430,000 - $475,000

    $2,556/mo

    Zestimate® history
    Loading
    Loading...

    Owner options

    List your home for rent

    $2,556/mo

    Rent Zestimate®

    Find your next renter with Zillow Rental Manager. Plus, with online applications, you can quickly screen prospective tenants – for free.

    Learn more

    $2,556/mo

    Rent Zestimate®

    Refinance and save

    $500/mo

    Est. payment

    Refinancing to a lower rate could help reduce your monthly payments and save thousands over the life of the loan.

    See today's rates

    $500/mo

    Est. payment

    Explore your selling options

    Work with a Zillow partner agent

    Leverage their expertise and Zillow's premium Showcase listings to get your home seen by more buyers.

    Get started

    List with your own agent

    Get your home in front of millions of buyers by listing it on Zillow.

    Learn how to do it

    Sell it yourself

    Take full control of how buyers see your home on Zillow by listing For Sale by Owner (FSBO).

    List your home

    What's special

    Single - story livingPrivate backyardOutdoor livingAmple spaceSafe racksCovered patioCozy sanctuary
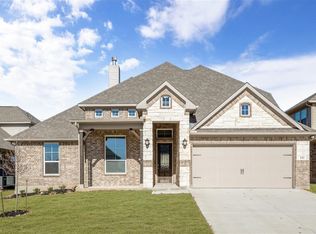
    $4,000 Lender Credit with Preferred Lender. This home is Perfect for Multi-Generational Living, with 2 ensuites, one located at the front of the home and the other upstairs, its perfect for guests or additional family members to live in. Discover your dream home with this exceptional 1.5-story property, expertly blending the convenience of single-story living with the luxury of added space upstairs. This home is a perfect fusion of comfort and versatility, featuring four well-appointed bedrooms and four full bathrooms, ensuring ample space and privacy for everyone. Imagine stepping into an inviting atmosphere where the living spaces and kitchen boast exquisite tile work, creating an elegant yet welcoming vibe. The dining area shines with pristine tile flooring, offering the perfect setting for memorable meals. Retreat to the comfort of the bedrooms, each a cozy sanctuary with soft, plush carpeting underfoot. The heart of this home is the open-concept floor plan, which effortlessly connects living areas to a generous kitchen. Equipped with double ovens, this kitchen is a culinary enthusiast's dream, ideal for hosting gatherings and crafting delicious meals. The expansive master suite is a haven of relaxation, featuring a spa-inspired bathroom that's been recently upgraded for your indulgence. Don't miss the vast walk-in primary closet, providing exceptional storage space. Outdoor living is redefined here, with a private backyard that includes a covered patio and ample space for leisure and entertainment, all while ensuring privacy with a 25-yard buffer from the rear neighbor. The sizable two-and-a-half-car garage is not only spacious but also features a robust epoxy floor finish and Safe Racks, perfect for organizing holiday decorations and more. This home is more than just a living space; it's a canvas ready for you to make your mark and create lasting memories. Move-in ready and waiting for you to call it home! Upgrades include: Sundek - Concrete Stamping Eclipse - Window Tinting Professional Tile Cleaning Updated Fence Upgraded Bedroom Blinds Upgraded and Insulated Garage Door Renovated Bathroom Safe Rack Storage Units Made in the Shade Safe Rack Storage Units Upgraded Sprinklers

    Zillow last checked:

    Listing updated:

    Listed by:

    Anthony Sharp TREC #734794 (210) 997-0763,

    Real Broker, LLC

    Source: LERA MLS,MLS#: 1760885MLS Logo

    Facts & features

    Interior

    Bedrooms & bathrooms
    • Bedrooms: 4
    • Bathrooms: 4
    • Full bathrooms: 4
    Primary bedroom
    • Features: Walk-In Closet(s), Ceiling Fan(s), Full Bath
    • Area: 324
    • Dimensions: 18 x 18
    Bedroom 2
    • Area: 132
    • Dimensions: 12 x 11
    Bedroom 3
    • Area: 100
    • Dimensions: 10 x 10
    Bedroom 4
    • Area: 180
    • Dimensions: 12 x 15
    Primary bathroom
    • Features: Tub/Shower Separate, Soaking Tub
    • Area: 144
    • Dimensions: 12 x 12
    Dining room
    • Area: 165
    • Dimensions: 15 x 11
    Family room
    • Area: 270
    • Dimensions: 18 x 15
    Kitchen
    • Area: 135
    • Dimensions: 15 x 9
    Living room
    • Area: 285
    • Dimensions: 19 x 15
    Heating
    • Central, Zoned, Electric
    Cooling
    • Central Air, Zoned
    Appliances
    • Included: Cooktop, Built-In Oven, Microwave, Disposal, Dishwasher, Water Softener Owned, Electric Water Heater, Plumb for Water Softener, Electric Cooktop, Double Oven, 2+ Water Heater Units
    • Laundry: Lower Level, Laundry Room, Washer Hookup, Dryer Connection
    Features
    • Two Living Area, Liv/Din Combo, Separate Dining Room, Eat-in Kitchen, Two Eating Areas, Kitchen Island, Breakfast Bar, Pantry, Study/Library, Game Room, Utility Room Inside, Secondary Bedroom Down, 1st Floor Lvl/No Steps, High Ceilings, Open Floorplan, High Speed Internet, Walk-In Closet(s), Master Downstairs, Ceiling Fan(s), Chandelier, Solid Counter Tops
    • Flooring: Carpet, Ceramic Tile, Wood
    • Windows: Window Coverings
    • Has basement: No
    • Has fireplace: No
    • Fireplace features: Not Applicable
    Interior area
    • Total structure area: 2,883
    • Total interior livable area: 2,883 sqft

    Property

    Parking
    • Total spaces: 2
    • Parking features: Two Car Garage, Attached, Oversized, Garage Door Opener
    • Attached garage spaces: 2
    Features
    • Levels: One
    • Stories: 1
    • Pool features: None, Community
    Lot
    • Size: 7,405 Square Feet
    Details
    • Parcel number: 1G3995W40107500000

    Construction

    Type & style
    • Home type: SingleFamily
    • Architectural style: Traditional
    • Property subtype: Single Family Residence
    Materials
    • Brick, 4 Sides Masonry
    • Foundation: Slab
    • Roof: Composition
    Condition
    • Pre-Owned
    • New construction: No
    • Year built: 2017
    Details
    • Builder name: Cal Atlantic

    Utilities & green energy

    • Sewer: Sewer System
    • Water: Water System
    • Utilities for property: Cable Available

    Community & HOA

    Community
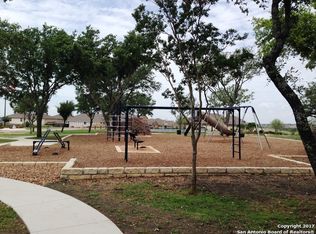
    • Features: Tennis Court(s), Playground, Sports Court, Basketball Court, Volleyball Court
    • Security: Smoke Detector(s), Security System Owned, Prewired
    • Subdivision: Turning Stone
    HOA
    • Has HOA: Yes
    • HOA fee: $500 annually
    • HOA name: TURNING STONE
    Location
    • Region: Cibolo

    Financial & listing details

    • Tax assessed value: $426,700
    • Annual tax amount: $8,713
    • Date on market: 9/11/2025
    • Cumulative days on market: 53 days
    • Listing terms: Conventional,FHA,VA Loan,Cash

    Price history

    DateEventPrice
    6/4/2024Sold--
    Source: LERA MLS #1760885 Report a problem
    5/13/2024Pending sale$455,000$158/sqft
    Source: LERA MLS #1760885 Report a problem
    5/3/2024Contingent$455,000$158/sqft
    Source: LERA MLS #1760885 Report a problem
    4/24/2024Price change$455,000-2.2%$158/sqft
    Source: LERA MLS #1760885 Report a problem
    4/4/2024Price change$465,000-2.1%$161/sqft
    Source: LERA MLS #1760885 Report a problem
    3/22/2024Listed for sale$475,000+44.5%$165/sqft
    Source: LERA MLS #1760885 Report a problem
    4/1/2021Sold--
    Source: LERA MLS #1512710 Report a problem
    11/12/2018Sold--
    Source: LERA MLS #1282634 Report a problem
    9/14/2018Price change$328,813-12.5%$114/sqft
    Source: Keller Williams Legacy #1282634 Report a problem
    8/28/2018Price change$375,813+13.9%$130/sqft
    Source: CalAtlantic Homes Report a problem
    8/25/2018Price change$330,000-12.2%$114/sqft
    Source: CalAtlantic Homes Report a problem
    8/21/2018Listed for sale$375,813$130/sqft
    Source: Keller Williams Legacy #1282634 Report a problem
    7/22/2018Pending sale$375,813$130/sqft
    Source: Keller Williams Legacy #1282634 Report a problem
    4/17/2018Listed for sale$375,813$130/sqft
    Source: Keller Williams Legacy #1282634 Report a problem

    Public tax history

    YearProperty taxesTax assessment
    2025$8,235 +0.9%$426,700 -10.5%
    2024$8,160 +8%$477,000 +5.8%
    2023$7,556 -19.8%$450,950 -2.7%
    2022$9,425 +11.9%$463,451 +17.8%
    2021$8,421 +6.6%$393,381 +8.3%
    2020$7,903 $363,066 +2.8%
    2019-- $353,345 +272.7%
    2018$2,218 +292.2%$94,814 +288.6%
    2017$565 +10%$24,402 +9.3%
    2016$514 $22,326
    Find assessor info on the county website

    Neighborhood: 78108

    Nearby schools

    GreatSchools rating
    Schools provided by the listing agent
    • Elementary: Cibolo Valley
    • Middle: Dobie J. Frank
    • High: Byron Steele High
    • District: Schertz-Cibolo-Universal City Isd

    Source: LERA MLS. This data may not be complete. We recommend contacting the local school district to confirm school assignments for this home.

    Get a cash offer in 3 minutes
    Find out how much your home could sell for in as little as 3 minutes with a no-obligation cash offer.
    Estimated market value
    $452,400
    Get a cash offer in 3 minutes
    Find out how much your home could sell for in as little as 3 minutes with a no-obligation cash offer.
    Estimated market value
    $452,400