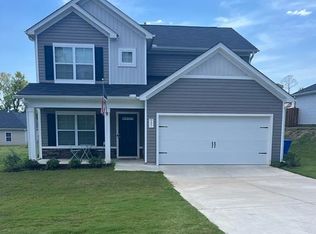
You never have to leave home with this plan !The Myrtle B floor plan is designed with you in mind and offers many different options. The sq ft is 2110 and is 3 bd 2.5 bath. Downstairs is an office area The kitchen offers granite counter tops and large pantry. The great room is huge and opens up to the kitchen with breakfast island. The master bedroom is located on the second floor and has two walk in closets located in the master bath. The Master bedroom also features a double vanity and shower. Upstairs you will an additional two bedrooms each with a spacious walk in closet. The laundry room is also upstairs for added convenience! Additional features include: Decorative garage door hardware, Cabinet Hardware, Ceiling Fans and extra sod to compliment the larger home site.
This property is off market, which means it's not currently listed for sale or rent on Zillow. This may be different from what's available on other websites or public sources.