$10,500 TOWARDS BUYER'S CLOSING COSTS AND HOME WARRANTY
1288 Square Feet of WOW!!!
A backyard paradise with horseshoe pits, including horseshoes, couples swing to relax on at the end of a busy day, sectional couch, and chairs to lounge on while the steaks are cooking on the grill🤩🤩
NO HOA
100% completely renovated home inside and out.
No detail was missed on this renovation🤩🤩
Granite Countertops throughout, All New Four piece stainless steel Appliance package, all new LED lights throughout home, inside and out, brand new water heater, new door locks, handles and hardware, freshly painted walls, doors, ceilings, and trim, new kitchen, sink, faucet, and garbage disposal, All new 2 inch wood faux cordless blinds, new bath faucets and shower trim, new LED ceiling fans, backyard and 31x10 covered patio complete remodel with updated Landscaping, mulch, seven piece sectional outdoor furniture package, 4 Burner BBQ grill, surround LED, lighting, privacy curtains, horseshoe pit with horseshoes, wood swing and fire pit
Brand new luxury vinyl plank flooring installed throughout entire home in 2022, the only Carpet is on the staircase installed this week.
Hot tub breaker box hook up on back patio, 15 x 10 double door workshop with electrical and lighting, full privacy fenced in backyard with 11 foot gate opening, extra wide, four car wide driveway pad with one car attached garage, freshly painted as well and new LED lights.
New Roof installed in 2021
New Hvac installed in 2016
Serviced twice a year-every year since install. Records on hand.
Inside pictures coming soon!
Closed
$349,900
245 Bill Stewart Blvd, La Vergne, TN 37086
3beds
1,288sqft
Single Family Residence, Residential
Built in 2001
7,840 Square Feet Lot
$346,900 Zestimate®
$272/sqft
$2,042 Estimated rent
Home value
$346,900
$330,000 - $364,000
$2,042/mo
Zestimate® history
Owner options
List your home for rent
$2,042/mo
Rent Zestimate®
Find your next renter with Zillow Rental Manager. Plus, with online applications, you can quickly screen prospective tenants – for free.
$2,042/mo
Rent Zestimate®
Refinance and save
$2,069/mo
Est. payment
Refinancing to a lower rate could help reduce your monthly payments and save thousands over the life of the loan.
$2,069/mo
Est. payment
Explore your selling options
Work with a Zillow partner agent
Leverage their expertise and Zillow's premium Showcase listings to get your home seen by more buyers.
Get startedList with your own agent
Get your home in front of millions of buyers by listing it on Zillow.
Learn how to do itSell it yourself
Take full control of how buyers see your home on Zillow by listing For Sale by Owner (FSBO).
List your homeWhat's special
Zillow last checked:
Listing updated:
Listed by:
Theresia Caudill 615-582-8686,
Ritter Real Estate Services
Bought with:
Amarelis Reyes-Ortega, 360830
Epique Realty
Source: RealTracs MLS as distributed by MLS GRID,MLS#: 3246406
Facts & features
Interior
Bedrooms & bathrooms
- Bedrooms: 3
- Bathrooms: 2
- Full bathrooms: 2
- Main level bedrooms: 1
Bedroom 1
- Features: Suite
- Level: Suite
- Area: 168 Square Feet
- Dimensions: 14x12
Bedroom 2
- Area: 144 Square Feet
- Dimensions: 12x12
Bedroom 3
- Area: 132 Square Feet
- Dimensions: 12x11
Primary bathroom
- Features: Suite
- Level: Suite
Living room
- Area: 192 Square Feet
- Dimensions: 16x12
Heating
- Central
Cooling
- Ceiling Fan(s), Central Air, Electric
Appliances
- Included: Electric Oven, Disposal, Microwave, Refrigerator, Stainless Steel Appliance(s)
Features
- Air Filter, Ceiling Fan(s), High Ceilings, Walk-In Closet(s)
- Flooring: Carpet, Luxury Vinyl, Tile
- Basement: None
Interior area
- Total structure area: 1,288
- Total interior livable area: 1,288 sqft
- Finished area above ground: 1,288
Property
Parking
- Total spaces: 5
- Parking features: Garage Door Opener, Garage Faces Front, Concrete
- Attached garage spaces: 1
- Uncovered spaces: 4
Features
- Levels: Two
- Stories: 2
- Patio & porch: Patio, Covered
- Exterior features: Gas Grill
Lot
- Size: 7,840 Square Feet
- Dimensions: 75.49 x 109.17 IRR
Details
- Additional structures: Storage
- Parcel number: 014F B 01600 R0004374
- Special conditions: Standard
- Other equipment: Air Purifier
Construction
Type & style
- Home type: SingleFamily
- Property subtype: Single Family Residence, Residential
Materials
- Brick, Vinyl Siding
Condition
- New construction: No
- Year built: 2001
Utilities & green energy
- Sewer: Public Sewer
- Water: Public
- Utilities for property: Electricity Available, Water Available
Community & HOA
Community
- Subdivision: Lake Forest Est Ph 41
HOA
- Has HOA: No
Location
- Region: La Vergne
Financial & listing details
- Price per square foot: $272/sqft
- Tax assessed value: $244,900
- Annual tax amount: $1,477
- Date on market: 6/24/2026
- Electric utility on property: Yes
Price history
| Date | Event | Price |
|---|---|---|
| 8/13/2026 | Sold | $349,900$272/sqft |
Source:  RealTracs MLS as distributed by MLS GRID #3246406 Report a problem RealTracs MLS as distributed by MLS GRID #3246406 Report a problem | ||
| 7/6/2026 | Pending sale | $349,900$272/sqft |
Source: RealTracs MLS as distributed by MLS GRID #3246406 Report a problem | ||
| 6/24/2026 | Listed for sale | $349,900+215.9%$272/sqft |
Source: RealTracs MLS as distributed by MLS GRID #3246406 Report a problem | ||
| 8/7/2001 | Sold | $110,749$86/sqft |
Source: Public Record Report a problem | ||
Public tax history
| Year | Property taxes | Tax assessment |
|---|---|---|
| 2025 | $1,477 -0.8% | $61,225 -0.8% |
| 2024 | $1,489 | $61,700 |
| 2023 | $1,489 +12.1% | $61,700 |
| 2022 | $1,328 -0.8% | $61,700 +34.9% |
| 2021 | $1,339 | $45,725 |
| 2020 | $1,339 +39.5% | $45,725 |
| 2019 | $960 -25.3% | $45,725 |
| 2018 | $1,285 +37.3% | $45,725 +77.2% |
| 2017 | $936 | $25,800 |
| 2016 | $936 -0.7% | $25,800 |
| 2015 | $943 | $25,800 -2.6% |
| 2013 | $943 +2.6% | $26,500 |
| 2012 | $920 +0.1% | $26,500 |
| 2011 | $918 +16.9% | $26,500 |
| 2010 | $786 -5.5% | $26,500 -6.3% |
| 2008 | $831 | $28,275 |
| 2007 | $831 | $28,275 |
| 2006 | $831 +2.7% | $28,275 +15.2% |
| 2005 | $810 | $24,537 |
| 2004 | $810 | $24,537 |
| 2002 | $810 | $24,537 -4.8% |
| 2001 | -- | $25,787 |
Find assessor info on the county website
Neighborhood: 37086
Nearby homes
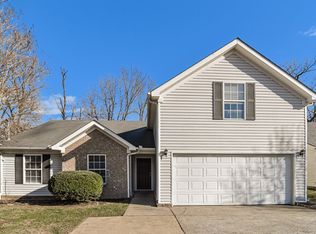
- $335,3003 bd2 ba1.3k sqft243 Bill Stewart Blvd, La Vergne, TN 37086Off Market

- $374,4004 bd3 ba1.8k sqft247 Bill Stewart Blvd, La Vergne, TN 37086Off Market
- $332,4003 bd2 ba1.2k sqft241 Bill Stewart Blvd, La Vergne, TN 37086Off Market
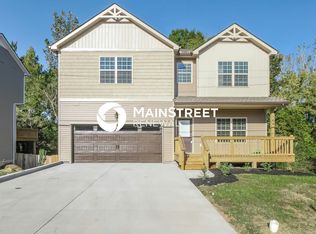
- $32,5004 bd3 ba1.9k sqft109 Lyndhurst Dr, La Vergne, TN 37086Off Market
- $416,200-- bd-- ba2.1k sqft109 Lyndhurst Dr, La Vergne, TN 37086Off Market
- $312,500-- bd2 ba1.3k sqft249 Bill Stewart Blvd, La Vergne, TN 37086Off Market
- $342,4003 bd2 ba1.3k sqft244 Bill Stewart Blvd, La Vergne, TN 37086Off Market
- $32,5003 bd2 ba1.9k sqft107 Lyndhurst Dr, La Vergne, TN 37086Off Market
Nearby schools
GreatSchools rating
- 3/10Roy L Waldron Elementary SchoolGrades: PK-5Distance: 1.6 mi
- 5/10La Vergne Middle SchoolGrades: 6-8Distance: 1.1 mi
- 5/10Lavergne High SchoolGrades: 9-12Distance: 3.2 mi
Schools provided by the listing agent
- Elementary: LaVergne Lake Elementary School
- Middle: LaVergne Middle School
- High: Lavergne High School
Source: RealTracs MLS as distributed by MLS GRID. This data may not be complete. We recommend contacting the local school district to confirm school assignments for this home.
Get a cash offer in 3 minutes
Find out how much your home could sell for in as little as 3 minutes with a no-obligation cash offer.
Estimated market value
$346,900
Get a cash offer in 3 minutes
Find out how much your home could sell for in as little as 3 minutes with a no-obligation cash offer.
Estimated market value
$346,900
- Tennessee
- Rutherford County
- La Vergne
- 37086
- 245 Bill Stewart Blvd
Nearby cities
Nearby zip codes
Other La Vergne Topics
