One or more photo(s) has been virtually staged. Welcome to the stunning Kipling Model, a beautifully designed one-story home nestled in a private, waterfront, gated community that offers both serenity and security. This spacious 5-bedroom, 4-bathroom residence is the perfect blend of luxury and comfort, ideal for families or those who love to entertain. Step outside and be captivated by your own backyard paradise—this home backs directly up to a peaceful lake, complete with a private beach area and a NEW SEAWALL. Enjoy breathtaking sunsets from the expansive screened-in patio, creating the perfect setting for relaxing evenings or lively gatherings. Inside, the open and flexible floor plan includes a generously sized bonus room with bathroom that can be transformed into an in-law suite, media room, or home office to suit your lifestyle. The freshly painted exterior adds crisp curb appeal, ensuring this home looks as inviting as it feels. NEW ROOF, GUTTERS AND AC, Plus New laminate flooring in bedroom by lakeside. Don’t miss the opportunity to own this lakeside gem where comfort, elegance, and outdoor living come together seamlessly. WATERSIDE POINTE IS A GATED COMMUNITY WITH MULTI-MILLION DOLLAR AMENITIES SUCH AS: CLUB HOUSE, FITNESS CENTER, PLAYGROUNDS, RESORT STYLE POOL, TENNIS COURT, BASKETBALL COURT AND A HUGE FIELD FOR SOCCER OR EVEN WEDDINGS, NOT TO MENTION THE 3.2 MILES AROUND OUR GORGEOUS LAKE AND COMMUNITY TO RIDE YOUR BIKE, TAKE A GOLF CART RIDE, RUN, OR EVEN WALK. DON'T MISS OUT ON LIVING IN THIS FABULOUS COMMUNITY AND THIS FABULOUS HOME.
Sold for $600,000
$600,000
245 BLUE CYPRESS DRIVE, GROVELAND, FL 34736
5beds
2,668sqft
Single Family Residence
Built in 2008
8,162 Square Feet Lot
$593,400 Zestimate®
$225/sqft
$2,762 Estimated rent
Home value
$593,400
$546,000 - $647,000
$2,762/mo
Zestimate® history
Owner options
List your home for rent
$2,762/mo
Rent Zestimate®
Find your next renter with Zillow Rental Manager. Plus, with online applications, you can quickly screen prospective tenants – for free.
$2,762/mo
Rent Zestimate®
Refinance and save
$4,221/mo
Est. payment
Refinancing to a lower rate could help reduce your monthly payments and save thousands over the life of the loan.
$4,221/mo
Est. payment
Explore your selling options
Work with a Zillow partner agent
Leverage their expertise and Zillow's premium Showcase listings to get your home seen by more buyers.
Get startedList with your own agent
Get your home in front of millions of buyers by listing it on Zillow.
Learn how to do itSell it yourself
Take full control of how buyers see your home on Zillow by listing For Sale by Owner (FSBO).
List your homeWhat's special
In-law suiteHome officePrivate beach areaPrivate waterfront gated communityBackyard paradiseMedia roomPeaceful lake
Zillow last checked:
Listing updated:
Listed by:
Shelley Emery 407-230-1700,
TERZA REAL ESTATE 352-559-3336
Bought with:
Shelley Emery, 3267551
TERZA REAL ESTATE
Source: Stellar MLS,MLS#: G5097390 Originating MLS: Gainesville-Alachua
Originating MLS: Gainesville-Alachua
Facts & features
Interior
Bedrooms & bathrooms
- Bedrooms: 5
- Bathrooms: 4
- Full bathrooms: 4
Primary bedroom
- Features: Walk-In Closet(s)
- Level: First
- Area: 208 Square Feet
- Dimensions: 13x16
Bedroom 2
- Features: Built-in Closet
- Level: First
- Area: 126.5 Square Feet
- Dimensions: 11.5x11
Bedroom 3
- Features: Built-in Closet
- Level: First
- Area: 126.5 Square Feet
- Dimensions: 11.5x11
Bedroom 4
- Features: Built-in Closet
- Level: First
- Area: 126.5 Square Feet
- Dimensions: 11x11.5
Bedroom 5
- Features: Walk-In Closet(s)
- Level: First
- Area: 304 Square Feet
- Dimensions: 19x16
Dining room
- Level: First
- Area: 150 Square Feet
- Dimensions: 12.5x12
Great room
- Level: First
- Area: 288 Square Feet
- Dimensions: 18x16
Kitchen
- Level: First
- Area: 216 Square Feet
- Dimensions: 12x18
Heating
- Central
Cooling
- Central Air
Appliances
- Included: Dishwasher, Disposal, Dryer, Microwave, Range, Refrigerator, Washer
- Laundry: Inside
Features
- Ceiling Fan(s), Primary Bedroom Main Floor, Solid Surface Counters, Thermostat, Walk-In Closet(s)
- Flooring: Carpet, Ceramic Tile, Laminate
- Windows: Window Treatments
- Has fireplace: No
Interior area
- Total structure area: 3,642
- Total interior livable area: 2,668 sqft
Property
Parking
- Total spaces: 2
- Parking features: Garage - Attached
- Attached garage spaces: 2
- Details: Garage Dimensions: 20x19
Features
- Levels: One
- Stories: 1
- Patio & porch: Covered, Front Porch, Rear Porch, Screened
- Exterior features: Irrigation System, Sidewalk
- Has view: Yes
- View description: Water, Lake
- Has water view: Yes
- Water view: Water,Lake
- Waterfront features: Lake Front, Lake Privileges, Seawall
- Body of water: MEMORY LAKE
Lot
- Size: 8,162 Square Feet
- Features: Sidewalk
Details
- Parcel number: 222225001000027200
- Special conditions: None
Construction
Type & style
- Home type: SingleFamily
- Property subtype: Single Family Residence
Materials
- Block
- Foundation: Slab
- Roof: Shingle
Condition
- New construction: No
- Year built: 2008
Details
- Builder model: Kipling
- Builder name: Ryland Homes
Utilities & green energy
- Sewer: Public Sewer
- Water: Public
- Utilities for property: Cable Connected, Electricity Connected, Sewer Connected, Street Lights, Water Connected
Green energy
- Water conservation: Irrigation-Reclaimed Water
Community & HOA
Community
- Pet fee: $0 monthly
- Subdivision: WATERSIDE POINTE
HOA
- Has HOA: Yes
- HOA fee: $202 monthly
- HOA name: Justin Flynn
- HOA phone: 352-989-4423
Location
- Region: Groveland
Financial & listing details
- Price per square foot: $225/sqft
- Tax assessed value: $515,663
- Annual tax amount: $4,126
- Date on market: 5/22/2025
- Cumulative days on market: 47 days
- Ownership: Fee Simple
- Total actual rent: 0
- Electric utility on property: Yes
- Road surface type: Paved
Price history
| Date | Event | Price |
|---|---|---|
| 8/8/2025 | Sold | $600,000-4%$225/sqft |
Source:  Stellar MLS #G5097390 Report a problem Stellar MLS #G5097390 Report a problem | ||
| 7/8/2025 | Pending sale | $625,000$234/sqft |
Source: Stellar MLS #G5097390 Report a problem | ||
| 5/22/2025 | Listed for sale | $625,000+111.9%$234/sqft |
Source: Stellar MLS #G5097390 Report a problem | ||
| 5/9/2017 | Sold | $295,000-0.7%$111/sqft |
Source: Public Record Report a problem | ||
| 3/31/2017 | Pending sale | $297,000$111/sqft |
Source: Watson Realty Corp. #O5498508 Report a problem | ||
| 3/18/2017 | Listed for sale | $297,000+0.7%$111/sqft |
Source: Watson Realty Corp. #O5498508 Report a problem | ||
| 1/13/2017 | Listing removed | $295,000$111/sqft |
Source: NORTHSTAR REALTY SERVICES #G4831921 Report a problem | ||
| 12/22/2016 | Price change | $295,000-3.3%$111/sqft |
Source: NORTHSTAR REALTY SERVICES #G4831921 Report a problem | ||
| 11/4/2016 | Price change | $305,000-1.6%$114/sqft |
Source: NORTHSTAR REALTY SERVICES #G4831921 Report a problem | ||
| 8/29/2016 | Listed for sale | $310,000+8.4%$116/sqft |
Source: NORTHSTAR REALTY SERVICES #G4831921 Report a problem | ||
| 11/14/2008 | Sold | $286,000$107/sqft |
Source: Stellar MLS #O4848931 Report a problem | ||
Public tax history
| Year | Property taxes | Tax assessment |
|---|---|---|
| 2025 | $4,324 +4.8% | $264,020 +2.9% |
| 2024 | $4,126 +3.2% | $256,580 +3% |
| 2023 | $4,000 +4.5% | $249,110 +3% |
| 2022 | $3,829 +10% | $241,860 +3% |
| 2021 | $3,481 +3.3% | $234,823 +3.3% |
| 2020 | $3,371 -1.7% | $227,291 +2.3% |
| 2019 | $3,429 +4.1% | $222,181 +1.9% |
| 2018 | $3,294 | $218,039 -7.2% |
| 2017 | $3,294 -9.3% | $234,865 +2.1% |
| 2016 | $3,632 -1.3% | $230,035 -3% |
| 2015 | $3,680 -7.9% | $237,216 +0.8% |
| 2014 | $3,995 +8.2% | $235,334 +1.5% |
| 2013 | $3,693 -1.5% | $231,857 |
| 2012 | $3,750 -0.6% | $231,857 -0.5% |
| 2011 | $3,772 -3% | $233,114 -3% |
| 2010 | $3,890 -2.6% | $240,303 -2.3% |
| 2009 | $3,995 | $245,905 |
| 2008 | -- | -- |
Find assessor info on the county website
Neighborhood: 34736
Nearby homes
- $522,4003 bd2 ba2k sqft247 Blue Cypress Dr, Groveland, FL 34736Off Market
- $434,2004 bd2 ba1.8k sqft243 Blue Cypress Dr, Groveland, FL 34736Off Market
- $493,0004 bd3 ba2.4k sqft249 Blue Cypress Dr, Groveland, FL 34736Off Market
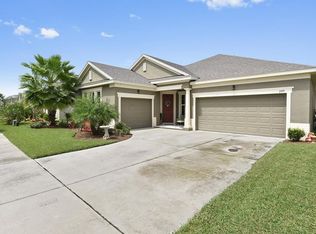
- $488,9004 bd3 ba2.4k sqft241 Blue Cypress Dr, Groveland, FL 34736Off Market
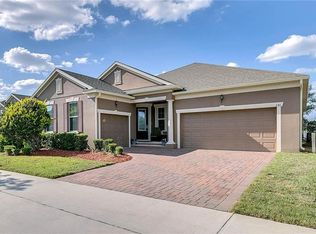
- $391,1004 bd2 ba1.8k sqft316 Blue Cypress Drive, Groveland, FL 34736Off Market
- $391,9004 bd3 ba2.4k sqft702 Lake Tarpon Way, Groveland, FL 34736Off Market
- $525,0003 bd2 ba2k sqft251 Blue Cypress Dr, Groveland, FL 34736Sold
- $642,0004 bd4 ba4.1k sqft239 Blue Cypress Dr, Groveland, FL 34736Sold
Nearby schools
GreatSchools rating
- 5/10Aurelia Cole AcademyGrades: PK-8Distance: 2.6 mi
- 4/10South Lake High SchoolGrades: 9-12Distance: 1.5 mi
Schools provided by the listing agent
- Elementary: Aurelia Cole Academy
- Middle: Aurelia Cole Academy
- High: South Lake High
Source: Stellar MLS. This data may not be complete. We recommend contacting the local school district to confirm school assignments for this home.
Get a cash offer in 3 minutes
Find out how much your home could sell for in as little as 3 minutes with a no-obligation cash offer.
Estimated market value
$593,400
Get a cash offer in 3 minutes
Find out how much your home could sell for in as little as 3 minutes with a no-obligation cash offer.
Estimated market value
$593,400
- Florida
- Lake County
- Groveland
- 34736
- 245 BLUE CYPRESS DRIVE
Nearby cities
Nearby zip codes
Other Groveland Topics
