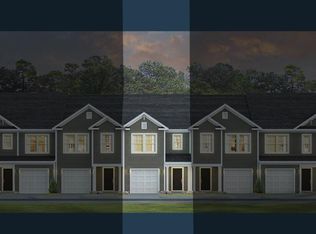
DEAL ALERT! Priced below Market Value! This nearly new 2024 townhome offers an ideal combination of comfort, style, and convenience. Step inside to a bright, open floor plan featuring a spacious kitchen with a large island that is perfect for cooking, entertaining, and everyday living. All three generously sized bedrooms are located upstairs, including a spacious primary suite with a walk-in closet and an en-suite bathroom with double vanities. An additional full bathroom and laundry room complete the upper level. Enjoy the added convenience of a one-car garage and a private patio, perfect for relaxing or outdoor enjoyment.Situated in a desirable community offering resort-style amenities such as a pool, walking trails, and outdoor gathering spaces, this home truly has it all. Property is being sold AS-IS. All offers are subject to lender approval, and a 60-90 day closing timeframe should be expected. This is a fantastic opportunity for buyers looking to secure value. Submit your offer today to get the process started!
Active
$280,500
245 Blue Haw Dr, Moncks Corner, SC 29461
3beds
1,693sqft
Townhouse
Built in 2024
2,178 Square Feet Lot
$279,800 Zestimate®
$166/sqft
$-- HOA
What's special
One-car garageWalking trailsBright open floor planThree generously sized bedroomsOutdoor gathering spacesSpacious primary suiteLaundry room
- 5 days
- 92
- 8
Likely to sell faster than
Zillow last checked:
Listing updated:
Listed by:
Realty ONE Group Coastal
Source: CTMLS,MLS#: 26027479
Facts & features
Interior
Bedrooms & bathrooms
- Bedrooms: 3
- Bathrooms: 3
- Full bathrooms: 2
- 1/2 bathrooms: 1
Rooms
- Room types: Family Room, Living/Dining Combo, Eat-In-Kitchen, Family, Pantry
Heating
- Natural Gas
Cooling
- Central Air
Appliances
- Laundry: Washer Hookup, Electric Dryer Hookup
Features
- Kitchen Island, Ceiling - Smooth, Walk-In Closet(s), Eat-in Kitchen, Pantry
- Flooring: Vinyl, Carpet
- Windows: Thermal Windows/Doors
- Has fireplace: No
Interior area
- Total structure area: 1,693
- Total interior livable area: 1,693 sqft
Property
Parking
- Total spaces: 1
- Parking features: Attached, Garage
- Attached garage spaces: 1
Features
- Levels: Two
- Stories: 2
- Patio & porch: Patio
Lot
- Size: 2,178 Square Feet
- Features: 0 - .5 Acre
Details
- Parcel number: 1620106044
- Special conditions: Short Sale,Possible Short Sale
Construction
Type & style
- Home type: Townhouse
- Property subtype: Townhouse
- Attached to another structure: Yes
Materials
- Vinyl Siding
- Foundation: Slab
- Roof: Fiberglass
Condition
- New construction: No
- Year built: 2024
Utilities & green energy
- Sewer: Public Sewer
- Water: Public
Community & HOA
Community
- Subdivision: Carolina Groves
Location
- Region: Moncks Corner
Financial & listing details
- Price per square foot: $166/sqft
- Tax assessed value: $290,600
- Annual tax amount: $2,006
- Date on market: 10/3/2026
- Listing terms: Cash,Conventional,FHA,USDA Loan,VA Loan
Estimated market value
$279,800
$266,000 - $294,000
$2,190/mo
Price history
| Date | Event | Price |
|---|---|---|
| 10/3/2026 | Listed for sale | $280,500$166/sqft |
Source:  CTMLS #26027479 Report a problem CTMLS #26027479 Report a problem | ||
| 8/25/2026 | Listing removed | $280,500$166/sqft |
Source: CTMLS #25032182 Report a problem | ||
| 7/29/2026 | Price change | $280,500-13.7%$166/sqft |
Source: CTMLS #25032182 Report a problem | ||
| 6/15/2026 | Price change | $325,000-0.3%$192/sqft |
Source: CTMLS #25032182 Report a problem | ||
| 6/1/2026 | Price change | $326,000-0.3%$193/sqft |
Source: CTMLS #25032182 Report a problem | ||
| 5/9/2026 | Price change | $327,000-0.3%$193/sqft |
Source: CTMLS #25032182 Report a problem | ||
| 4/27/2026 | Price change | $328,000-0.3%$194/sqft |
Source: CTMLS #25032182 Report a problem | ||
| 3/24/2026 | Price change | $329,000-1.8%$194/sqft |
Source: CTMLS #25032182 Report a problem | ||
| 3/3/2026 | Price change | $335,000-0.6%$198/sqft |
Source: CTMLS #25032182 Report a problem | ||
| 2/5/2026 | Price change | $337,000-0.6%$199/sqft |
Source: CTMLS #25032182 Report a problem | ||
| 12/10/2025 | Listed for sale | $339,000+14.9%$200/sqft |
Source: CTMLS #25032182 Report a problem | ||
| 6/28/2024 | Sold | $295,000+1.8%$174/sqft |
Source: CTMLS #24010514 Report a problem | ||
| 5/20/2024 | Contingent | $289,900-1.7%$171/sqft |
Source: CTMLS #24010514 Report a problem | ||
| 4/27/2024 | Price change | $294,940+1.7%$174/sqft |
Source:  DR Horton Report a problem DR Horton Report a problem | ||
| 4/26/2024 | Listed for sale | $289,900$171/sqft |
Source: CTMLS #24010514 Report a problem | ||
Public tax history
| Year | Property taxes | Tax assessment |
|---|---|---|
| 2025 | $2,006 +554.2% | $11,620 +1163% |
| 2024 | $307 -44.3% | $920 -48.9% |
| 2023 | $551 | $1,800 |
Find assessor info on the county website
Monthly payment
Est. payment
Payment breakdown
Explore the cost of this home by adjusting the details. Changes won't be saved.Climate risks
Neighborhood: 29461
Nearby schools
Schools provided by the listing agent
- Elementary: Whitesville
- Middle: Berkeley
- High: Berkeley
Source: CTMLS. This data may not be complete. We recommend contacting the local school district to confirm school assignments for this home.

Similar homes
- $288,0003 bd3 ba1.6k sqft129 Yarrow Way, Moncks Corner, SC 29461For Sale
 MLS ID #26026626, Anna Propst. CTMLS
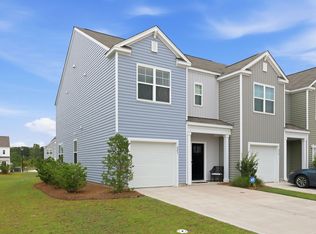
 - $305,0003 bd3 ba1.5k sqft221 Blue Haw Dr, Moncks Corner, SC 29461For Sale
 MLS ID #26021593, Bobby Sommers. CTMLS

 - $275,0003 bd3 ba1.7k sqft401 Stoneleigh Ln, Moncks Corner, SC 29461For Sale
 MLS ID #26008264, Dee Tucker. CTMLS
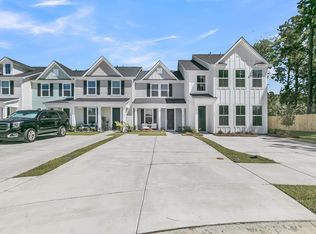
 - $299,9903 bd3 ba1.4k sqft739 Alma Square Dr, Moncks Corner, SC 29461New Construction
 MLS ID #26005140, Elizabeth Miller. CTMLS
 - $300,4483 bd3 ba1.4k sqft719 Alma Square Dr, Moncks Corner, SC 29461New ConstructionCTMLS
- $294,0003 bd3 ba1.6k sqft478 Trotters Ln, Moncks Corner, SC 29461For SaleMLS ID #26019595, Christopher Louviere. CTMLS
- $319,0004 bd2 ba1.4k sqft506 Shady Maple St, Moncks Corner, SC 29461For SaleMLS ID #26026593, Billy Simons. CTMLS
- $355,4154 bd2 ba1.4k sqft223 Beebalm Ln, Moncks Corner, SC 29461New ConstructionCTMLS
- $335,0004 bd4 ba1.9k sqft357 Herty Park Dr, Moncks Corner, SC 29461For SaleMLS ID #26025894, Shannon King. CTMLS
- $300,0003 bd3 ba1.3k sqft256 Oglethorpe Cir, Moncks Corner, SC 29461For SaleMLS ID #26012255, Scott Kafka. CTMLS
- $355,0003 bd3 ba1.9k sqft315 Herty Park Dr, Moncks Corner, SC 29461For SaleMLS ID #26024628, Tyrise Elam. CTMLS
- $364,9004 bd3 ba1.9k sqft141 Sugeree Dr, Moncks Corner, SC 29461For SaleMLS ID #26022582, Frances Johnson. CTMLS
- $265,0003 bd3 ba1.5k sqft699 Hilchot Dr, Summerville, SC 29486For SaleMLS ID #26000639, Dixie O'toole. CTMLS
- $374,9004 bd3 ba2.3k sqft445 Trotters Ln, Moncks Corner, SC 29461For SaleMLS ID #26023758, David Broom. CTMLS
- $334,8003 bd2 ba1.5k sqft160 Cypress Plantation Rd, Moncks Corner, SC 29461For SaleMLS ID #26019660, Sean Harrington. CTMLS
- $336,0003 bd2 ba1.4k sqft208 Dean Hall Ave, Moncks Corner, SC 29461For SaleMLS ID #26022304, Liz Arviv. CTMLS
- $342,0004 bd4 ba1.8k sqft115 Worthington Dr, Moncks Corner, SC 29461For SaleMLS ID #26024439, Michael Fox. CTMLS
- $375,0004 bd4 ba2k sqft865 Recess Point Dr #25, Moncks Corner, SC 29461For SaleMLS ID #25030160, Susie Hummer. CTMLS
- $339,0003 bd2 ba1.3k sqft198 Greenwich Dr, Summerville, SC 29486For SaleMLS ID #26027036, Alyssa Sloat. CTMLS
- $265,0003 bd3 ba1.5k sqft170 Buchanan Cir, Goose Creek, SC 29445For SaleMLS ID #26023889, William Burton. CTMLS
