Secluded home situated at the end of the cul de sac on 5 treed acres. It's a quiet, easy care, single level home with detached shop / garage. Enjoy end of the road privacy among the tall 100 + yo fir trees. Large detached heated garage / shop for added space to do projects all year long. For the long term, the site features a 4 BR septic system, so a future ADU could easily be possible. Located close to the Hood Canal Bridge and Poulsbo, Pt Ludlow & Pt Townsend, but miles away from traffic.
Sold for $583,000
$583,000
245 Blueberry Hill Dr, Quilcene, WA 98376
2beds
1,220sqft
Single Family Residence
Built in 2008
5.1 Acres Lot
$629,700 Zestimate®
$478/sqft
$1,960 Estimated rent
Home value
$629,700
$598,000 - $667,000
$1,960/mo
Zestimate® history
Owner options
List your home for rent
$1,960/mo
Rent Zestimate®
Find your next renter with Zillow Rental Manager. Plus, with online applications, you can quickly screen prospective tenants – for free.
$1,960/mo
Rent Zestimate®
Refinance and save
$3,494/mo
Est. payment
Refinancing to a lower rate could help reduce your monthly payments and save thousands over the life of the loan.
$3,494/mo
Est. payment
Explore your selling options
Work with a Zillow partner agent
Leverage their expertise and Zillow's premium Showcase listings to get your home seen by more buyers.
Get startedList with your own agent
Get your home in front of millions of buyers by listing it on Zillow.
Learn how to do itSell it yourself
Take full control of how buyers see your home on Zillow by listing For Sale by Owner (FSBO).
List your homeWhat's special
Zillow last checked:
Listing updated:
Listed by:
. Not MLS,
Not MLS Office
Bought with:
Mark Macedo, 81364
Source: Olympic Listing Service,MLS#: 380089
Facts & features
Interior
Bedrooms & bathrooms
- Bedrooms: 2
- Bathrooms: 2
- Full bathrooms: 2
Bedroom 1
- Level: Main
Primary bathroom
- Level: Main
Bathroom
- Level: Main
Kitchen
- Features: Breakfast Bar, Living-Dining, Off Kitchen
- Level: Main
Heating
- Electric, Propane, Wall Furnace
Appliances
- Included: Dishwasher, Dryer, Refrigerator, Range Hood, Range/Oven, Washer
- Laundry: Main Level
Features
- Ceiling Fan(s), Recessed Lighting, Double Sink, Exhaust Fan, Beamed Ceilings, Vaulted Ceiling(s)
- Flooring: Concrete, Tile, Carpet
- Fireplace features: Free Standing
Interior area
- Total interior livable area: 1,220 sqft
Property
Parking
- Total spaces: 4
- Parking features: 1 Car, 2 Car, Attached, Detached, Finished, Concrete Pad, Workshop in Garage, Workbench, Off Site, Gravel
- Attached garage spaces: 3
- Carport spaces: 1
- Covered spaces: 4
Features
- Levels: One
- Stories: 1
- Patio & porch: Covered, Deck, Synthetic, Covered Porch
- Exterior features: Storage
- Has spa: Yes
- Spa features: Bath
- Fencing: Partial
- Has view: Yes
- View description: Territorial, See Remarks
- Waterfront features: None
Lot
- Size: 5.1 Acres
- Features: Corner Lot, Irregular Lot, Private
- Topography: Level,Rolling
- Residential vegetation: Partially Wooded, Cleared, Pasture, Fruit
Details
- Additional structures: Outbuilding, Workshop, Barn/Shop
- Parcel number: 601105001
- Zoning description: Residential
- Other equipment: Satellite Dish
Construction
Type & style
- Home type: SingleFamily
- Architectural style: Cabin
- Property subtype: Single Family Residence
Materials
- Fiber Cement, Drywall
- Foundation: Concrete Perimeter, Slab
- Roof: Metal
Condition
- Good
- Year built: 2008
Utilities & green energy
- Electric: PUD
- Sewer: Private Sewer, Septic Tank
- Water: Private, Well
- Utilities for property: Sewer Available
Community & HOA
Location
- Region: Quilcene
Financial & listing details
- Price per square foot: $478/sqft
- Annual tax amount: $2,914
- Date on market: 1/30/2024
- Cumulative days on market: 48 days
- Listing terms: Conventional
- Road surface type: Gravel
Price history
| Date | Event | Price |
|---|---|---|
| 1/29/2024 | Sold | $583,000$478/sqft |
Source: Olympic Listing Service #380089 Report a problem | ||
Public tax history
Tax history is unavailable.
Neighborhood: 98376
Nearby homes
- $572,2002 bd2 ba1.3k sqft233 Blueberry Hill Dr, Quilcene, WA 98376Off Market
- $80,054-- bd-- ba-- sqft182 Blueberry Hill Dr, Quilcene, WA 98376Off Market
- $655,0002 bd2 ba2.3k sqft265 Blueberry Hill Dr, Quilcene, WA 98376Sold
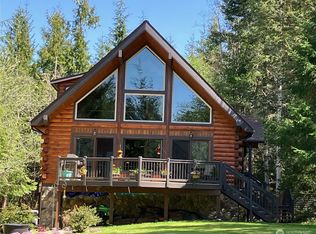
- $264,900-- bd-- ba-- sqft216 Blueberry Hill Dr, Quilcene, WA 98376Off Market
- $732,1003 bd2 ba1.9k sqft194 Blueberry Hill Dr, Quilcene, WA 98376Off Market
- $727,7002 bd2 ba1.3k sqft252 Blueberry Hill Dr, Quilcene, WA 98376Off Market
- $593,0003 bd3 ba1.6k sqft293 Blueberry Hill Dr, Quilcene, WA 98376Sold
- $681,8002 bd2 ba2k sqft304 Blueberry Hill Dr, Quilcene, WA 98376Off Market
Nearby schools
GreatSchools rating
- 6/10Quilcene High And Elementary SchoolGrades: PK-12Distance: 6.3 mi
Schools provided by the listing agent
- Elementary: Quilcene
- District: 48-Quilcene
Source: Olympic Listing Service. This data may not be complete. We recommend contacting the local school district to confirm school assignments for this home.
Get a cash offer in 3 minutes
Find out how much your home could sell for in as little as 3 minutes with a no-obligation cash offer.
Estimated market value
$629,700
Get a cash offer in 3 minutes
Find out how much your home could sell for in as little as 3 minutes with a no-obligation cash offer.
Estimated market value
$629,700
- Washington
- Jefferson County
- Quilcene
- 98376
- 245 Blueberry Hill Dr
Nearby cities
Nearby zip codes
Other Quilcene Topics
