OPEN HOUSE WEDNESDAY 25 October 2023 2:00pm- 7:00pm Lake Community in desired Fayette County school system. Connected to over 100 miles of Golf cart trails. Brechin Park is a hidden Gem. Enjoy a home that has been meticulously updated to perfection. Curb appeal galore, this home will invite you to the covered front porch entry and through the stately glass front double front door. The two-story entry has a perfect formal living room or home office with a vaulted ceiling on one side and the spacious dining room on the other, enhanced with a coffered ceiling, board and Batten walls, and an updated chandelier. Perfect for entertaining guests. The Great room is open to the kitchen and has a vaulted smooth ceiling, beautiful granite fireplace surround, and mantel. Natural sunlight brings this room to life with views of the lush backyard. A chef's delight in the kitchen, All new pro. Brand appliances, quartz countertops, stylish tile backsplash, and two-toned cabinetry. With the open dining space flow the entire floor plan allows for entertaining at its finest. The updated half bath in the hallway has shiplap and designer touches. A large primary suite is also on the main level with two walk-in closets. The luxurious primary bathroom has been modernized to spa quality. Oversized walk-in shower, large garden tub, Two vanities with quartz & WC. Upper level you will find three very nice-sized bedrooms all with great closets and each room has its own unique features. The hallway full bathroom is updated with granite vanity, tiled floor, and a tub/shower combo. A favorite part of this picture-perfect home is the outdoor spaces. Extended patios, walkways, and fencing along with zoysia grass, mature landscaping, and an oversized lot bring it all together. The entire home was resided and designed with hardy plank. All soffits and gutters are new. Roof too. This home stands out among all other homes in the area. No details were overlooked to make this a stylish and sophisticated place to live. Donat miss this opportunity to make this breathtaking home yours today.
Closed
$640,000
245 Bontura Dr, Senoia, GA 30276
4beds
2,532sqft
Single Family Residence
Built in 2003
1.6 Acres Lot
$672,200 Zestimate®
$253/sqft
$3,169 Estimated rent
Home value
$672,200
$639,000 - $706,000
$3,169/mo
Zestimate® history
Owner options
List your home for rent
$3,169/mo
Rent Zestimate®
Find your next renter with Zillow Rental Manager. Plus, with online applications, you can quickly screen prospective tenants – for free.
$3,169/mo
Rent Zestimate®
Refinance and save
$4,326/mo
Est. payment
Refinancing to a lower rate could help reduce your monthly payments and save thousands over the life of the loan.
$4,326/mo
Est. payment
Explore your selling options
Work with a Zillow partner agent
Leverage their expertise and Zillow's premium Showcase listings to get your home seen by more buyers.
Get startedList with your own agent
Get your home in front of millions of buyers by listing it on Zillow.
Learn how to do itSell it yourself
Take full control of how buyers see your home on Zillow by listing For Sale by Owner (FSBO).
List your homeWhat's special
Stylish tile backsplashBeautiful granite fireplace surroundQuartz countertopsUpdated half bathOversized lotVaulted ceilingMature landscaping
Zillow last checked:
Listing updated:
Listed by:
Melissa A Risley 678-939-6850,
BHHS Georgia Properties
Bought with:
Neelofer Y Johnson, 300004
BHHS Georgia Properties
Source: GAMLS,MLS#: 10217045
Facts & features
Interior
Bedrooms & bathrooms
- Bedrooms: 4
- Bathrooms: 3
- Full bathrooms: 2
- 1/2 bathrooms: 1
- Main level bathrooms: 1
- Main level bedrooms: 1
Rooms
- Room types: Foyer, Great Room, Laundry, Office
Dining room
- Features: Seats 12+, Separate Room
Kitchen
- Features: Breakfast Area, Pantry, Solid Surface Counters
Heating
- Central, Dual, Forced Air, Zoned
Cooling
- Ceiling Fan(s), Central Air, Dual, Electric, Zoned
Appliances
- Included: Dishwasher, Disposal, Double Oven, Dryer, Gas Water Heater, Microwave, Oven/Range (Combo), Refrigerator, Stainless Steel Appliance(s), Washer
- Laundry: Mud Room
Features
- High Ceilings, Master On Main Level, Separate Shower, Soaking Tub, Tile Bath, Tray Ceiling(s), Entrance Foyer, Vaulted Ceiling(s), Walk-In Closet(s)
- Flooring: Carpet, Tile, Vinyl
- Windows: Double Pane Windows
- Basement: None
- Attic: Pull Down Stairs
- Number of fireplaces: 1
- Fireplace features: Family Room, Gas Log, Gas Starter
Interior area
- Total structure area: 2,532
- Total interior livable area: 2,532 sqft
- Finished area above ground: 2,532
- Finished area below ground: 0
Property
Parking
- Total spaces: 2
- Parking features: Attached, Garage, Garage Door Opener, Kitchen Level, Parking Pad, Side/Rear Entrance, Storage
- Has attached garage: Yes
- Has uncovered spaces: Yes
Features
- Levels: Two
- Stories: 2
- Patio & porch: Patio, Porch
- Exterior features: Sprinkler System
- Fencing: Back Yard
Lot
- Size: 1.6 Acres
- Features: Private
Details
- Additional structures: Shed(s)
- Parcel number: 060411004
- Special conditions: Agent/Seller Relationship
Construction
Type & style
- Home type: SingleFamily
- Architectural style: Craftsman
- Property subtype: Single Family Residence
Materials
- Other, Stone
- Foundation: Slab
- Roof: Composition
Condition
- Updated/Remodeled
- New construction: No
- Year built: 2003
Utilities & green energy
- Sewer: Septic Tank
- Water: Public
- Utilities for property: Cable Available, Electricity Available, High Speed Internet, Natural Gas Available, Phone Available, Underground Utilities, Water Available
Community & HOA
Community
- Features: Lake, Park, Playground, Sidewalks, Street Lights, Walk To Schools
- Subdivision: BRECHIN PARK
HOA
- Has HOA: Yes
- Services included: None
- HOA fee: $395 annually
Location
- Region: Senoia
Financial & listing details
- Price per square foot: $253/sqft
- Tax assessed value: $630,391
- Annual tax amount: $4,953
- Date on market: 10/25/2023
- Cumulative days on market: 1 day
- Listing agreement: Exclusive Right To Sell
- Listing terms: Cash,Conventional,FHA,VA Loan
- Electric utility on property: Yes
Price history
| Date | Event | Price |
|---|---|---|
| 11/20/2023 | Sold | $640,000-1.5%$253/sqft |
Source:  GAMLS #10217045 Report a problem GAMLS #10217045 Report a problem | ||
| 10/26/2023 | Pending sale | $650,000$257/sqft |
Source: GAMLS #10217045 Report a problem | ||
| 10/25/2023 | Listed for sale | $650,000$257/sqft |
Source: GAMLS #10217045 Report a problem | ||
| 10/23/2023 | Listing removed | -- |
Source: Owner Report a problem | ||
| 10/16/2023 | Listed for sale | $650,000+38.3%$257/sqft |
Source: Owner Report a problem | ||
| 10/7/2021 | Listing removed | -- |
Source: GAMLS #9061125 Report a problem | ||
| 10/4/2021 | Listed for sale | $470,000+44.6%$186/sqft |
Source: GAMLS #9061125 Report a problem | ||
| 10/22/2018 | Sold | $325,000$128/sqft |
Source: Public Record Report a problem | ||
| 9/23/2018 | Pending sale | $325,000$128/sqft |
Source: Berkshire Hathaway HomeServices Georgia Properties - Fayetteville Office #6071222 Report a problem | ||
| 9/22/2018 | Price change | $325,000-4.4%$128/sqft |
Source: Berkshire Hathaway HomeServices Georgia Properties - Fayetteville Office #6071222 Report a problem | ||
| 8/27/2018 | Listed for sale | $339,900$134/sqft |
Source: Berkshire Hathaway HomeServices Georgia Properties - Fayetteville Office #8416131 Report a problem | ||
| 8/22/2018 | Pending sale | $339,900$134/sqft |
Source: Berkshire Hathaway HomeServices Georgia Properties - Fayetteville Office #8416131 Report a problem | ||
| 8/11/2018 | Price change | $339,900-2%$134/sqft |
Source: Berkshire Hathaway HomeServices Georgia Properties - Fayetteville Office #8416131 Report a problem | ||
| 7/12/2018 | Price change | $347,000-2.3%$137/sqft |
Source: Berkshire Hathaway HomeServices Georgia Properties - Fayetteville Office #8416131 Report a problem | ||
| 6/5/2018 | Price change | $355,000-2.7%$140/sqft |
Source: Berkshire Hathaway HomeServices Georgia Properties - Fayetteville Office #8416131 Report a problem | ||
| 4/18/2018 | Listed for sale | $364,900+14.7%$144/sqft |
Source: Atlanta Fine Homes Sotheby's International Realty #5958038 Report a problem | ||
| 4/17/2015 | Sold | $318,000+22.9%$126/sqft |
Source: Public Record Report a problem | ||
| 4/14/2004 | Sold | $258,800$102/sqft |
Source: Public Record Report a problem | ||
Public tax history
| Year | Property taxes | Tax assessment |
|---|---|---|
| 2025 | $4,035 +0.7% | $252,156 +7% |
| 2024 | $4,007 -5.5% | $235,660 +5% |
| 2023 | $4,241 +1.6% | $224,480 +26.1% |
| 2022 | $4,175 +7.4% | $178,080 +20.9% |
| 2021 | $3,886 -6.9% | $147,320 +1.1% |
| 2020 | $4,176 +12.4% | $145,760 +13.8% |
| 2019 | $3,714 -3.7% | $128,080 -4.7% |
| 2018 | $3,859 | $134,360 -6.5% |
| 2017 | $3,859 +6.4% | $143,640 +19.3% |
| 2016 | $3,628 | $120,440 +7.4% |
| 2015 | $3,628 +18.8% | $112,120 +11.6% |
| 2014 | $3,055 | $100,440 +3.5% |
| 2013 | $3,055 +2% | $97,040 -0.9% |
| 2012 | $2,994 -8.7% | $97,880 -9.3% |
| 2011 | $3,279 +2.8% | $107,960 |
| 2010 | $3,190 -6.6% | $107,960 -1% |
| 2009 | $3,415 +5.4% | $109,024 |
| 2008 | $3,241 +5% | $109,024 -0.8% |
| 2007 | $3,087 | $109,924 +3.9% |
| 2006 | -- | $105,764 +2.2% |
| 2005 | -- | $103,468 |
Find assessor info on the county website
Neighborhood: 30276
Nearby homes
- $604,7004 bd3 ba2.4k sqft215 Bontura Dr, Senoia, GA 30276Off Market
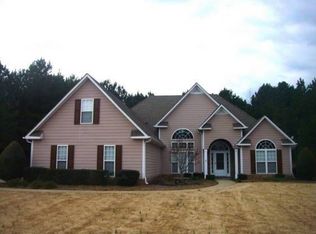
- $717,1004 bd4 ba3.2k sqft105 Fenhurst Point, Senoia, GA 30276Off Market
- $652,500-- bd-- ba2.8k sqft115 Fenhurst Point, Senoia, GA 30276Off Market
- $653,2004 bd3 ba2.7k sqft250 Bontura Dr, Senoia, GA 30276Off Market
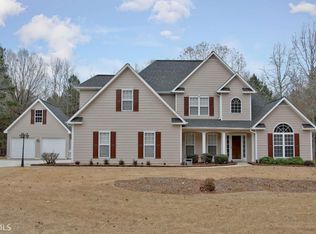
- $663,000-- bd-- ba2.7k sqft125 Fenhurst Point, Senoia, GA 30276Off Market
- $595,4005 bd3 ba2.7k sqft240 Bontura Dr, Senoia, GA 30276Off Market
- $621,800-- bd-- ba2.2k sqft230 Bontura Dr, Senoia, GA 30276Off Market
- $622,7004 bd3 ba2.2k sqft205 Bontura Dr, Senoia, GA 30276Off Market
Nearby schools
GreatSchools rating
- 9/10Peeples Elementary SchoolGrades: PK-5Distance: 0.5 mi
- 9/10Rising Starr Middle SchoolGrades: 6-8Distance: 0.6 mi
- 10/10Starrs Mill High SchoolGrades: 9-12Distance: 0.7 mi
Schools provided by the listing agent
- Elementary: Peeples
- Middle: Rising Starr
- High: Starrs Mill
Source: GAMLS. This data may not be complete. We recommend contacting the local school district to confirm school assignments for this home.
Get a cash offer in 3 minutes
Find out how much your home could sell for in as little as 3 minutes with a no-obligation cash offer.
Estimated market value
$672,200
Get a cash offer in 3 minutes
Find out how much your home could sell for in as little as 3 minutes with a no-obligation cash offer.
Estimated market value
$672,200
- Georgia
- Fayette County
- Peachtree City
- 30276
- 245 Bontura Dr
Nearby cities
Nearby zip codes
Other Peachtree City Topics
