Skip main navigation
Pending
  • $950,000

    245 Boone St, Pittsboro, NC 27516

    5beds
    3,446sqft
    : 
    Loading
    Get pre-qualified
    Single Family Residence, Residential
    Built in 2019
    7,840 Square Feet Lot
    $933,500 Zestimate®
    $276/sqft
    $192/mo HOA

    What's special

    Gas fireplaceVersatile loft spacePaver grilling patioWooded buffersWide-plank flooringOversized zero-entry showerFlexible dining spaces
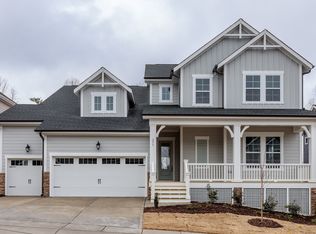
    WOODED BUFFERS & RARE 3-CAR GARAGE! Located in Briar Chapel, voted Chapel Hill's best community for the past decade, this beautifully designed, green-certified David Weekley home offers stunning sunset view and a prime location near the community sport courts! The thoughtful layout of the main level features a private study with French doors, an open-concept living area with a gas fireplace, and a chef's kitchen with granite counters, tile backsplash, stacked cabinetry, coffee bar, stainless steel appliances, and flexible dining spaces. Step outside to a spacious 10x30 screened porch with solar shades overlooking a paver grilling patio and fenced backyard with wooded privacy. The main level also includes a laundry room with utility sink, built-in drop zone, and a luxurious primary suite with an oversized zero-entry shower and walk-in closet. Upstairs, you'll find four additional bedrooms, including a versatile loft space with access to walk-up storage. Additional highlights include wide-plank flooring, louvered shutters and roller shades, central vacuum system, tankless water heater, and numerous upgrades throughout. Enjoy resort-style living with over 900 acres of open space, 30-mile trail system, 20 parks, fitness center, pickleball, tennis & bocce courts, amphitheater, saltwater pools, clubhouse, community gardens, dog parks, onsite restaurants & schools. Conveniently located just 7 minutes to The Veranda, 8 minutes to grocery stores, 15 minutes to Jordan Lake, 19 minutes to UNC Hospital, and 33 minutes to RDU Airport. Video Tour: bit.ly/245Boone-Video *Ask about available lender credit!
    30 days
    |
    618
    |
    22
    |

    Likely to sell faster than

    Zillow last checked:

    Listing updated:

    Listed by:

    Peter Winkler 919-360-1285,

    Keller Williams Elite Realty

    Source: Doorify MLS,MLS#: 10175073MLS Logo

      Facts & features

      Interior

      Bedrooms & bathrooms
      • Bedrooms: 5
      • Bathrooms: 5
      • Full bathrooms: 4
      • 1/2 bathrooms: 1
      Heating
      • ENERGY STAR Qualified Equipment, Fireplace(s), Forced Air, Natural Gas
      Cooling
      • Ceiling Fan(s), Central Air, ENERGY STAR Qualified Equipment, Gas, Zoned
      Appliances
      • Included: Dishwasher, Disposal, Exhaust Fan, Free-Standing Refrigerator, Gas Cooktop, Gas Water Heater, Microwave, Plumbed For Ice Maker, Range Hood, Refrigerator, Stainless Steel Appliance(s), Tankless Water Heater, Vented Exhaust Fan, Oven, Water Heater
      • Laundry: Electric Dryer Hookup, Laundry Room, Main Level, Sink, Washer Hookup
      Features
      • Bathtub/Shower Combination, Bookcases, Built-in Features, Ceiling Fan(s), Central Vacuum, Crown Molding, Double Vanity, Eat-in Kitchen, Entrance Foyer, Granite Counters, High Ceilings, High Speed Internet, Kitchen Island, Kitchen/Dining Room Combination, Living/Dining Room Combination, Open Floorplan, Pantry, Master Downstairs, Recessed Lighting, Shower Only, Smart Thermostat, Smooth Ceilings, Storage, Tray Ceiling(s), Walk-In Closet(s), Walk-In Shower, Water Closet, Wired for Data, Wired for Sound
      • Flooring: Carpet, Simulated Wood, Tile
      • Doors: ENERGY STAR Qualified Doors
      • Windows: Blinds, Double Pane Windows, Insulated Windows, Plantation Shutters, Shutters
      • Number of fireplaces: 1
      • Fireplace features: Family Room, Gas
      • Common walls with other units/homes: No Common Walls
      Interior area
      • Total structure area: 3,446
      • Total interior livable area: 3,446 sqft
      • Finished area above ground: 3,446
      • Finished area below ground: 0
      Video & virtual tour

      Property

      Parking
      • Total spaces: 5
      • Parking features: Attached, Concrete, Driveway, Garage, Garage Door Opener, Garage Faces Front, Paved
      • Attached garage spaces: 3
      • Uncovered spaces: 2
      Features
      • Levels: Two
      • Stories: 2
      • Patio & porch: Covered, Front Porch, Patio, Porch, Rear Porch, Screened
      • Exterior features: Fenced Yard, Garden, Rain Gutters
      • Pool features: Community
      • Fencing: Back Yard, Full, Gate
      • Has view: Yes
      • View description: Neighborhood, Trees/Woods
      Lot
      • Size: 7,840 Square Feet
      • Features: Back Yard, Corner Lot, Front Yard, Garden, Hardwood Trees, Landscaped, Many Trees, Wooded
      Details
      • Additional structures: None
      • Parcel number: 0092363
      • Zoning: R-1
      • Special conditions: Standard

      Construction

      Type & style
      • Home type: SingleFamily
      • Architectural style: Craftsman
      • Property subtype: Single Family Residence, Residential
      Materials
      • Fiber Cement, HardiPlank Type, Lap Siding, Stone
      • Roof: Shingle
      Condition
      • New construction: No
      • Year built: 2019
      Details
      • Builder name: David Weekley Homes

      Utilities & green energy

      • Sewer: Public Sewer
      • Water: Public
      • Utilities for property: Cable Connected, Electricity Connected, Natural Gas Connected, Phone Connected, Sewer Connected, Water Connected, Underground Utilities
      Green energy
      • Energy efficient items: Construction

      Community & HOA

      Community
      • Features: Clubhouse, Curbs, Fitness Center, Park, Playground, Pool, Restaurant, Sidewalks, Street Lights, Tennis Court(s)
      • Subdivision: Briar Chapel
      HOA
      • Has HOA: Yes
      • Amenities included: Barbecue, Basketball Court, Clubhouse, Dog Park, Exercise Course, Fitness Center, Game Court Exterior, Jogging Path, Management, Park, Party Room, Picnic Area, Playground, Pool, Recreation Facilities, Sport Court, Tennis Court(s), Trail(s)
      • Services included: Maintenance Grounds, Storm Water Maintenance, Trash
      • HOA fee: $192 monthly
      Location
      • Region: Pittsboro

      Financial & listing details

      • Price per square foot: $276/sqft
      • Tax assessed value: $795,936
      • Annual tax amount: $5,744
      • Date on market: 6/18/2026
      • Road surface type: Concrete, Paved

        Estimated market value

        $933,500

        $887,000 - $980,000

        $3,964/mo

        Price history

        DateEventPrice
        7/12/2026Pending sale$950,000$276/sqft
        Source: Doorify MLS #10175073 Report a problem
        6/18/2026Listed for sale$950,000+48.4%$276/sqft
        Source: Doorify MLS #10175073 Report a problem
        5/28/2021Sold$640,000+6.3%$186/sqft
        Source: Public Record Report a problem
        12/12/2019Sold$602,000$175/sqft
        Source: Public Record Report a problem

        Public tax history

        YearProperty taxesTax assessment
        2025$5,744 +39.8%$795,936 +70.9%
        2024$4,110 +8.5%$465,793
        2023$3,787 +3.8%$465,793
        2022$3,647 +1.3%$465,793
        2021$3,601 -8.5%$465,793 -7.9%
        2020$3,936 +560.1%$505,889 +524.6%
        2019$596 $81,000
        Find assessor info on the county website

        Monthly payment

        Est. payment

        Payment breakdown

        Explore the cost of this home by adjusting the details. Changes won't be saved.
        All calculations are estimates and provided by Zillow, Inc. for informational purposes only. Actual amounts may vary.
        HOA fees may include property taxes on listings classified as Co-Ops. Contact the listing agent and/or owner for fee details.
        Mortgage interest rates are dependent on a number of factors, including credit score, down payment, and repayment length. Interest rate data provided by Zillow Group Marketplace, Inc. as of 1/1/1970 from various mortgage lenders with which we have lead or other similar arrangements; the Estimated Payment is an average of those rates.
        See how much you could borrow to make a competitive offer.

        Climate risks

        Neighborhood: Briar Chapel

        Getting around

        3 / 100
        Car-Dependent
        11 / 100
        Somewhat Bikeable

        Nearby schools

        GreatSchools rating
        Schools provided by the listing agent
        • Elementary: Chatham - Chatham Grove Elementary
        • Middle: Chatham - Margaret B Pollard Middle School
        • High: Chatham - Seaforth High School

        Source: Doorify MLS. This data may not be complete. We recommend contacting the local school district to confirm school assignments for this home.

        A local agent can set up tours, give advice and negotiate with sellers.

        Browse local experts

        Similar homes