Fall in love with this darling five-bedroom two-and-a-half bath Edgewood Victorian! The inviting front porch is a wonderful place to sip lemonade in Summer and wave hello to neighbors! Original details delight, such as the oversized oval window over the beautiful staircase w/detailed woodwork and nearly 9ft ceilings on both the 1st and 2nd floors. Light streams in from every direction illuminating the spacious living room, which flows directly into the formal dining room w/separate butler's pantry and powder room. The recently updated eat-in kitchen has new counters, backsplash, floors, windows and new door to the backyard and patio. Upstairs are 4 nice sized bedrooms with plenty of storage and a hall bath. The 5th bedroom and walk in storage complete the 3rd floor. The finished basement has a cozy playroom/home office w/built-in desks, a full bath & a large laundry room w/plenty of storage. Conveniently located right next door to Davis Park, 4 blocks to the elementary school and steps to the commuter bus stop. Additional Information: Amenities:Pedestal Sink,ParkingFeatures:1 Car Detached,
Sold for $1,365,000
Street View
$1,365,000
245 Boulevard, Scarsdale, NY 10583
5beds
2,696sqft
Single Family Residence, Residential
Built in 1905
4,792 Square Feet Lot
$1,692,800 Zestimate®
$506/sqft
$7,786 Estimated rent
Home value
$1,692,800
$1.59M - $1.81M
$7,786/mo
Zestimate® history
Owner options
List your home for rent
$7,786/mo
Rent Zestimate®
Find your next renter with Zillow Rental Manager. Plus, with online applications, you can quickly screen prospective tenants – for free.
$7,786/mo
Rent Zestimate®
Refinance and save
$9,112/mo
Est. payment
Refinancing to a lower rate could help reduce your monthly payments and save thousands over the life of the loan.
$9,112/mo
Est. payment
Explore your selling options
Work with a Zillow partner agent
Leverage their expertise and Zillow's premium Showcase listings to get your home seen by more buyers.
Get startedList with your own agent
Get your home in front of millions of buyers by listing it on Zillow.
Learn how to do itSell it yourself
Take full control of how buyers see your home on Zillow by listing For Sale by Owner (FSBO).
List your homeWhat's special
New doorFormal dining roomPowder roomLarge laundry roomNew countersUpdated eat-in kitchen
Zillow last checked:
Listing updated:
Listed by:
Jennifer Fischman 310-387-7533,
Houlihan Lawrence Inc. 914-723-8877
Bought with:
Jessica Chan, 10401266378
Julia B Fee Sothebys Int. Rlty
Source: OneKey® MLS as distributed by MLS GRID,MLS#: H6273352
Facts & features
Interior
Bedrooms & bathrooms
- Bedrooms: 5
- Bathrooms: 3
- Full bathrooms: 2
- 1/2 bathrooms: 1
Other
- Description: Entry Foyer, Living Room, Dining Rm, Powder Room, Butler's Pantry, Kitchen
- Level: First
Other
- Description: 4 Bedrooms, Hall Full Bath
- Level: Second
Other
- Description: Bedroom, Large Attic Storage
- Level: Third
Other
- Description: Finished Basement, Full Bath, Large Laundry Room, Built-in Desks
- Level: Basement
Heating
- Baseboard, Hot Water, Radiant
Cooling
- None, Wall/Window Unit(s)
Appliances
- Included: Cooktop, Dishwasher, Dryer, Freezer, Refrigerator, Washer, Gas Water Heater
Features
- Chefs Kitchen, Eat-in Kitchen, Entrance Foyer, Formal Dining, Original Details, Pantry
- Flooring: Hardwood
- Doors: ENERGY STAR Qualified Doors
- Windows: Double Pane Windows, ENERGY STAR Qualified Windows
- Basement: Finished,Full
- Attic: Full,Partially Finished
Interior area
- Total structure area: 2,696
- Total interior livable area: 2,696 sqft
Property
Parking
- Total spaces: 1
- Parking features: Detached, Driveway
- Has uncovered spaces: Yes
Features
- Levels: Two
- Stories: 2
- Patio & porch: Porch
- Fencing: Fenced
Lot
- Size: 4,792 Square Feet
- Features: Near Public Transit, Near School, Near Shops
Details
- Parcel number: 5001009013000210000022
Construction
Type & style
- Home type: SingleFamily
- Architectural style: Colonial,Victorian
- Property subtype: Single Family Residence, Residential
Condition
- Year built: 1905
Utilities & green energy
- Sewer: Public Sewer
- Water: Public
- Utilities for property: Trash Collection Public
Community & HOA
Community
- Features: Park
HOA
- Has HOA: No
- Amenities included: Park
Location
- Region: Scarsdale
Financial & listing details
- Price per square foot: $506/sqft
- Tax assessed value: $800,000
- Annual tax amount: $19,608
- Date on market: 10/26/2023
- Listing agreement: Exclusive Right To Sell
- Listing terms: Cash
- Inclusions: Light Fixtures, Second Freezer
- Exclusions: See Remarks, Selected Light Fixtures
Price history
| Date | Event | Price |
|---|---|---|
| 12/15/2023 | Sold | $1,365,000+21.3%$506/sqft |
Source:  OneKey® MLS as distributed by MLS GRID #H6273352 Report a problem OneKey® MLS as distributed by MLS GRID #H6273352 Report a problem | ||
| 11/3/2023 | Pending sale | $1,125,000$417/sqft |
Source: OneKey® MLS as distributed by MLS GRID #H6273352 Report a problem | ||
| 10/26/2023 | Listed for sale | $1,125,000+46.1%$417/sqft |
Source: OneKey® MLS as distributed by MLS GRID #H6273352 Report a problem | ||
| 3/4/2016 | Sold | $770,000+0.3%$286/sqft |
Source: Public Record Report a problem | ||
| 12/10/2015 | Sold | $767,500+90.9%$285/sqft |
Source: Public Record Report a problem | ||
| 11/29/1999 | Sold | $402,000$149/sqft |
Source: Public Record Report a problem | ||
Public tax history
| Year | Property taxes | Tax assessment |
|---|---|---|
| 2025 | -- | $800,000 |
| 2024 | -- | $800,000 +6.7% |
| 2023 | -- | $750,000 |
| 2022 | -- | $750,000 |
| 2021 | -- | $750,000 |
| 2020 | -- | $750,000 |
| 2019 | -- | $750,000 |
| 2018 | -- | $750,000 |
| 2017 | -- | $750,000 |
| 2016 | -- | $750,000 +13.5% |
| 2015 | -- | $661,000 |
| 2014 | -- | $661,000 +5775.6% |
| 2013 | -- | $11,250 |
| 2012 | -- | $11,250 |
| 2011 | -- | $11,250 |
| 2010 | -- | $11,250 |
| 2009 | -- | $11,250 |
| 2008 | -- | $11,250 |
| 2007 | -- | $11,250 |
| 2006 | -- | $11,250 |
| 2005 | -- | $11,250 |
| 2004 | -- | $11,250 |
| 2003 | -- | $11,250 +5.1% |
| 2002 | -- | $10,700 |
| 2001 | -- | $10,700 |
| 2000 | -- | $10,700 |
| 1999 | -- | $10,700 |
Find assessor info on the county website
Neighborhood: 10583
Nearby homes
- $1,427,0003 bd3 ba2.1k sqft193 Lyons Rd, Scarsdale, NY 10583Off Market
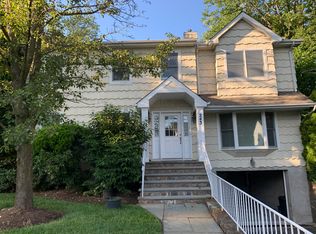
- $1,260,8003 bd3 ba1.9k sqft243 Boulevard, Scarsdale, NY 10583Off Market
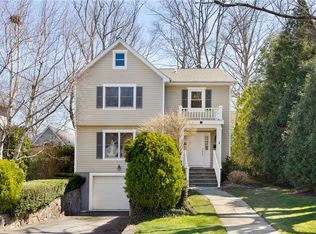
- $1,722,6004 bd3 ba2.8k sqft190 Nelson Rd, Scarsdale, NY 10583Sold
- $1,870,4004 bd2 ba2.4k sqft195 Lyons Rd, Scarsdale, NY 10583Off Market
- $1,449,0003 bd2 ba1.7k sqft194 Nelson Rd, Scarsdale, NY 10583Off Market
- $2,013,6004 bd4 ba2.9k sqft197 Lyons Rd, Scarsdale, NY 10583Off Market
- $1,254,6004 bd2 ba2k sqft196 Nelson Rd, Scarsdale, NY 10583Off Market
- $1,300,0004 bd2 ba2.3k sqft244 Boulevard, Scarsdale, NY 10583Sold
Nearby schools
GreatSchools rating
- 9/10Edgewood SchoolGrades: K-5Distance: 0.3 mi
- 8/10Scarsdale Middle SchoolGrades: 6-8Distance: 1.4 mi
- NAScarsdale Senior High SchoolGrades: 9-12Distance: 1 mi
Schools provided by the listing agent
- Elementary: Edgewood
- Middle: Scarsdale Middle School
- High: Scarsdale Senior High School
Source: OneKey® MLS as distributed by MLS GRID. This data may not be complete. We recommend contacting the local school district to confirm school assignments for this home.
Get a cash offer in 3 minutes
Find out how much your home could sell for in as little as 3 minutes with a no-obligation cash offer.
Estimated market value
$1,692,800
Get a cash offer in 3 minutes
Find out how much your home could sell for in as little as 3 minutes with a no-obligation cash offer.
Estimated market value
$1,692,800
- New York
- Westchester County
- Scarsdale
- 10583
- 245 Boulevard
Nearby cities
Nearby neighborhoods
Nearby zip codes
Other Scarsdale Topics
