Skip main navigation
For sale
  • Price cut: $10K (6/24)
    $385,000

    245 Brittany Pointe Lane, Athens, GA 30606

    4beds
    1,518sqft
    : 
    Loading
    Get pre-qualified
    Single Family Residence
    Built in 2024
    1.36 Acres Lot
    $-- Zestimate®
    $254/sqft
    $17/mo HOA

    What's special

    Stunning stone fireplaceFully fenced backyardSpacious pvc-fenced yardStainless steel appliancesPlenty of prep spaceSeparate showerGranite countertops
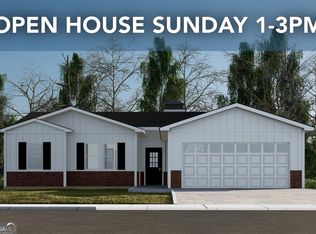
    If you've been searching for a home that still feels brand new, this is the one! From the moment you step inside, you'll notice a few seller additions including the LVP flooring for durability, plantation shutters for extra privacy if needed, and the added fence in the backyard. Vaulted ceilings in the living room create a bright and open feel, centered around a stunning stone fireplace. The kitchen is designed for real life - granite countertops, stainless steel appliances, plenty of prep space, and a dining area that opens right out to the back patio and fully fenced backyard. Whether it's letting pets run, hosting friends, or enjoying a quiet evening outside, the spacious PVC-fenced yard gives you room to enjoy it all. Tucked down the hall are all four bedrooms, including a relaxing primary suite with trey ceilings, double vanities, a soaking tub, and separate shower. Even the landscaping has been added to the front and back yards! This one has the clean, fresh feel of new construction without feeling cookie-cutter.
    43 days
    |
    950
    |
    39
    |

    Zillow last checked:

    Listing updated:

    Listed by:

    Nina Burkdoll 706-621-8781,

    REAL Broker, LLC

    Source: Hive MLS,MLS#: CL357036MLS LogoOriginating MLS: Athens Area Association of REALTORS

    Loading...

      Facts & features

      Interior

      Bedrooms & bathrooms
      • Bedrooms: 4
      • Bathrooms: 2
      • Full bathrooms: 2
      • Main level bathrooms: 2
      • Main level bedrooms: 4
      Heating
      • Central, Electric
      Cooling
      • Central Air, Electric
      Appliances
      • Included: Dishwasher, Electric Water Heater, Microwave, Oven, Range, Refrigerator
      • Laundry: Laundry Room
      Features
      • Breakfast Area, Tray Ceiling(s), Double Vanity, Entrance Foyer, Garden Tub/Roman Tub, Main Level Primary, Pantry, Recessed Lighting, Separate Shower, Vaulted Ceiling(s)
      • Number of fireplaces: 1
      • Fireplace features: Living Room, Stone, Wood Burning
      • Common walls with other units/homes: No Common Walls
      Interior area
      • Total interior livable area: 1,518 sqft

      Property

      Parking
      • Total spaces: 2
      • Parking features: Attached, Garage Door Opener, Kitchen Level
      • Garage spaces: 2
      Features
      • Stories: 1
      • Patio & porch: Patio
      • Fencing: Vinyl,Yard Fenced
      • Has view: Yes
      • View description: Panoramic
      Lot
      • Size: 1.36 Acres
      • Features: Back Yard, Cul-De-Sac, Level, Private
      Details
      • Parcel number: 064B2A014
      • Zoning: RS-15
      • Special conditions: Standard

      Construction

      Type & style
      • Home type: SingleFamily
      • Architectural style: Ranch
      • Property subtype: Single Family Residence
      Materials
      • Concrete
      • Foundation: Concrete Perimeter, Slab
      • Roof: Composition
      Condition
      • Year built: 2024

      Utilities & green energy

      • Sewer: Septic Tank
      • Water: Public
      • Utilities for property: Underground Utilities

      Community & HOA

      Community
      • Subdivision: Brittany Pointe Sub
      HOA
      • Has HOA: Yes
      • HOA fee: $200 annually
      Location
      • Region: Athens

      Financial & listing details

      • Price per square foot: $254/sqft
      • Annual tax amount: $4,181
      • Date on market: 5/28/2026
      • Cumulative days on market: 44 days
      • Listing agreement: Exclusive Right To Sell
      • Listing terms: Cash,Conventional,FHA,VA Loan
      • Ownership type: Homeowner/Owner
      • Road surface type: Paved

        Estimated market value

        Not available

        Estimated sales range

        Not available

        Not available

        Price history

        DateEventPrice
        6/24/2026Price change$385,000-2.5%$254/sqft
        Source: GAMLS #10773536 Report a problem
        5/28/2026Listed for sale$395,000+17.9%$260/sqft
        Source: GAMLS #10773536 Report a problem
        12/7/2023Listing removed--
        Source: Premier HCG Report a problem
        8/1/2023Listed for sale$335,000$221/sqft
        Source: Premier HCG Report a problem

        Public tax history

        Tax history is unavailable.

        Monthly payment

        Est. payment

        Payment breakdown

        Explore the cost of this home by adjusting the details. Changes won't be saved.
        All calculations are estimates and provided by Zillow, Inc. for informational purposes only. Actual amounts may vary.
        HOA fees may include property taxes on listings classified as Co-Ops. Contact the listing agent and/or owner for fee details.
        Mortgage interest rates are dependent on a number of factors, including credit score, down payment, and repayment length. Interest rate data provided by Zillow Group Marketplace, Inc. as of 1/1/1970 from various mortgage lenders with which we have lead or other similar arrangements; the Estimated Payment is an average of those rates.
        See how much you could borrow to make a competitive offer.

        Climate risks

        Neighborhood: 30606

        Getting around

        6 / 100
        Car-Dependent
        13 / 100
        Somewhat Bikeable

        Nearby schools

        GreatSchools rating

        A local agent can set up tours, give advice and negotiate with sellers.

        A local lender can help you make sure your offer is ready when you are.

        Browse local experts

        Similar homes