Inviting ranch nestled on quiet cul-de-sac, where peace greets you upon arrival, features beautiful hardwood floors that glow underfoot & versatile layout designed for everyday comfort. Both the replacement windows & open plan let natural light fill the interior. A striking black-and-white kitchen, with its generous granite counters, sleek white cabinetry & spacious eating area, becomes the heart of the home- perfect for morning coffee & lively conversations. Step through a newer slider onto the patio, where gentle breezes & backyard views invite you to unwind. Just beyond the kitchen, the cozy family room offers a soft place to land after a long day- ideal for movie nights, quiet reading, or play. Private bedroom wing features a dedicated primary suite w/walk-in closet & full bath, plus 2 additional bedrooms w/ample closet space & beautiful marble-tiled bath. Downstairs lower-level holds exciting potential- game room, half bath & ample storage. Home is ready to grow with your vision.
Sold for $485,000
$485,000
245 Brookwood Dr, Longmeadow, MA 01106
3beds
1,691sqft
Single Family Residence
Built in 1962
0.38 Acres Lot
$485,200 Zestimate®
$287/sqft
$3,274 Estimated rent
Home value
$485,200
$456,000 - $514,000
$3,274/mo
Zestimate® history
Owner options
List your home for rent
$3,274/mo
Rent Zestimate®
Find your next renter with Zillow Rental Manager. Plus, with online applications, you can quickly screen prospective tenants – for free.
$3,274/mo
Rent Zestimate®
Refinance and save
$3,216/mo
Est. payment
Refinancing to a lower rate could help reduce your monthly payments and save thousands over the life of the loan.
$3,216/mo
Est. payment
Explore your selling options
Work with a Zillow partner agent
Leverage their expertise and Zillow's premium Showcase listings to get your home seen by more buyers.
Get startedList with your own agent
Get your home in front of millions of buyers by listing it on Zillow.
Learn how to do itSell it yourself
Take full control of how buyers see your home on Zillow by listing For Sale by Owner (FSBO).
List your homeWhat's special
Replacement windowsCozy family roomPrivate bedroom wingStriking black-and-white kitchenBeautiful marble-tiled bathSleek white cabinetrySpacious eating area
Zillow last checked:
Listing updated:
Listed by:
Kristin Fitzpatrick 413-205-7012,
William Raveis R.E. & Home Services 413-565-2111
Bought with:
Brett Holman
Keller Williams Realty
Source: MLS PIN,MLS#: 73529652
Facts & features
Interior
Bedrooms & bathrooms
- Bedrooms: 3
- Bathrooms: 3
- Full bathrooms: 2
- 1/2 bathrooms: 1
- Main level bathrooms: 2
- Main level bedrooms: 1
Primary bedroom
- Features: Bathroom - 3/4, Ceiling Fan(s), Walk-In Closet(s), Flooring - Hardwood, Flooring - Wall to Wall Carpet, Cable Hookup, Lighting - Overhead
- Level: Main,First
Bedroom 2
- Features: Flooring - Hardwood, Lighting - Overhead, Closet - Double
- Level: First
Bedroom 3
- Features: Flooring - Hardwood, Lighting - Overhead, Closet - Double
- Level: First
Primary bathroom
- Features: Yes
Bathroom 1
- Features: Bathroom - Full, Bathroom - Tiled With Tub & Shower, Closet - Linen, Flooring - Marble, Countertops - Stone/Granite/Solid, Recessed Lighting, Remodeled
- Level: Main,First
Bathroom 2
- Features: Bathroom - 3/4, Flooring - Stone/Ceramic Tile, Enclosed Shower - Fiberglass, Lighting - Sconce, Pedestal Sink
- Level: Main,Second
Bathroom 3
- Features: Bathroom - Half, Flooring - Stone/Ceramic Tile
- Level: Basement
Dining room
- Features: Flooring - Stone/Ceramic Tile, Exterior Access, Open Floorplan, Slider, Lighting - Pendant
- Level: Main,First
Family room
- Features: Flooring - Wall to Wall Carpet, Cable Hookup, Open Floorplan, Recessed Lighting, Closet - Double
- Level: Main,First
Kitchen
- Features: Flooring - Stone/Ceramic Tile, Dining Area, Countertops - Stone/Granite/Solid, Breakfast Bar / Nook, Open Floorplan, Recessed Lighting, Lighting - Pendant
- Level: Main,First
Living room
- Features: Closet, Closet/Cabinets - Custom Built, Flooring - Hardwood, Window(s) - Bay/Bow/Box, Recessed Lighting
- Level: Main,First
Heating
- Baseboard, Natural Gas
Cooling
- Central Air, Whole House Fan
Appliances
- Included: Gas Water Heater, Water Heater, Range, Dishwasher, Disposal, Refrigerator, Washer, Dryer, Range Hood, Plumbed For Ice Maker
- Laundry: Electric Dryer Hookup, Washer Hookup, Lighting - Overhead, Sink, In Basement
Features
- Lighting - Overhead, Game Room
- Flooring: Tile, Carpet, Hardwood, Flooring - Wall to Wall Carpet
- Doors: Insulated Doors
- Windows: Insulated Windows, Screens
- Basement: Full,Crawl Space,Partially Finished,Bulkhead
- Number of fireplaces: 1
- Fireplace features: Family Room
Interior area
- Total structure area: 1,691
- Total interior livable area: 1,691 sqft
- Finished area above ground: 1,691
Property
Parking
- Total spaces: 6
- Parking features: Attached, Garage Door Opener, Paved Drive, Paved
- Attached garage spaces: 2
- Uncovered spaces: 4
Accessibility
- Accessibility features: No
Features
- Patio & porch: Patio
- Exterior features: Patio, Rain Gutters, Screens
Lot
- Size: 0.38 Acres
- Features: Cul-De-Sac, Gentle Sloping, Level
Details
- Parcel number: M:0114 B:0135 L:0050,2542995
- Zoning: RA1
Construction
Type & style
- Home type: SingleFamily
- Architectural style: Ranch
- Property subtype: Single Family Residence
Materials
- Frame
- Foundation: Concrete Perimeter
- Roof: Shingle
Condition
- Year built: 1962
Utilities & green energy
- Electric: Circuit Breakers
- Sewer: Public Sewer
- Water: Public
- Utilities for property: for Electric Range, for Electric Oven, for Electric Dryer, Washer Hookup, Icemaker Connection
Green energy
- Energy efficient items: Thermostat
Community & HOA
Community
- Features: Shopping, Pool, Tennis Court(s), Park, Walk/Jog Trails, Stable(s), Golf, Medical Facility, Bike Path, Conservation Area, Highway Access, House of Worship, Private School, Public School, University
HOA
- Has HOA: No
Location
- Region: Longmeadow
Financial & listing details
- Price per square foot: $287/sqft
- Tax assessed value: $428,100
- Annual tax amount: $8,270
- Date on market: 7/6/2026
- Road surface type: Paved
Price history
| Date | Event | Price |
|---|---|---|
| 7/17/2026 | Sold | $485,000+7.8%$287/sqft |
Source: MLS PIN #73529652 Report a problem | ||
| 6/15/2026 | Pending sale | $449,900$266/sqft |
Source: MLS PIN #73529652 Report a problem | ||
| 6/11/2026 | Contingent | $449,900$266/sqft |
Source: MLS PIN #73529652 Report a problem | ||
| 6/3/2026 | Listed for sale | $449,900+27.8%$266/sqft |
Source: MLS PIN #73529652 Report a problem | ||
| 12/27/2005 | Sold | $352,000+101.1%$208/sqft |
Source: Public Record Report a problem | ||
| 6/28/1999 | Sold | $175,000$103/sqft |
Source: Public Record Report a problem | ||
Public tax history
| Year | Property taxes | Tax assessment |
|---|---|---|
| 2025 | $8,028 +2.1% | $380,100 |
| 2024 | $7,860 +4.1% | $380,100 +15.4% |
| 2023 | $7,550 +2.9% | $329,400 +10.6% |
| 2022 | $7,335 +1.9% | $297,700 +2.3% |
| 2021 | $7,197 -0.7% | $290,900 +2.5% |
| 2020 | $7,244 +10.8% | $283,700 +4.5% |
| 2019 | $6,540 +7.7% | $271,500 +8.8% |
| 2018 | $6,073 +1.9% | $249,500 -1.3% |
| 2017 | $5,961 +3% | $252,800 +6.3% |
| 2016 | $5,788 +3.7% | $237,900 +0.6% |
| 2015 | $5,584 +30.9% | $236,400 -3.2% |
| 2014 | $4,265 -21.6% | $244,100 -3.4% |
| 2013 | $5,443 +6.8% | $252,700 -2.4% |
| 2012 | $5,095 -0.1% | $258,900 -4.8% |
| 2011 | $5,100 +2.6% | $272,000 |
| 2010 | $4,972 +1.5% | $272,000 -5% |
| 2009 | $4,897 +2.7% | $286,200 +1.9% |
| 2008 | $4,766 +9.2% | $281,000 |
| 2007 | $4,364 +1.8% | $281,000 |
| 2006 | $4,288 +13.5% | $281,000 +27.4% |
| 2005 | $3,777 +2.4% | $220,600 +13% |
| 2004 | $3,689 +4.8% | $195,300 |
| 2003 | $3,521 +4% | $195,300 +16.2% |
| 2002 | $3,387 | $168,100 |
Find assessor info on the county website
Neighborhood: 01106
Nearby homes
- $608,7003 bd2 ba2.3k sqft257 Brookwood Dr, Longmeadow, MA 01106Off Market
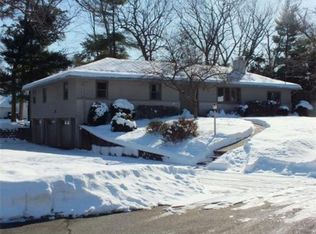
- $459,7003 bd2 ba1.6k sqft231 Brookwood Dr, Longmeadow, MA 01106Off Market
- $485,7004 bd2 ba1.9k sqft246 Brookwood Dr, Longmeadow, MA 01106Off Market
- $551,0003 bd2 ba2.4k sqft242 Kenmore Dr, Longmeadow, MA 01106Sold

- $528,0004 bd3 ba2.3k sqft252 Kenmore Dr, Longmeadow, MA 01106Off Market
- $664,4005 bd3 ba2.6k sqft234 Brookwood Dr, Longmeadow, MA 01106Off Market
- $626,6004 bd2 ba2.5k sqft232 Kenmore Dr, Longmeadow, MA 01106Off Market
- $496,5003 bd2 ba1.9k sqft258 Brookwood Dr, Longmeadow, MA 01106Off Market
Nearby schools
GreatSchools rating
- 6/10Wolf Swamp Road Elementary SchoolGrades: PK-5Distance: 0.4 mi
- 8/10Glenbrook Middle SchoolGrades: 6-8Distance: 0.5 mi
- 8/10Longmeadow High SchoolGrades: 9-12Distance: 0.7 mi
Schools provided by the listing agent
- Elementary: Wolf Swamp
- Middle: Glenbrook
- High: Longmeadow
Source: MLS PIN. This data may not be complete. We recommend contacting the local school district to confirm school assignments for this home.


Get pre-qualified for a loan
At Zillow Home Loans, we can pre-qualify you in as little as 5 minutes with no impact to your credit score.An equal housing lender. NMLS #10287.
Sell for more on Zillow
Get a Zillow Showcase℠ listing at no additional cost and you could sell for .
$485,200
2% more
+$9,704
With Zillow Showcase(estimated)
$494,904
- Massachusetts
- Hampden County
- Longmeadow
- 01106
- 245 Brookwood Dr
Nearby cities
Nearby zip codes
Other Longmeadow Topics
