BRAND NEW! CHECK OUT THIS ULTIMATE SHOWPIECE AND ENTERTAINMENT PARADISE ONLY 1 MILE TO DOWNTOWN GATLINBURG!! THIS MODERN LUXURY 5BR INDOOR POOL CABIN FEATURES CUSTOM TOUCHES THROUGHOUT, MOVIE THEATER, GAMEROOM WITH ROOM TO ADD A GOLF SIMULATOR, HOT TUB, EXPANSIVE DECKING, OUTDOOR AREA FOR FIREPIT, AND VIEWS OF DOWNTOWN GATLINBURG AND THE SMOKY MOUNTAINS! APPROVED TO SLEEP 20 WITH A SPRINKLER SYSTEM ALREADY INSTALLED THIS WILL BE A TRUE INCOME GENERATOR SETUP WITH OVER-THE-TOP FINISHES AND AMENITIES TO MAXIMIZE REVENUE AND ONLY 1 MILE TO DOWNTOWN GATLINBURG ATTRACTIONS! **SELLER IS OFFERING AN 80K FURNISHING ALLOWANCE WITH AN ACCEPTBALE OFFER! HOT TUB AND APPLIANCES ARE INCLUDED SEPERATE FROM ALLOWANCE.
This stunning 5 bedroom, 6 bathroom modern mountain retreat is designed to perform, built to impress, and positioned to stand out in today's competitive short-term rental market.
Featuring a true open-concept floor plan, soaring ceilings, and expansive gathering spaces, this property will comfortably sleep up to 20 guests while maintaining a high-end, upscale feel throughout. The interior showcases sleek modern finishes, intentional design choices, and amenities guests actively search for when booking premium stays.
Interior features include soaring vaulted ceilings in th open floorpan with spacious living room for gathering with cozy fireplace. Overisized chef style kitchen with quartz courtertops, stainless appliances, an island, pantry, and a wet bar with additional sink and mini fridge/wine cooler. Dining area setup to seat several with access to the covered back deck with outdoor seating. Oversized Master King Suite on the main level with en suite bathroom with walk-in tiled shower, closet, and double vanity. Three spacious bedrooms on the second level with plenty of closet space. Lower level bedroom perfect for a bunk room to maximize sleep space!
Active
$2,474,900
245 Brownsridge Rd, Gatlinburg, TN 37738
5beds
4,995sqft
Single Family Residence, Residential
Built in 2026
0.33 Acres Lot
$-- Zestimate®
$495/sqft
$-- HOA
What's special
Cozy fireplaceExpansive deckingOutdoor area for firepitTrue open-concept floor planSprinkler system already installedMovie theaterHot tub
- 64 days
- 562
- 38
Zillow last checked:
Listing updated:
Listed by:
Charity Brown 865-280-4922,
Tennessee Elite Realty 865-280-4922
Source: RealTracs MLS as distributed by MLS GRID,MLS#: 3307560
Facts & features
Interior
Bedrooms & bathrooms
- Bedrooms: 5
- Bathrooms: 6
- Full bathrooms: 6
- Main level bedrooms: 5
Heating
- Central, Electric
Cooling
- Central Air, Electric
Appliances
- Included: Dishwasher, Dryer, Electric Range, Microwave, Refrigerator, Washer
Features
- High Ceilings, Ceiling Fan(s), Pantry, Wet Bar, Kitchen Island
- Flooring: Luxury Vinyl
- Basement: Finished,Other
- Number of fireplaces: 1
- Fireplace features: Gas
Interior area
- Total structure area: 4,995
- Total interior livable area: 4,995 sqft
- Finished area above ground: 3,105
- Finished area below ground: 1,890
Video & virtual tour
Property
Parking
- Parking features: Driveway
- Has uncovered spaces: Yes
Features
- Levels: Two
- Stories: 3
- Patio & porch: Deck, Covered
- Has private pool: Yes
- Pool features: In Ground
Lot
- Size: 0.33 Acres
- Features: Corner Lot, Views
- Topography: Corner Lot,Views
Details
- Parcel number: 127H C 05000 000
- Special conditions: Standard
Construction
Type & style
- Home type: SingleFamily
- Architectural style: Cabin
- Property subtype: Single Family Residence, Residential
Materials
- Fiber Cement, Frame, Wood Siding
- Roof: Metal
Condition
- New construction: No
- Year built: 2026
Utilities & green energy
- Sewer: Public Sewer
- Water: Public
- Utilities for property: Electricity Available, Water Available
Community & HOA
Community
- Subdivision: None
HOA
- Has HOA: No
Location
- Region: Gatlinburg
Financial & listing details
- Price per square foot: $495/sqft
- Tax assessed value: $55,000
- Annual tax amount: $221
- Date on market: 7/27/2026
- Electric utility on property: Yes
Estimated market value
Not available
Estimated sales range
Not available
Not available
Price history
| Date | Event | Price |
|---|---|---|
| 9/11/2026 | Listed for sale | $2,474,900-1%$495/sqft |
Source:  East Tennessee Realtors #1328180 Report a problem East Tennessee Realtors #1328180 Report a problem | ||
| 2/1/2026 | Listed for sale | $2,499,900+1288.8%$500/sqft |
Source: East Tennessee Realtors #1328180 Report a problem | ||
| 11/22/2021 | Sold | $180,000+4.3%$36/sqft |
Source: Public Record Report a problem | ||
| 7/14/1998 | Sold | $172,500+11.3%$35/sqft |
Source: Public Record Report a problem | ||
| 2/1/1994 | Sold | $155,000$31/sqft |
Source: Public Record Report a problem | ||
Public tax history
| Year | Property taxes | Tax assessment |
|---|---|---|
| 2025 | $221 | $13,750 |
| 2024 | $221 | $13,750 |
| 2023 | $221 | $13,750 |
| 2022 | $221 | $13,750 |
| 2021 | -- | $13,750 |
| 2020 | $278 +8.6% | $13,750 |
| 2019 | $256 -7.9% | $13,750 |
| 2018 | $278 -0.1% | $13,750 |
| 2017 | $278 -68.2% | $13,750 -68.2% |
| 2016 | $873 | $43,225 -23.1% |
| 2015 | -- | $56,200 0% |
| 2014 | $1,006 | $56,209 |
| 2013 | $1,006 0% | $56,209 |
| 2012 | $1,006 +0% | $56,209 |
| 2011 | $1,006 | $56,209 |
| 2010 | -- | $56,209 -4.8% |
| 2009 | $997 | $59,021 |
| 2008 | $997 | $59,021 |
| 2007 | $997 +13.4% | $59,021 |
| 2006 | $879 -19% | $59,021 |
| 2005 | $1,085 +24.1% | $59,021 +24.1% |
| 2004 | $874 +12.9% | $47,554 |
| 2002 | $774 | $47,554 |
| 2001 | -- | $47,554 -75% |
| 2000 | -- | $190,214 |
Find assessor info on the county website
Monthly payment
Est. payment
Payment breakdown
Explore the cost of this home by adjusting the details. Changes won't be saved.Climate risks
Neighborhood: 37738
Similar homes
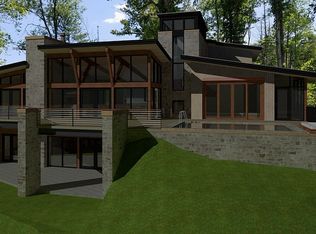
- $2,650,0006 bd8 ba5.7k sqft712 Bear Walk Way, Gatlinburg, TN 37738For Sale
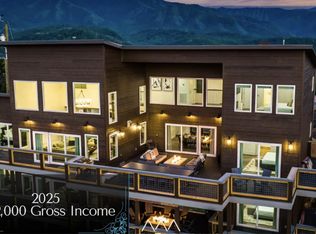
 MLS ID #3542475, Jennie Ooten. RealTracs MLS as distributed by MLS GRID
 - $1,340,0004 bd4 ba3.1k sqft647 Kristis Pl, Gatlinburg, TN 37738For Sale
 MLS ID #3597760, Lisa Hoyt. RealTracs MLS as distributed by MLS GRID
 - $2,699,9005 bd6 ba6.4k sqft1253 Bavarian Way, Gatlinburg, TN 37738For Sale
 MLS ID #3307497, Charity Brown. RealTracs MLS as distributed by MLS GRID
 - $1,800,0005 bd7 ba4.6k sqft704 Topside Rd, Gatlinburg, TN 37738For Sale
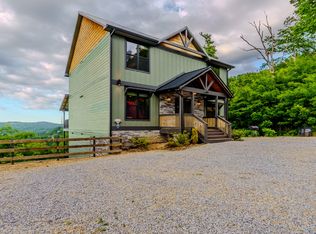
 MLS ID #711514, Dennis W. Brooks, Mountain Home Realty. Lakeway Area AOR
 - $1,745,8994 bd4 ba3.8k sqft868 Cliff Branch Rd, Gatlinburg, TN 37738For SaleMLS ID #3278315, Patrick Dwyer. RealTracs MLS as distributed by MLS GRID
- $2,699,9005 bd6 ba6.6k sqft1257 Bavarian Way, Gatlinburg, TN 37738For SaleMLS ID #3307493, Charity Brown. RealTracs MLS as distributed by MLS GRID
- $1,850,0006 bd8 ba3.8k sqft1263 Ski View Dr, Gatlinburg, TN 37738For SaleMLS ID #3545684, Jennie Ooten. RealTracs MLS as distributed by MLS GRID
- $1,650,0004 bd6 ba3k sqft1433 Garrett Pl, Gatlinburg, TN 37738For SaleMLS ID #3545866, Jennie Ooten. RealTracs MLS as distributed by MLS GRID
- $1,299,9005 bd5 ba3.3k sqft752 Loop Rd Lot 2, Gatlinburg, TN 37738New ConstructionMLS ID #3591878, Dante Grasso. RealTracs MLS as distributed by MLS GRID
- $1,299,0002 bd3 ba2.8k sqft760 Wiley Oakley Dr, Gatlinburg, TN 37738For SaleMLS ID #3543196, Jennie Ooten. RealTracs MLS as distributed by MLS GRID
- $1,250,0005 bd5 ba7.4k sqft248 Buckhorn Rd, Gatlinburg, TN 37738For SaleMLS ID #712838, Katelyn Warren, Century 21 Legacy GP. Lakeway Area AOR
- $1,390,0005 bd5 ba7.4k sqft238/248 Buckhorn Rd, Gatlinburg, TN 37738For SaleMLS ID #712839, Katelyn Warren, Century 21 Legacy GP. Lakeway Area AOR
- $1,390,0002 bd4 ba3.6k sqft706 Chestnut Dr, Gatlinburg, TN 37738For SaleMLS ID #3510494, The Jason White Team. RealTracs MLS as distributed by MLS GRID
- $1,300,0003 bd4 ba2.6k sqft1015 Twin Oaks Rd, Gatlinburg, TN 37738For SaleMLS ID #3545810, Jennie Ooten. RealTracs MLS as distributed by MLS GRID
- $1,387,0004 bd4 ba3.3k sqft332 Sterling Dr, Gatlinburg, TN 37738For SaleMLS ID #3510487, The Jason White Team. RealTracs MLS as distributed by MLS GRID
- $1,590,0005 bd5 ba4.1k sqft4143 Fontaine Way, Gatlinburg, TN 37738For SaleMLS ID #3591674, Lesley Adams. RealTracs MLS as distributed by MLS GRID
- $2,600,0005 bd6 ba4k sqft2234 Legend Dr, Sevierville, TN 37876For SaleMLS ID #3225583, Lori Steel. RealTracs MLS as distributed by MLS GRID
- $1,590,0005 bd5 ba4.1k sqft4143 Fontaine Way, Gatlinburg, TN 37738Active
 MLS ID #1346957, Lesley Adams, Homes of The Smokies LLC. East Tennessee Realtors
 - $1,399,2006 bd7 ba3.9k sqft4116 Elk Ridge Way, Sevierville, TN 37862For SaleMLS ID #3298343, Amber Korlin Brown. RealTracs MLS as distributed by MLS GRID
- $1,344,0005 bd6 ba3.9k sqft842 Vixen Run, Gatlinburg, TN 37738For SaleMLS ID #3280828, Misty Ramsey. RealTracs MLS as distributed by MLS GRID
