Sunlight, space, and practical versatility come together in this three-bedroom, one-and-a-half-bathroom ranch, located on a generously sized lot. Thoughtfully arranged across one main level, the home presents an appealing opportunity for buyers seeking flexibility at an accessible price point. Inside, a pellet stove creates a welcoming focal point for crisp New Hampshire days. The floor plan includes three bedrooms plus dedicated office space, making it easy to accommodate remote work or creative projects. A barn door adds a distinctive architectural touch, while the basement extends the property’s usefulness with room for storage, hobbies, exercise equipment, or future possibilities. Outdoor living begins on the front porch, an inviting spot for coffee, conversation, or a quiet pause at day’s end. The expansive grounds provide space to garden, gather, play, or enjoy the changing seasons. A shed keeps tools and outdoor equipment conveniently organized, and the under one-car garage adds sheltered parking. Owned solar panels bring an energy-conscious advantage without the complication of a lease, contributing to lasting value for the next owner. The location places everyday destinations within convenient reach for shopping, commuting, or recreation. Explore the potential, picture your plans for the lot and interior spaces, and schedule a private tour to experience everything this Pembroke ranch has to offer.
Active under contract
Listed by: KW Coastal and Lakes & Mountains Realty • Christopher Sittig • 603-610-8500
$435,000
245 Buck Street, Pembroke, NH 03275
3beds
1,508sqft
Ranch
Built in 1961
0.6 Acres Lot
$-- Zestimate®
$288/sqft
$-- HOA
What's special
- 38 days
- 115
- 0
Zillow last checked:
Listing updated:
Listed by:
Christopher Sittig,
KW Coastal and Lakes & Mountains Realty 603-610-8500
Source: PrimeMLS,MLS#: 5110361
Facts & features
Interior
Bedrooms & bathrooms
- Bedrooms: 3
- Bathrooms: 2
- Full bathrooms: 1
- 1/2 bathrooms: 1
Heating
- Oil, Pellet Stove, Baseboard
Cooling
- None
Appliances
- Included: Dishwasher, Dryer, Electric Range, Refrigerator, Washer
- Laundry: 1st Floor Laundry
Features
- Dining Area, Natural Light
- Flooring: Hardwood, Vinyl Plank
- Basement: Concrete Floor,Full,Interior Stairs,Interior Access,Exterior Entry,Interior Entry
Interior area
- Total structure area: 2,556
- Total interior livable area: 1,508 sqft
- Finished area above ground: 1,508
- Finished area below ground: 0
Property
Parking
- Total spaces: 1
- Parking features: Paved, Auto Open, Direct Entry, Driveway, Garage, Attached
- Garage spaces: 1
- Has uncovered spaces: Yes
Features
- Levels: One
- Stories: 1
- Patio & porch: Porch
- Exterior features: Garden, Shed, Storage
- Frontage length: Road frontage: 201
Lot
- Size: 0.6 Acres
- Features: Country Setting, Landscaped, Level, Open Lot, Near Golf Course, Near Shopping, Near School(s)
Details
- Parcel number: PMBRM266B145
- Zoning description: R-1B
- Special conditions: Standard
Construction
Type & style
- Home type: SingleFamily
- Architectural style: Ranch
- Property subtype: Ranch
Materials
- Wood Frame, Shingle Siding
- Foundation: Concrete
- Roof: Asphalt Shingle
Condition
- New construction: No
- Year built: 1961
Utilities & green energy
- Electric: Circuit Breakers
- Sewer: Private Sewer
- Utilities for property: Cable Available
Community & HOA
Location
- Region: Pembroke
Financial & listing details
- Price per square foot: $288/sqft
- Tax assessed value: $353,400
- Annual tax amount: $7,718
- Date on market: 9/17/2026
Estimated market value
Not available
Estimated sales range
Not available
Not available
Price history
| Date | Event | Price |
|---|---|---|
| 9/19/2026 | Listed for sale | $435,000+85.5%$288/sqft |
Source:  PrimeMLS #5110361 Report a problem PrimeMLS #5110361 Report a problem | ||
| 5/15/2018 | Sold | $234,533+4.5%$156/sqft |
Source: Public Record Report a problem | ||
| 4/6/2018 | Listed for sale | $224,500+187.8%$149/sqft |
Source: Fairway Real Estate, LLC #4684683 Report a problem | ||
| 6/2/1997 | Sold | $78,000$52/sqft |
Source: Public Record Report a problem | ||
Public tax history
| Year | Property taxes | Tax assessment |
|---|---|---|
| 2024 | $6,917 +3.8% | $352,200 +47.3% |
| 2023 | $6,666 +11.7% | $239,100 -0.2% |
| 2022 | $5,966 +1.2% | $239,600 |
| 2020 | $5,894 +4.3% | $239,600 |
| 2019 | $5,650 +4.9% | $239,600 +16.7% |
| 2018 | $5,387 -9.7% | $205,300 +2.4% |
| 2017 | $5,967 +14.5% | $200,500 +11.3% |
| 2015 | $5,212 -2.6% | $180,100 |
| 2014 | $5,349 +6.4% | $180,100 -5.3% |
| 2011 | $5,026 +2.3% | $190,100 |
| 2010 | $4,912 +4.2% | $190,100 |
| 2009 | $4,714 -0.3% | $190,100 +3.8% |
| 2008 | $4,730 | $183,200 |
Find assessor info on the county website
Monthly payment
Est. payment
Payment breakdown
Explore the cost of this home by adjusting the details. Changes won't be saved.Climate risks
Neighborhood: 03275
Nearby schools
Schools provided by the listing agent
- Elementary: Pembroke Hill School
- Middle: Three Rivers School
- High: Pembroke Academy
- District: Pembroke
Source: PrimeMLS. This data may not be complete. We recommend contacting the local school district to confirm school assignments for this home.
Similar homes
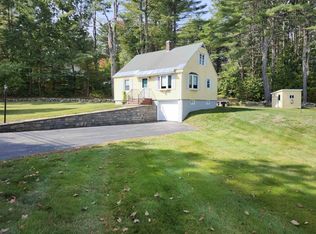
- $499,9003 bd1 ba1.1k sqft449 Buck St, Pembroke, NH 03275For Sale
 MLS ID #73568129, Sabrina Zyla, All Inclusive Realty, LLC. MLS PIN
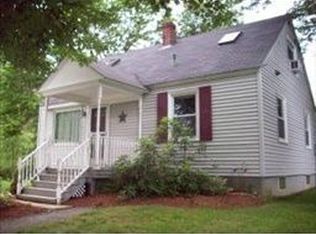
 - $525,0003 bd3 ba1.6k sqft23 Pine Acres Road, Allenstown, NH 03275Active
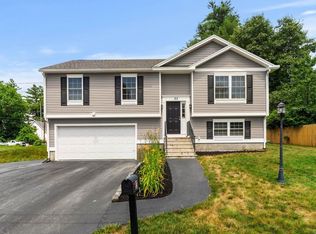 MLS ID #5101589, Lisa Wilkens. PrimeMLS
 - $400,0003 bd1 ba1.4k sqft169 Bow Bog Road, Bow, NH 03304Active
 MLS ID #5107008, Janice Blydenburgh. PrimeMLS
 - $439,9003 bd2 ba1.4k sqft42 Lake View Drive, Concord, NH 03303Active
 MLS ID #5114801, Kristin Sullivan. PrimeMLS
